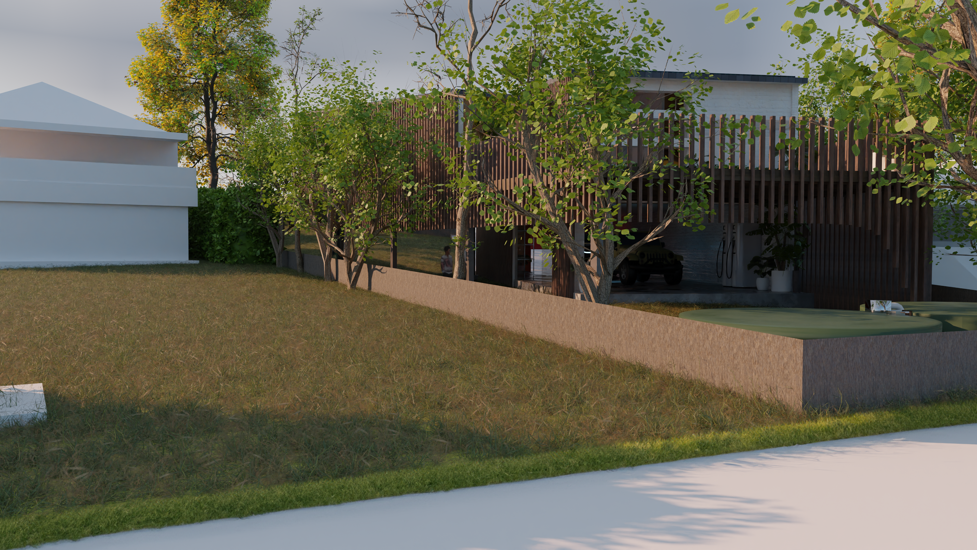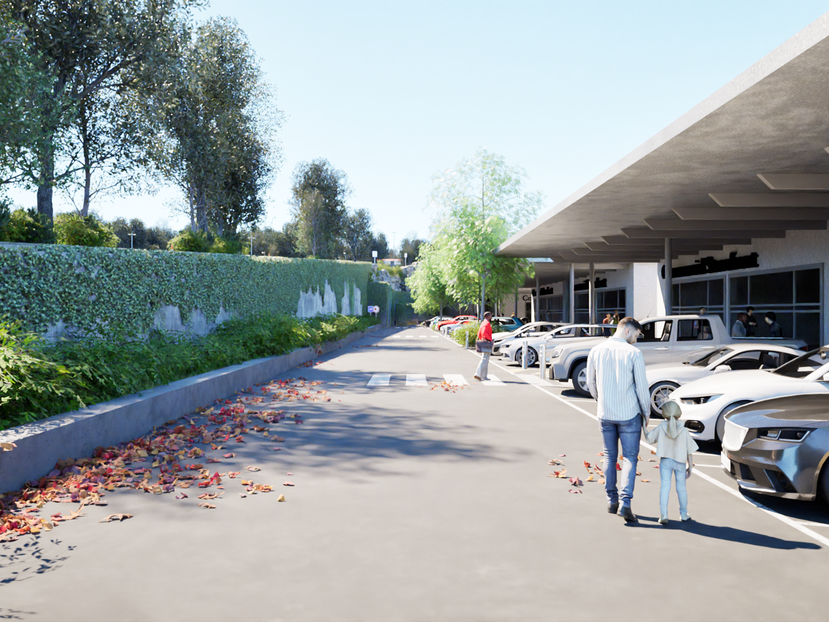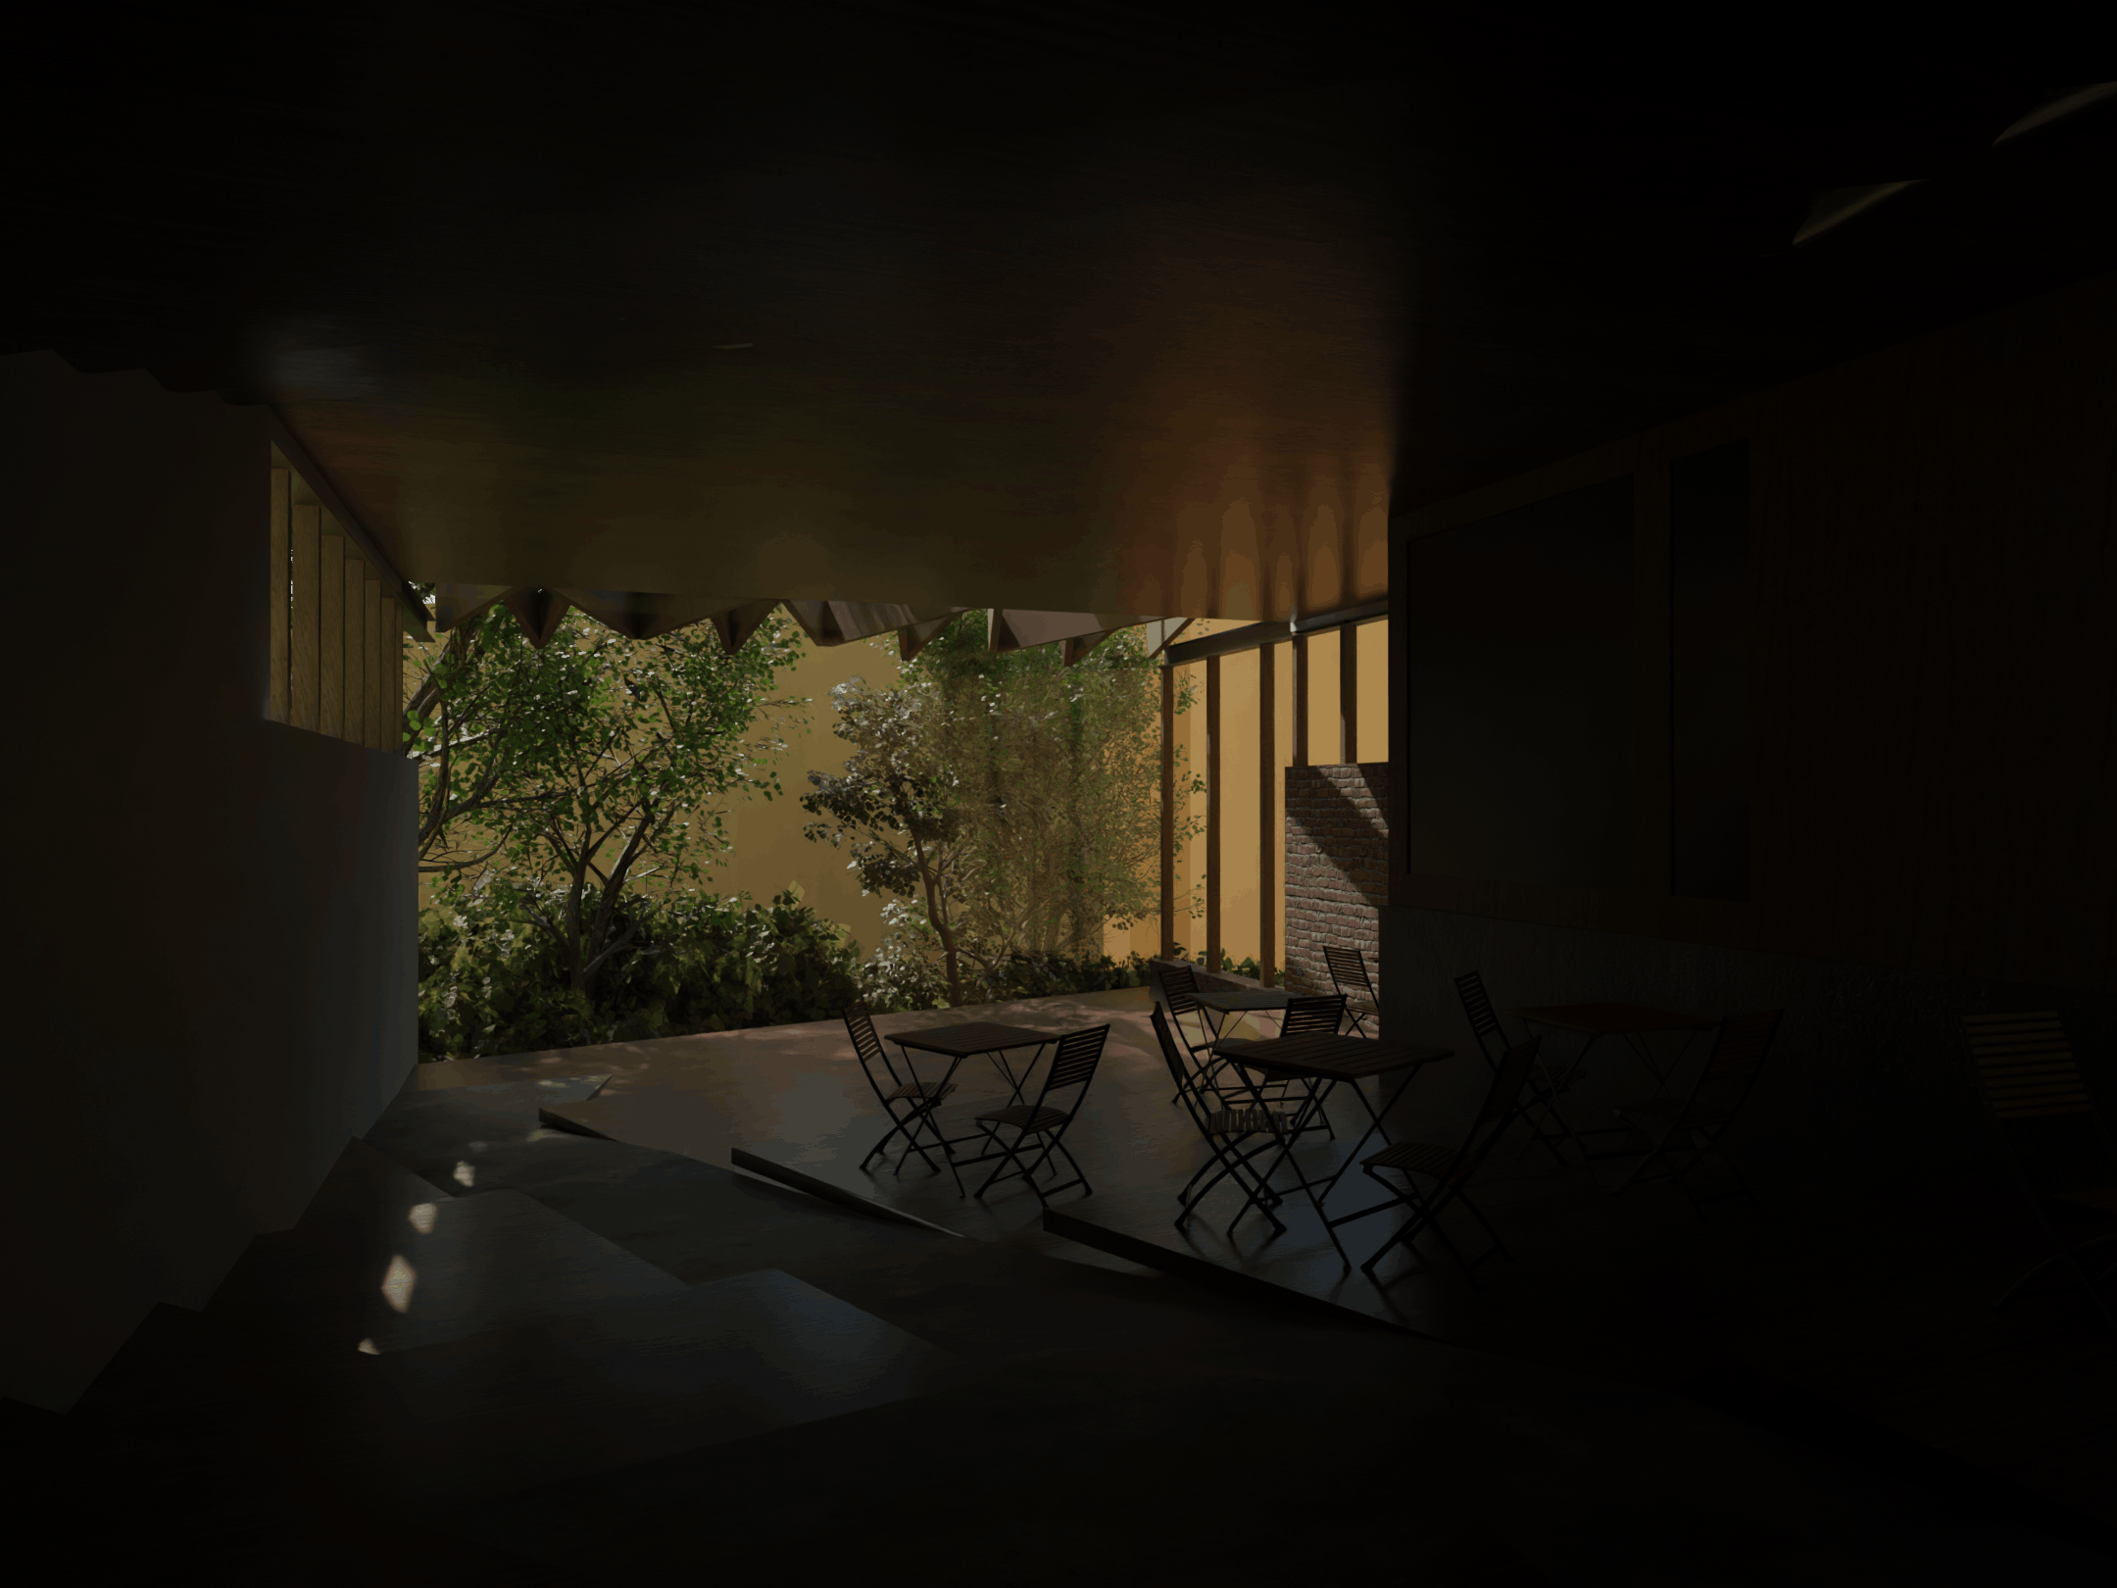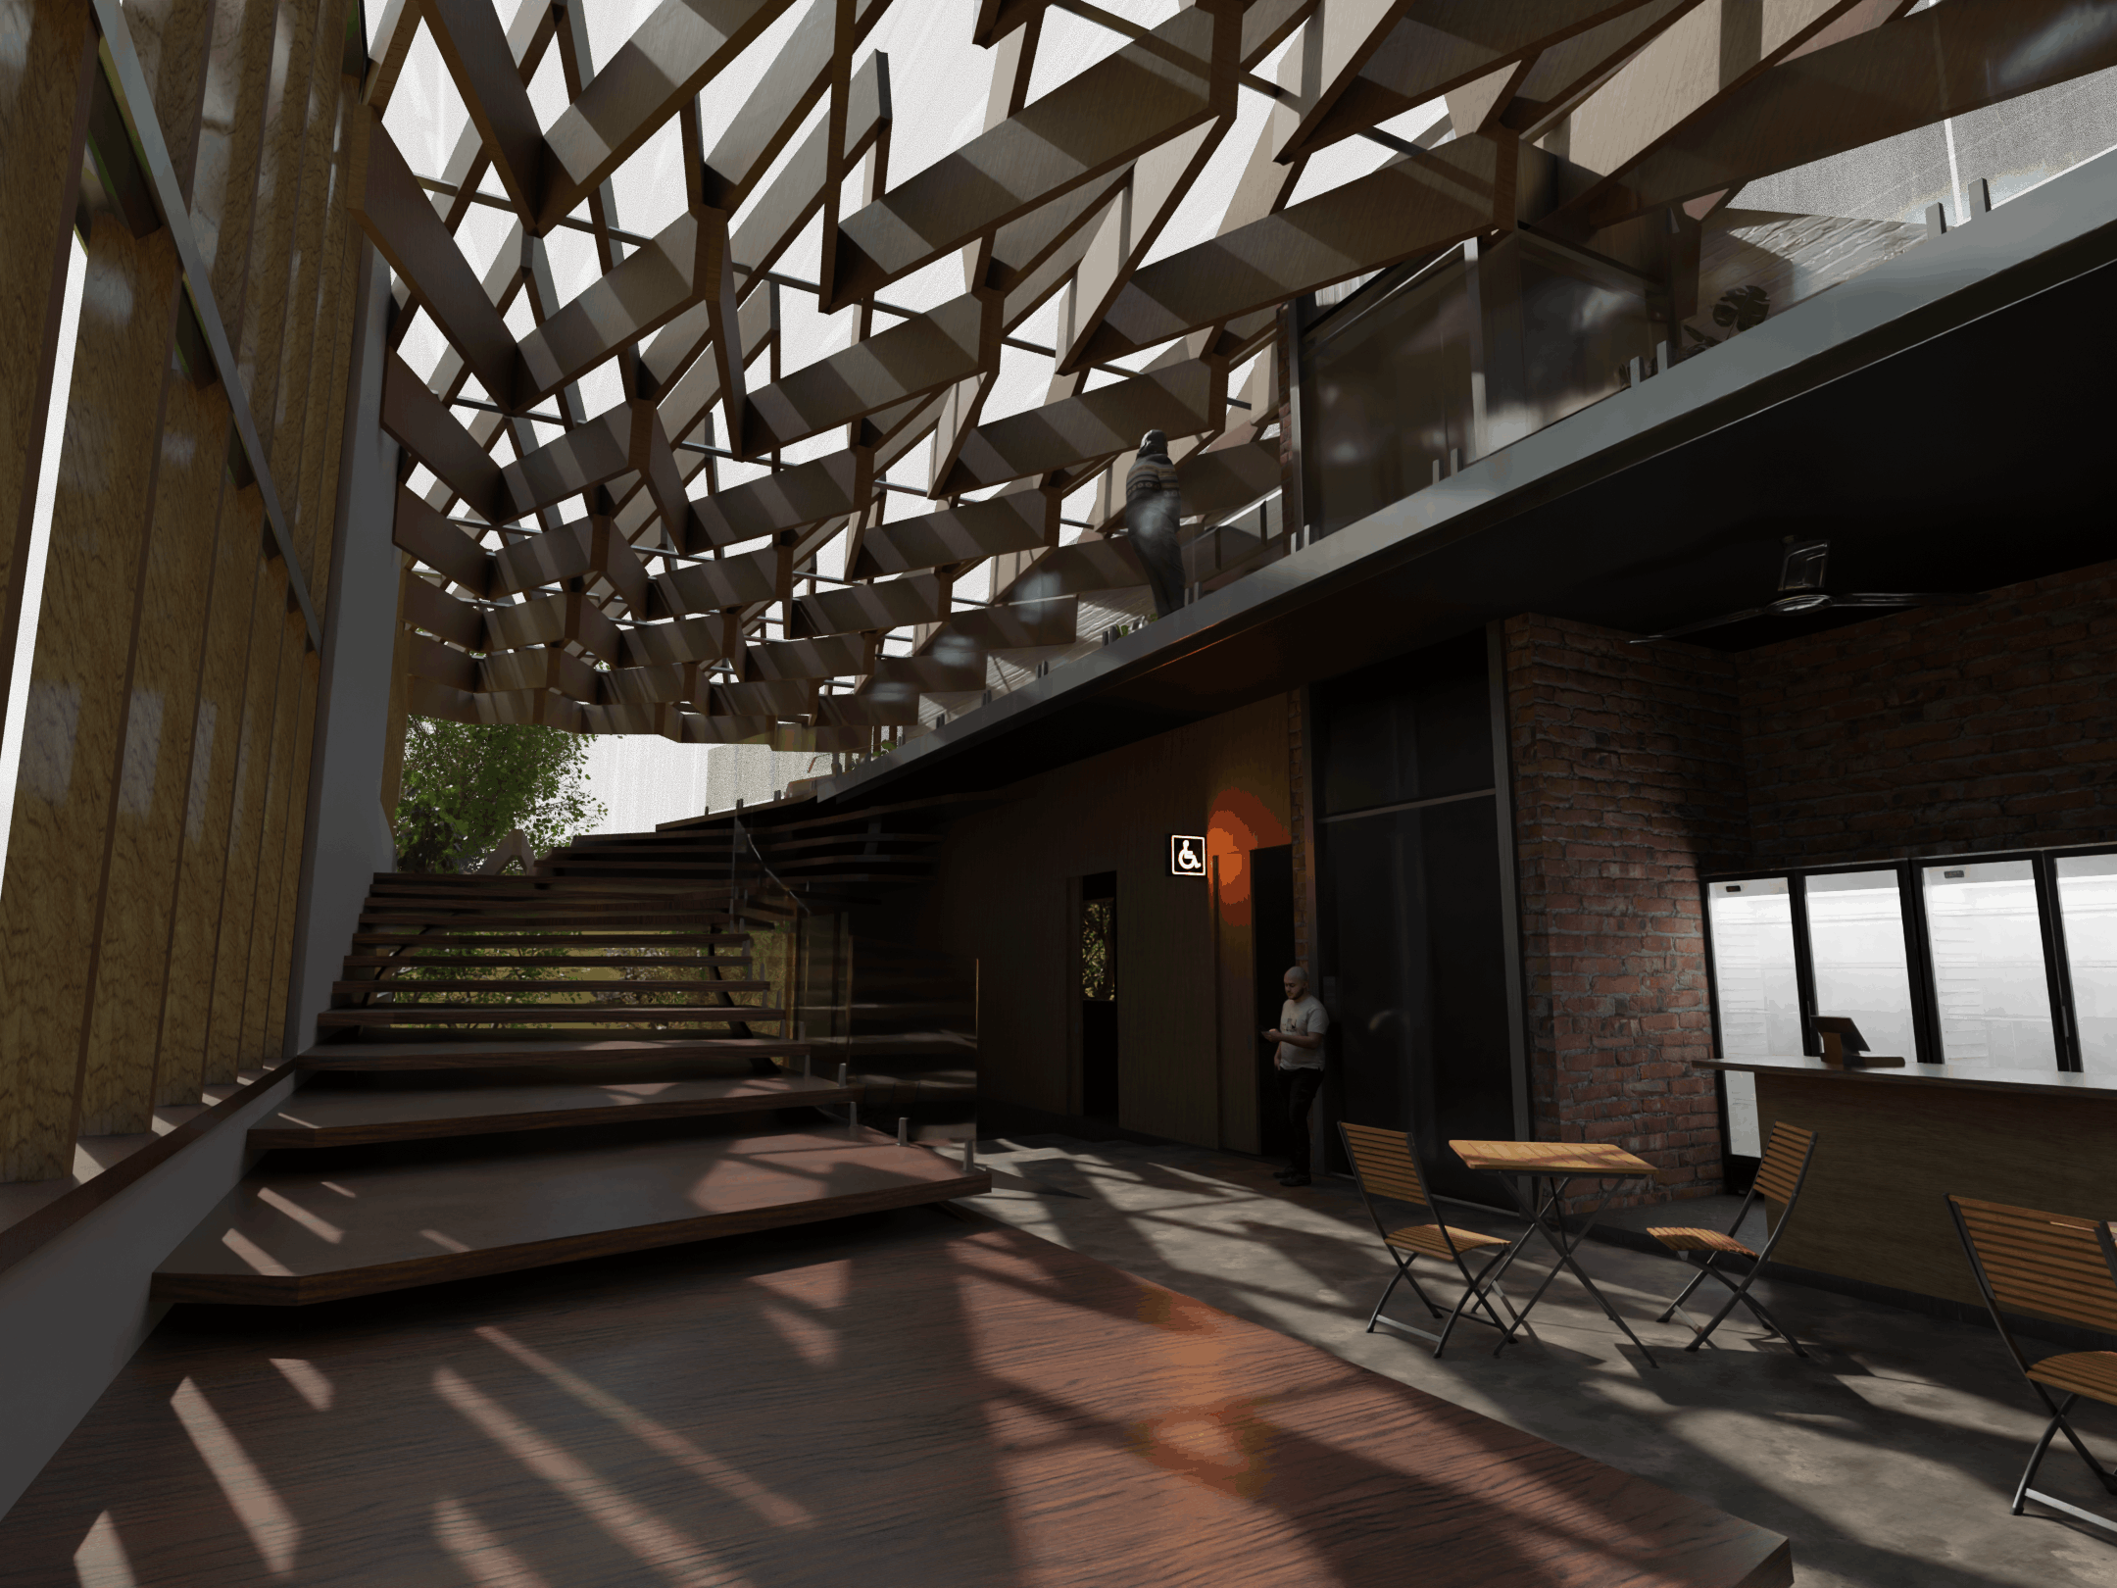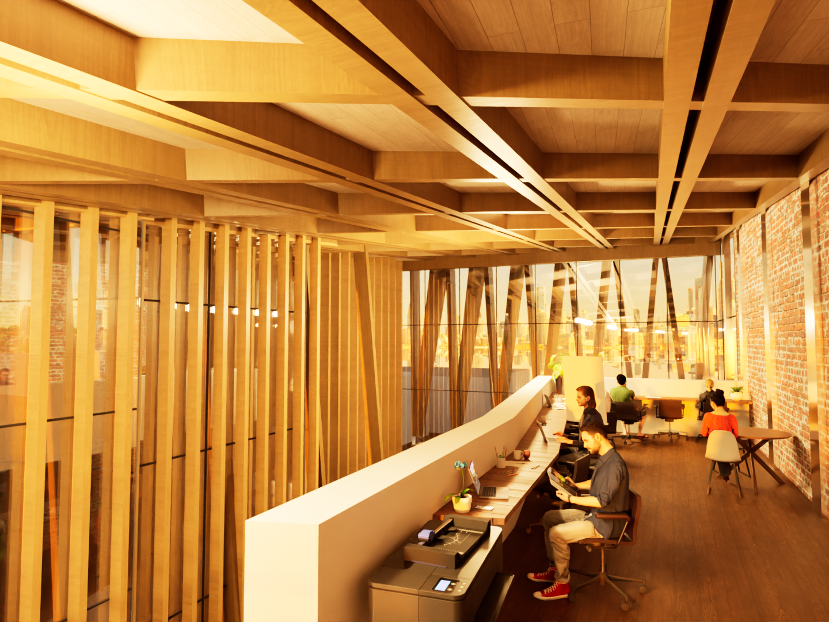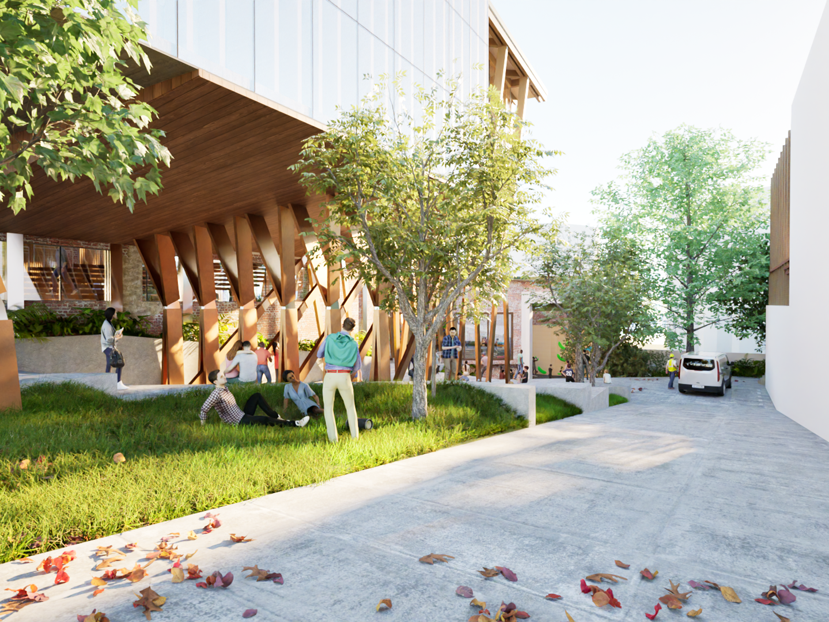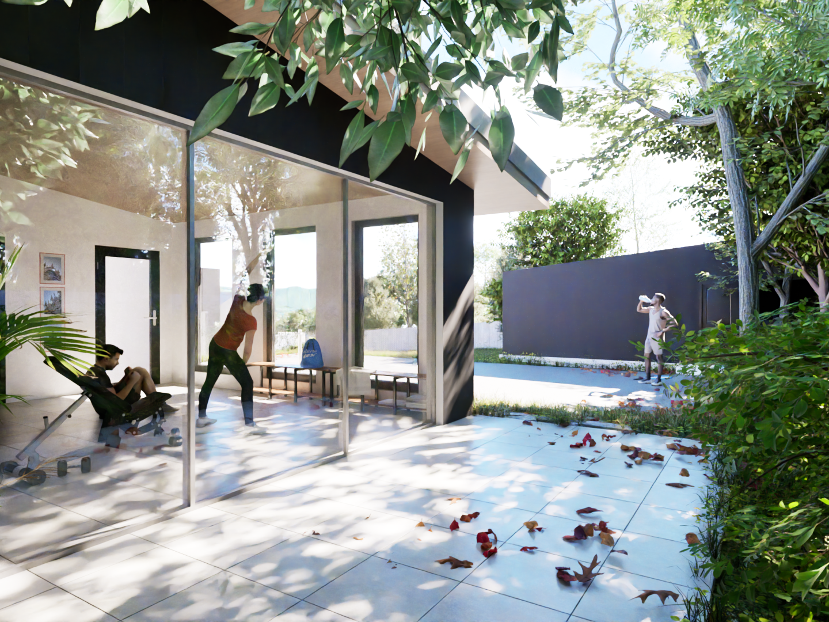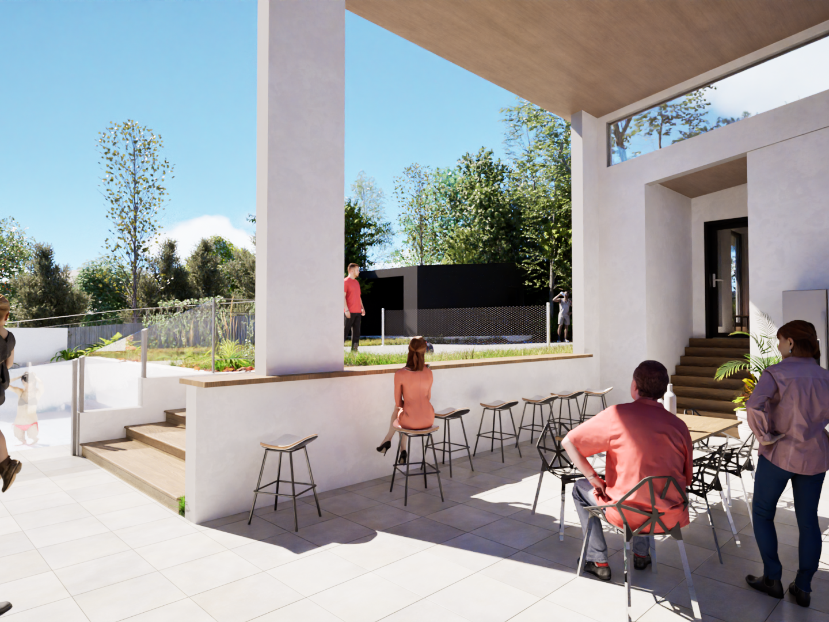
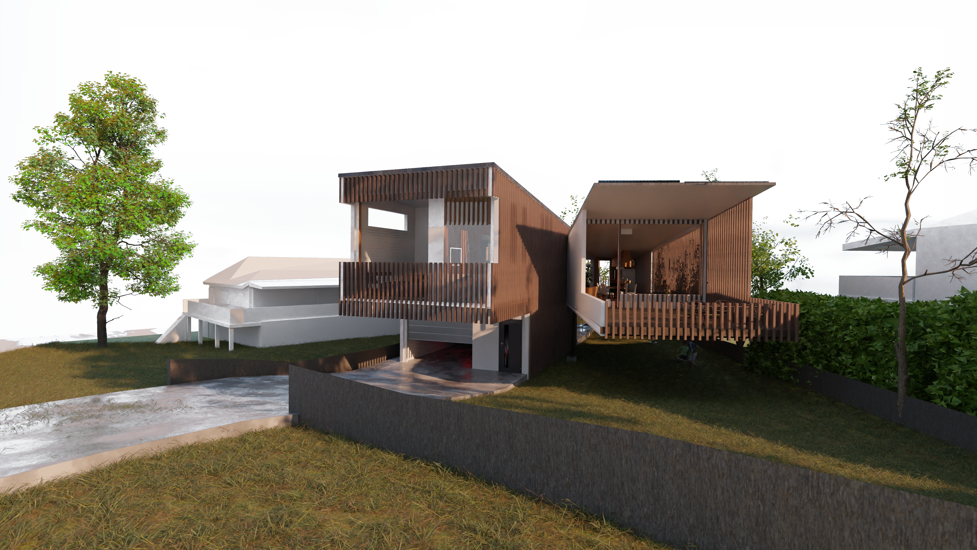
This house sits on a slope towards the main entrance. The second floor is at eye height when at street level to feel connected and comforted by the family house.
Responding to the site
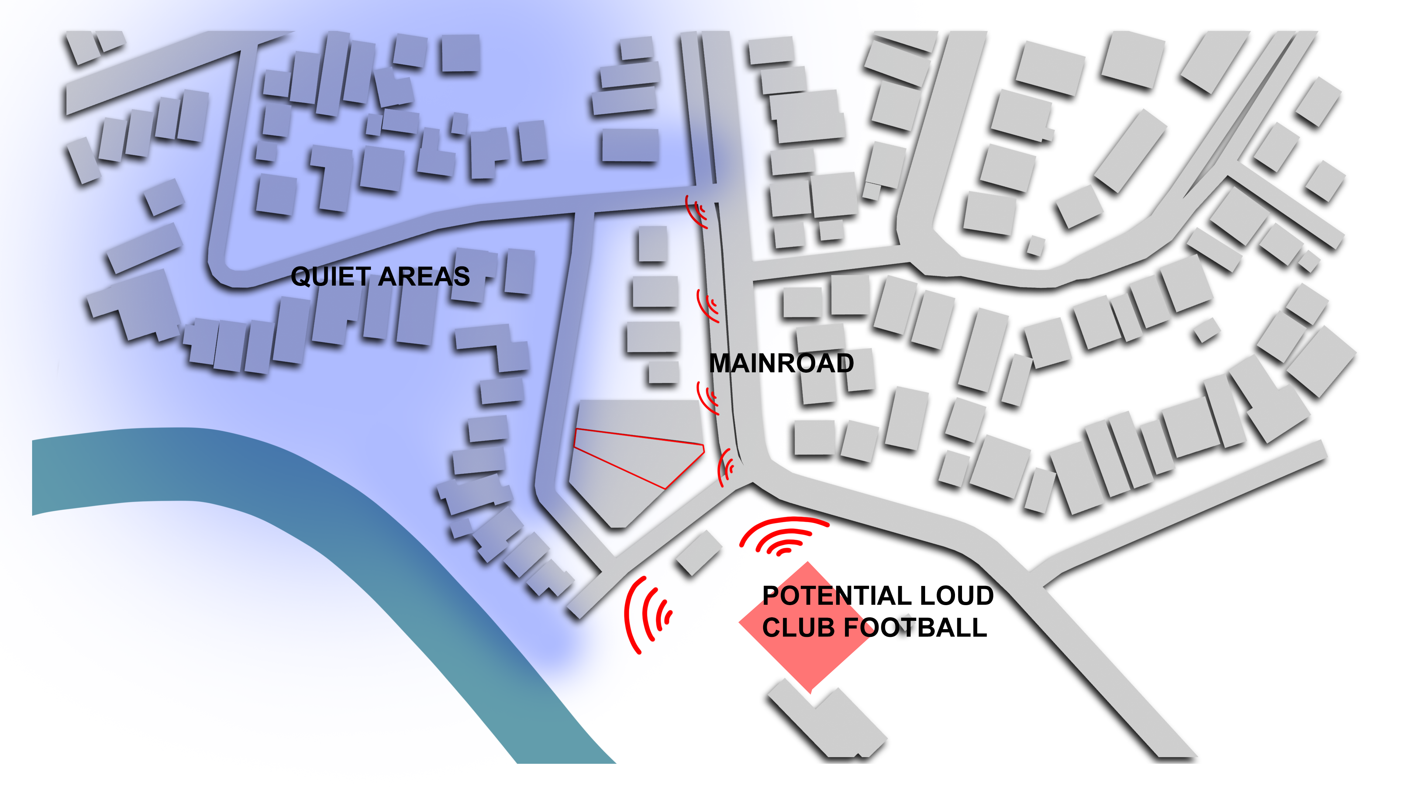
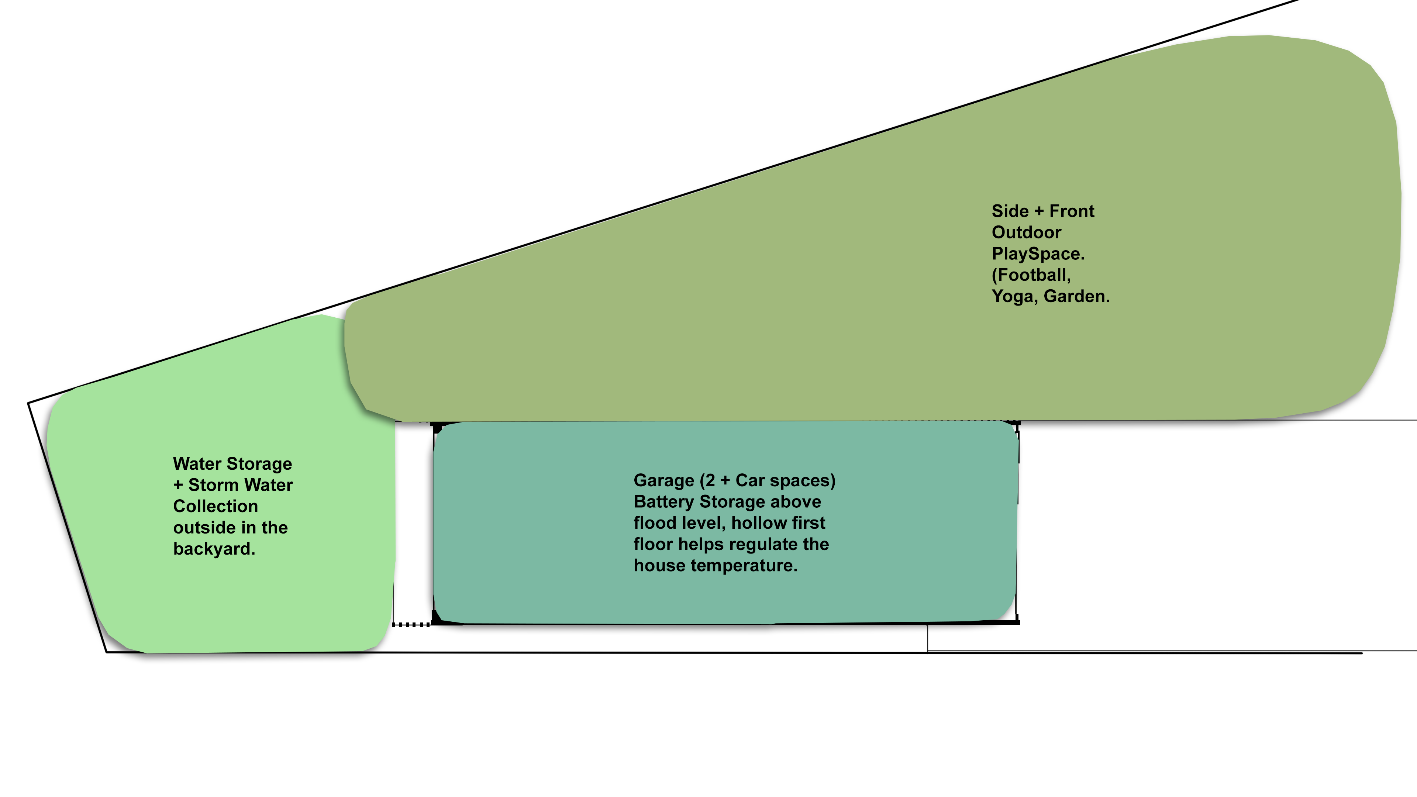
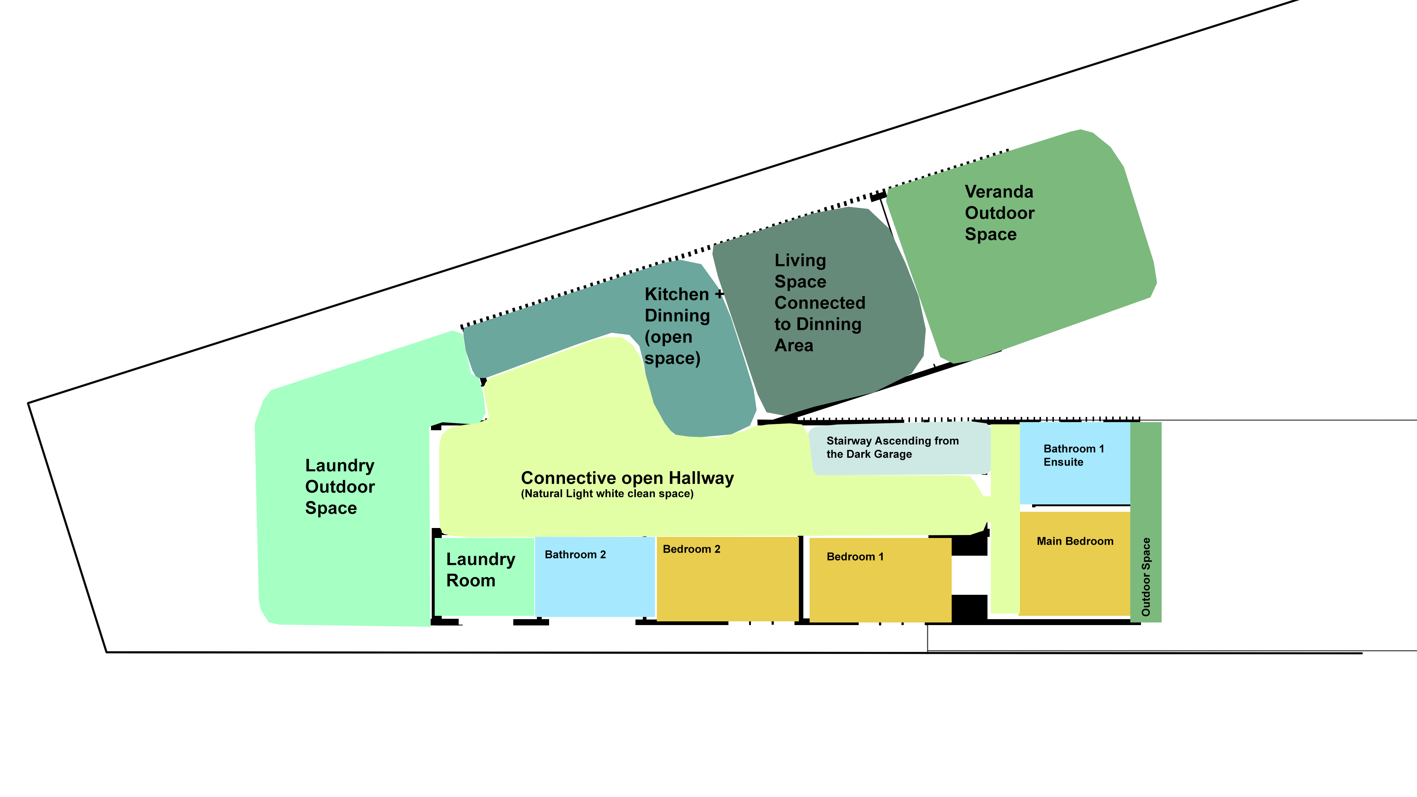
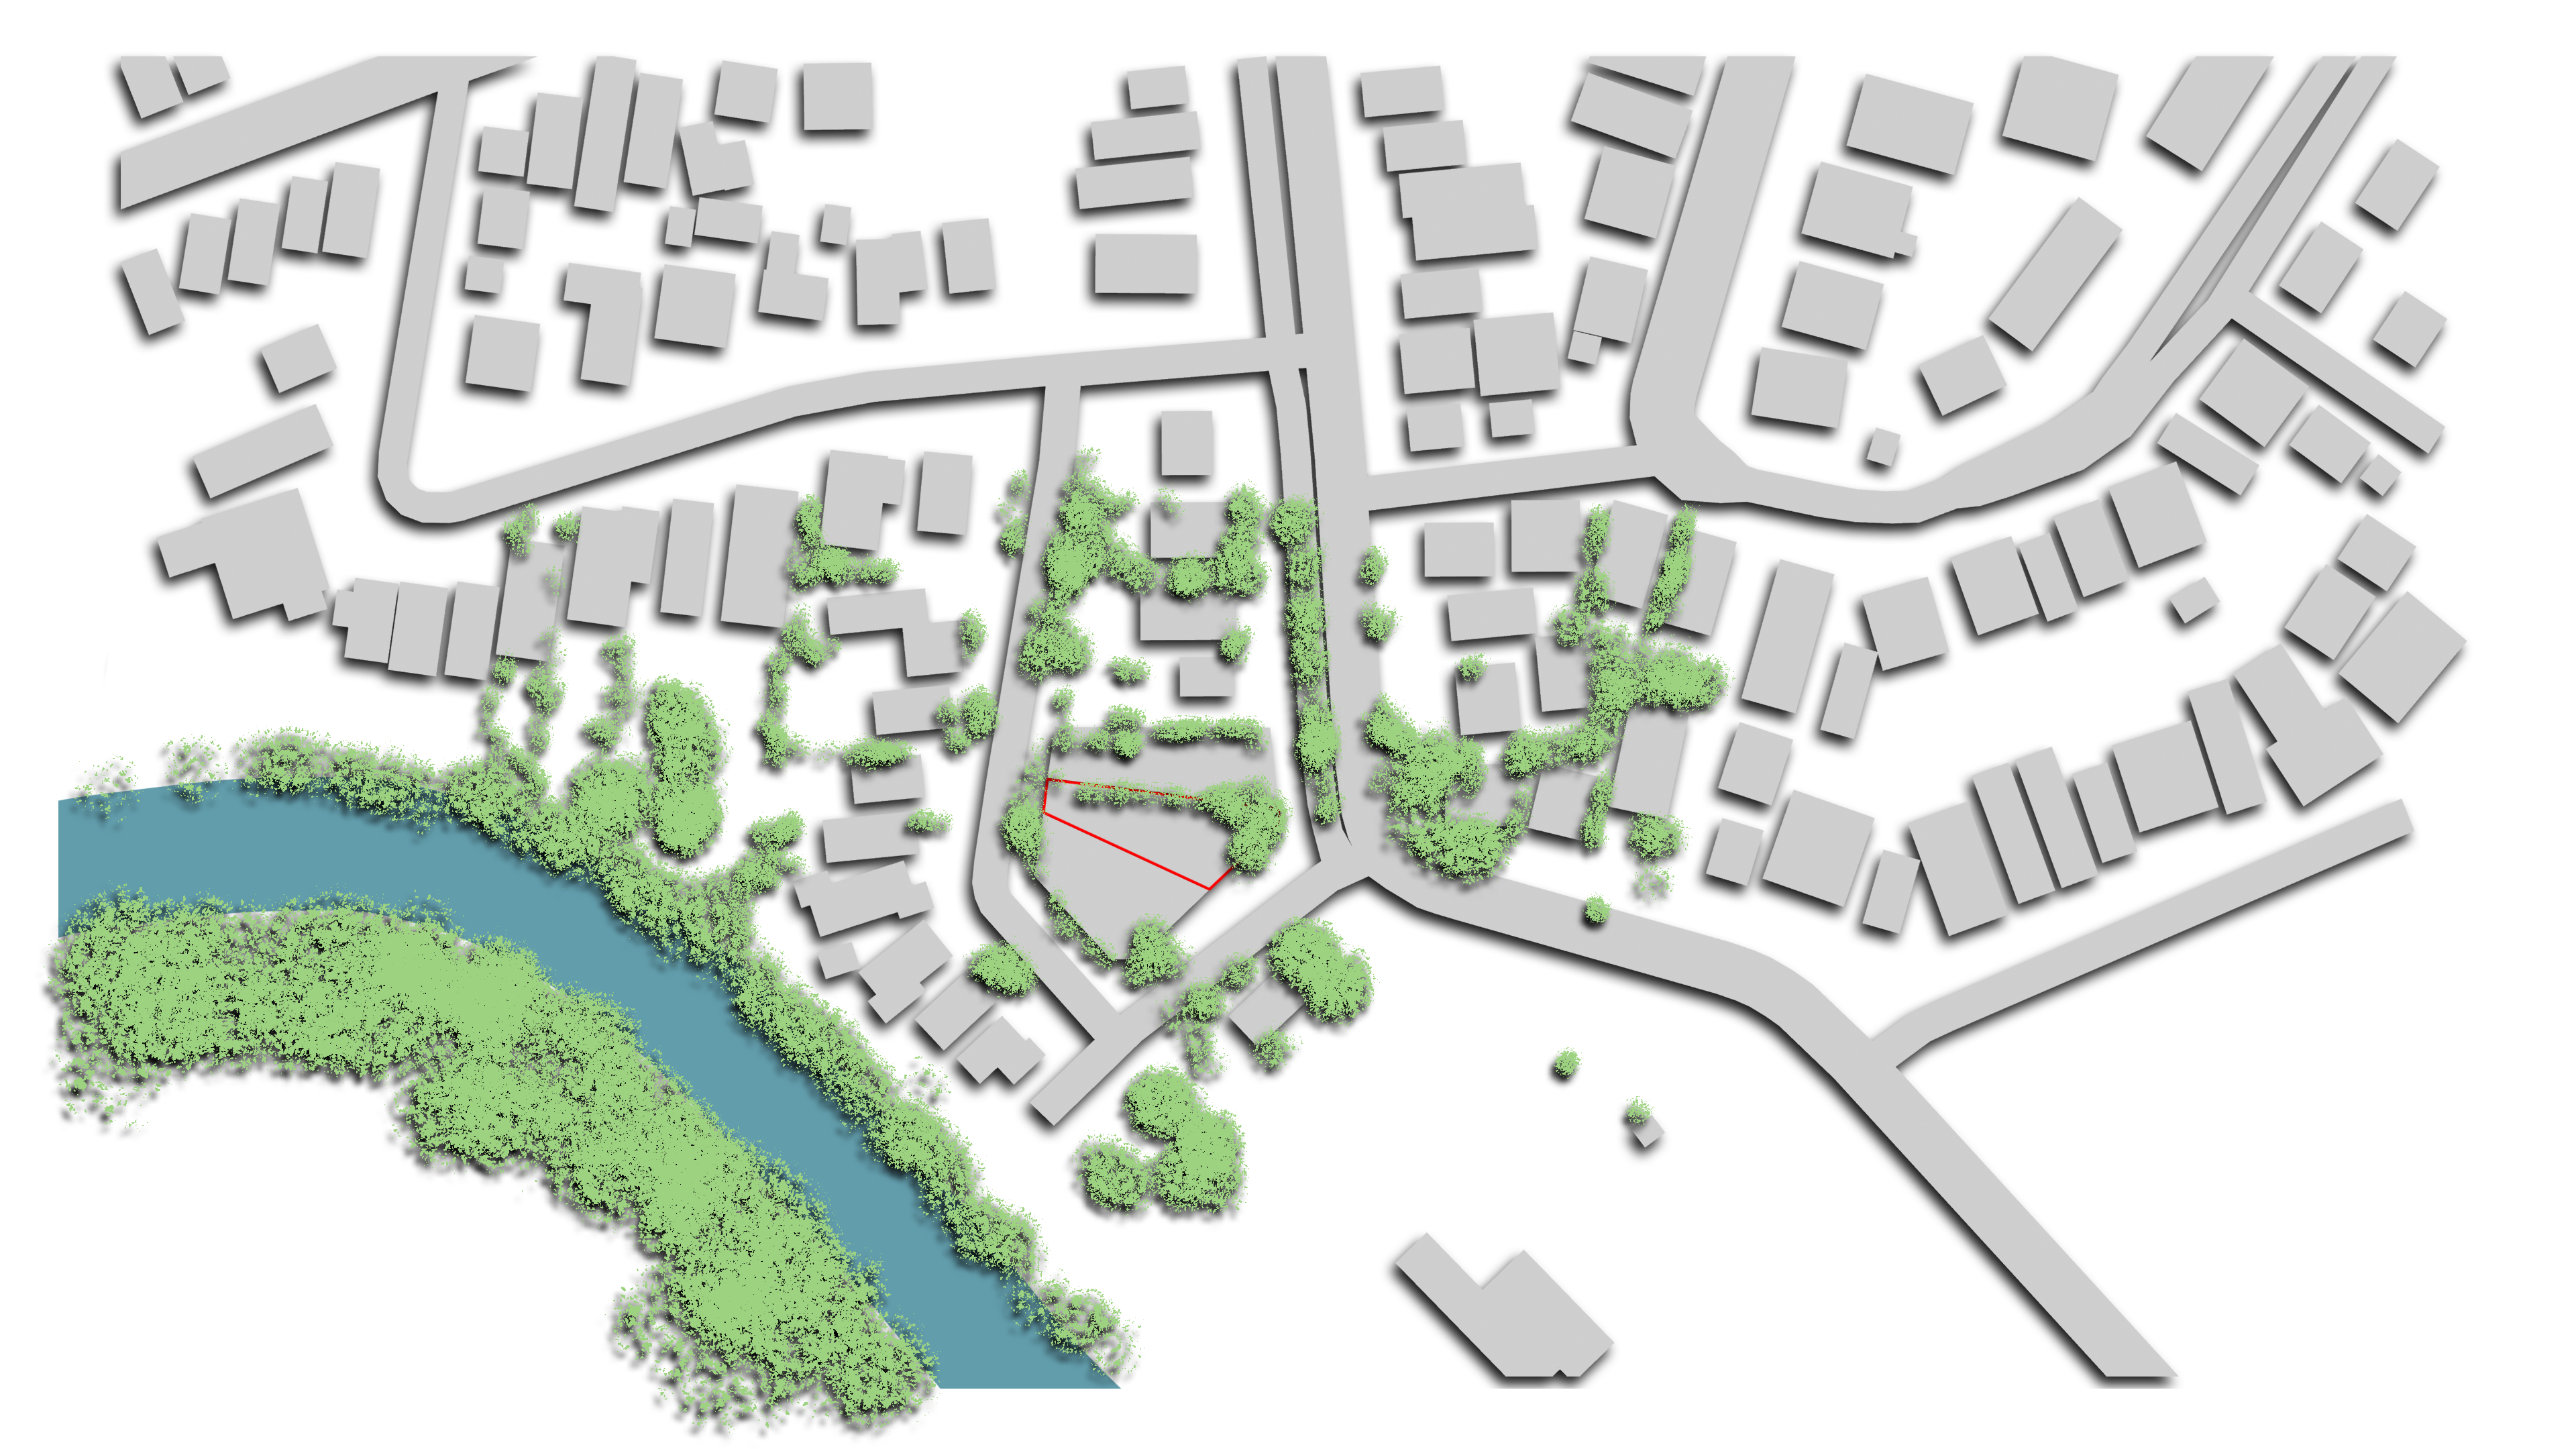
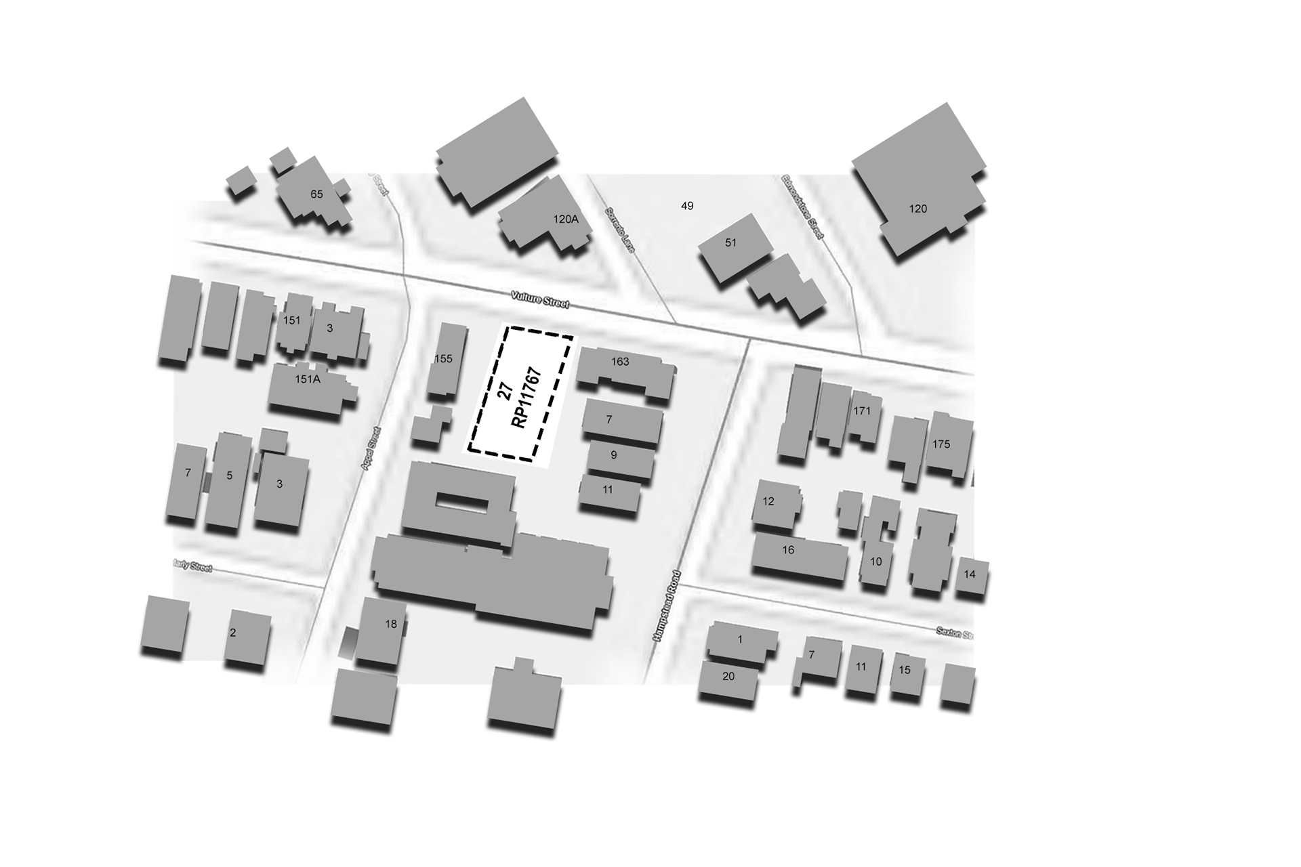
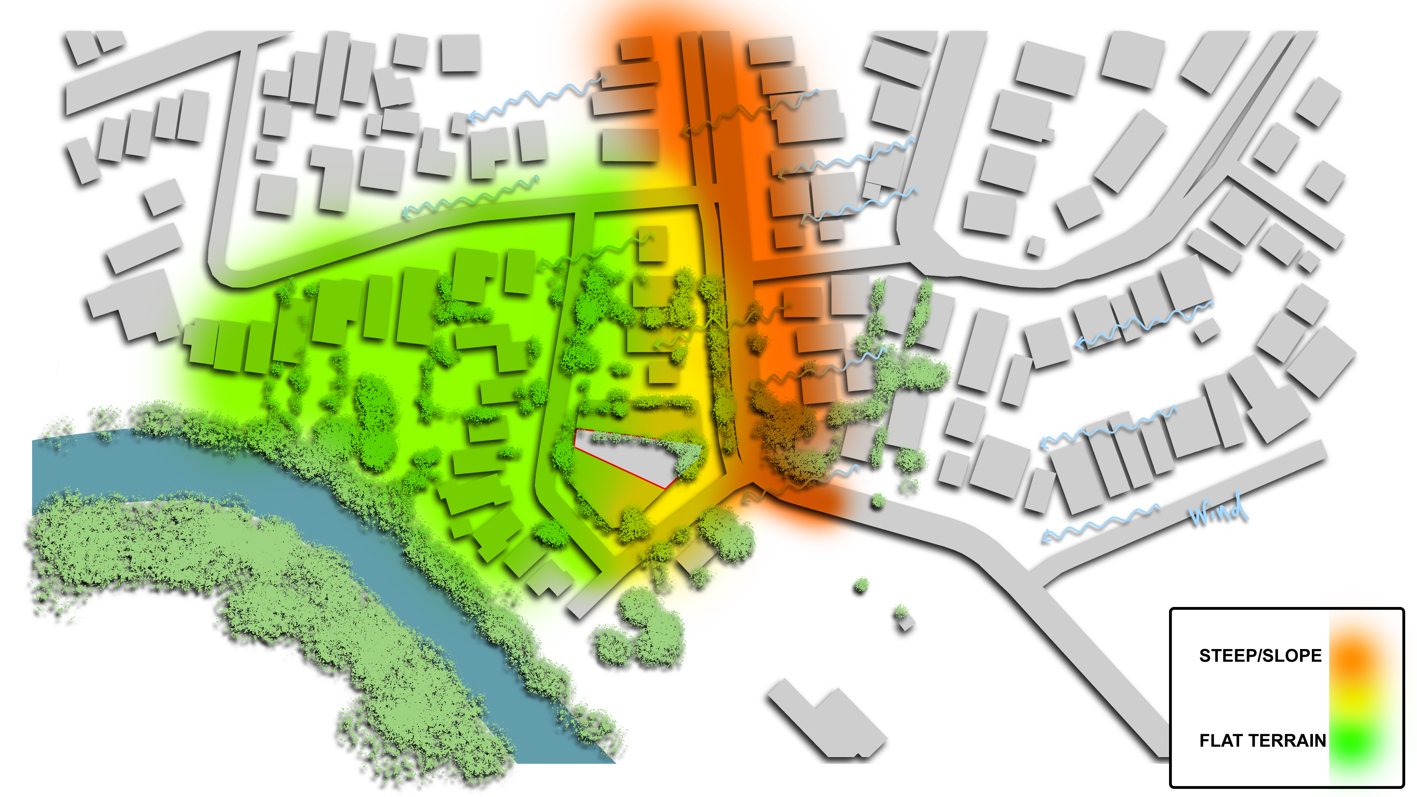
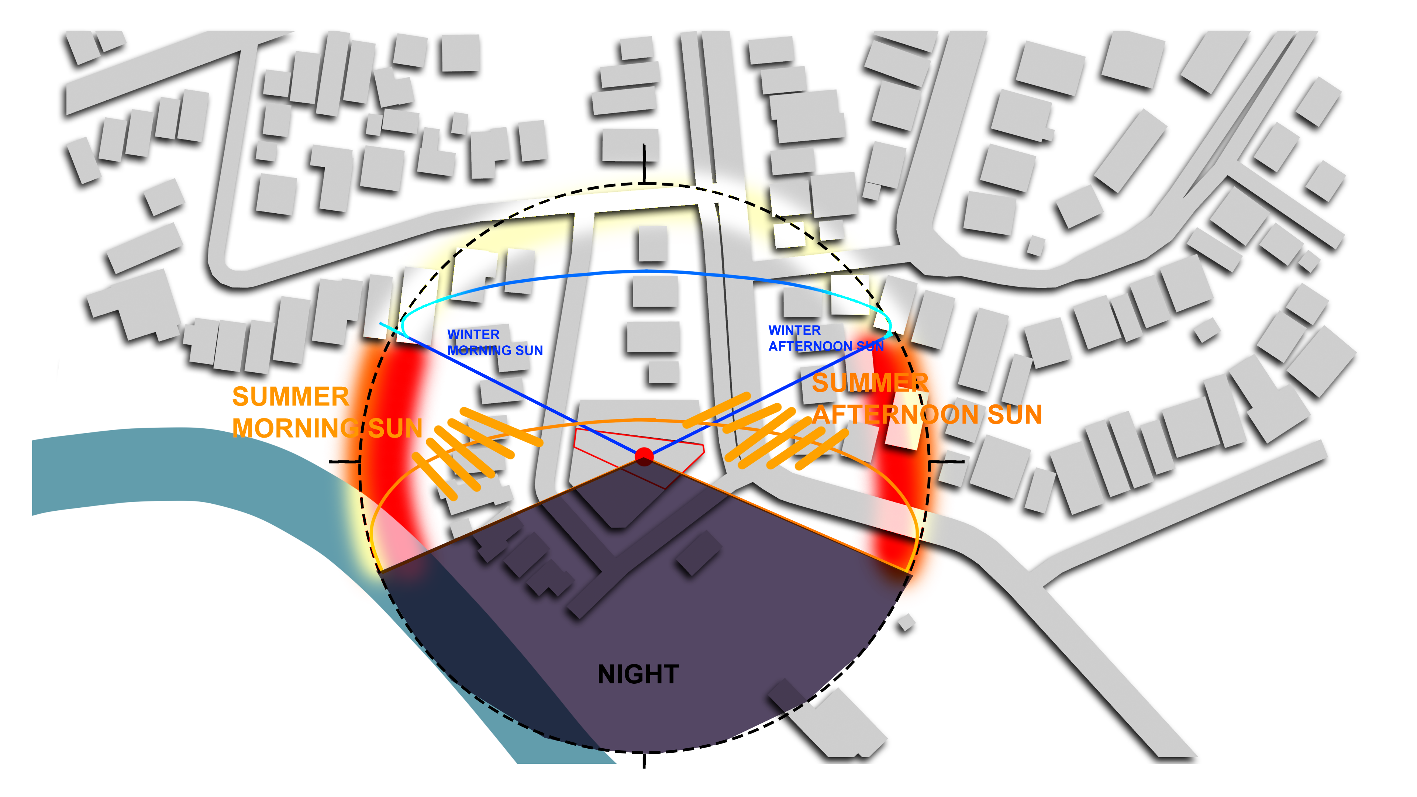
60-80 Sherman Rd, Karrabin QLD 4306
Conceptual Development of Shared Industrial and Commercial space.
○ General Floor Plans, Sections
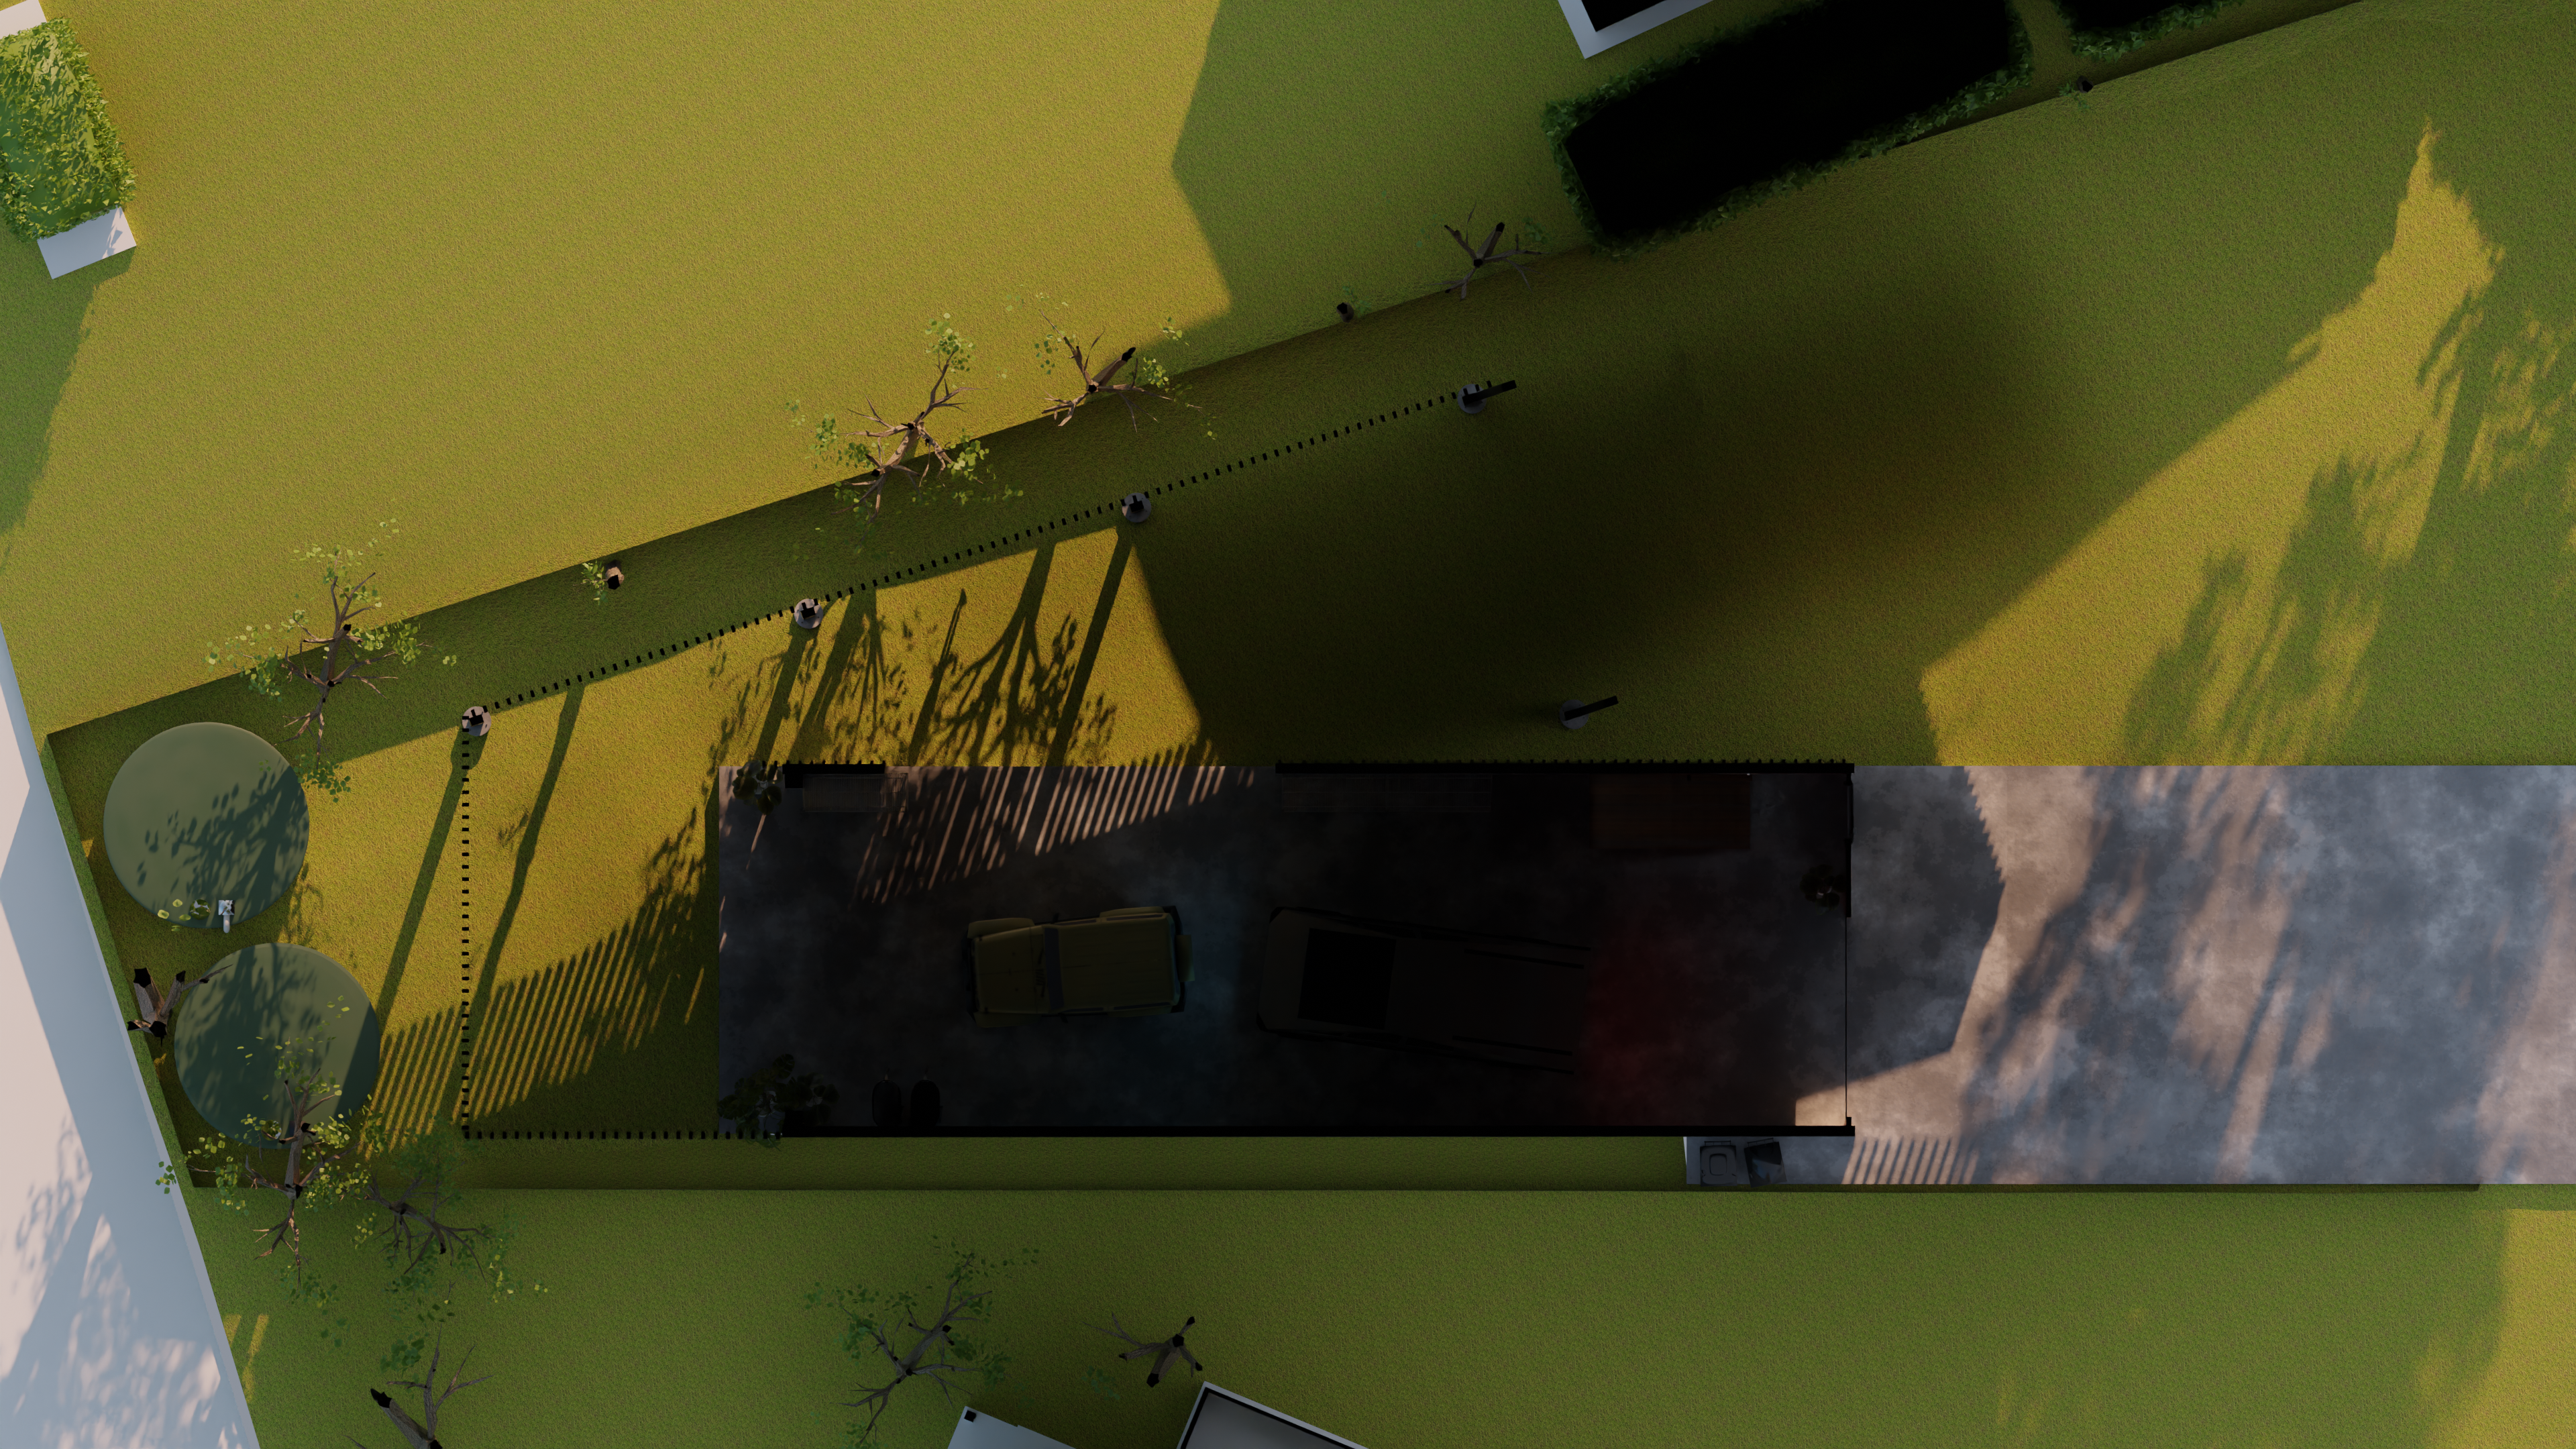
FP 1
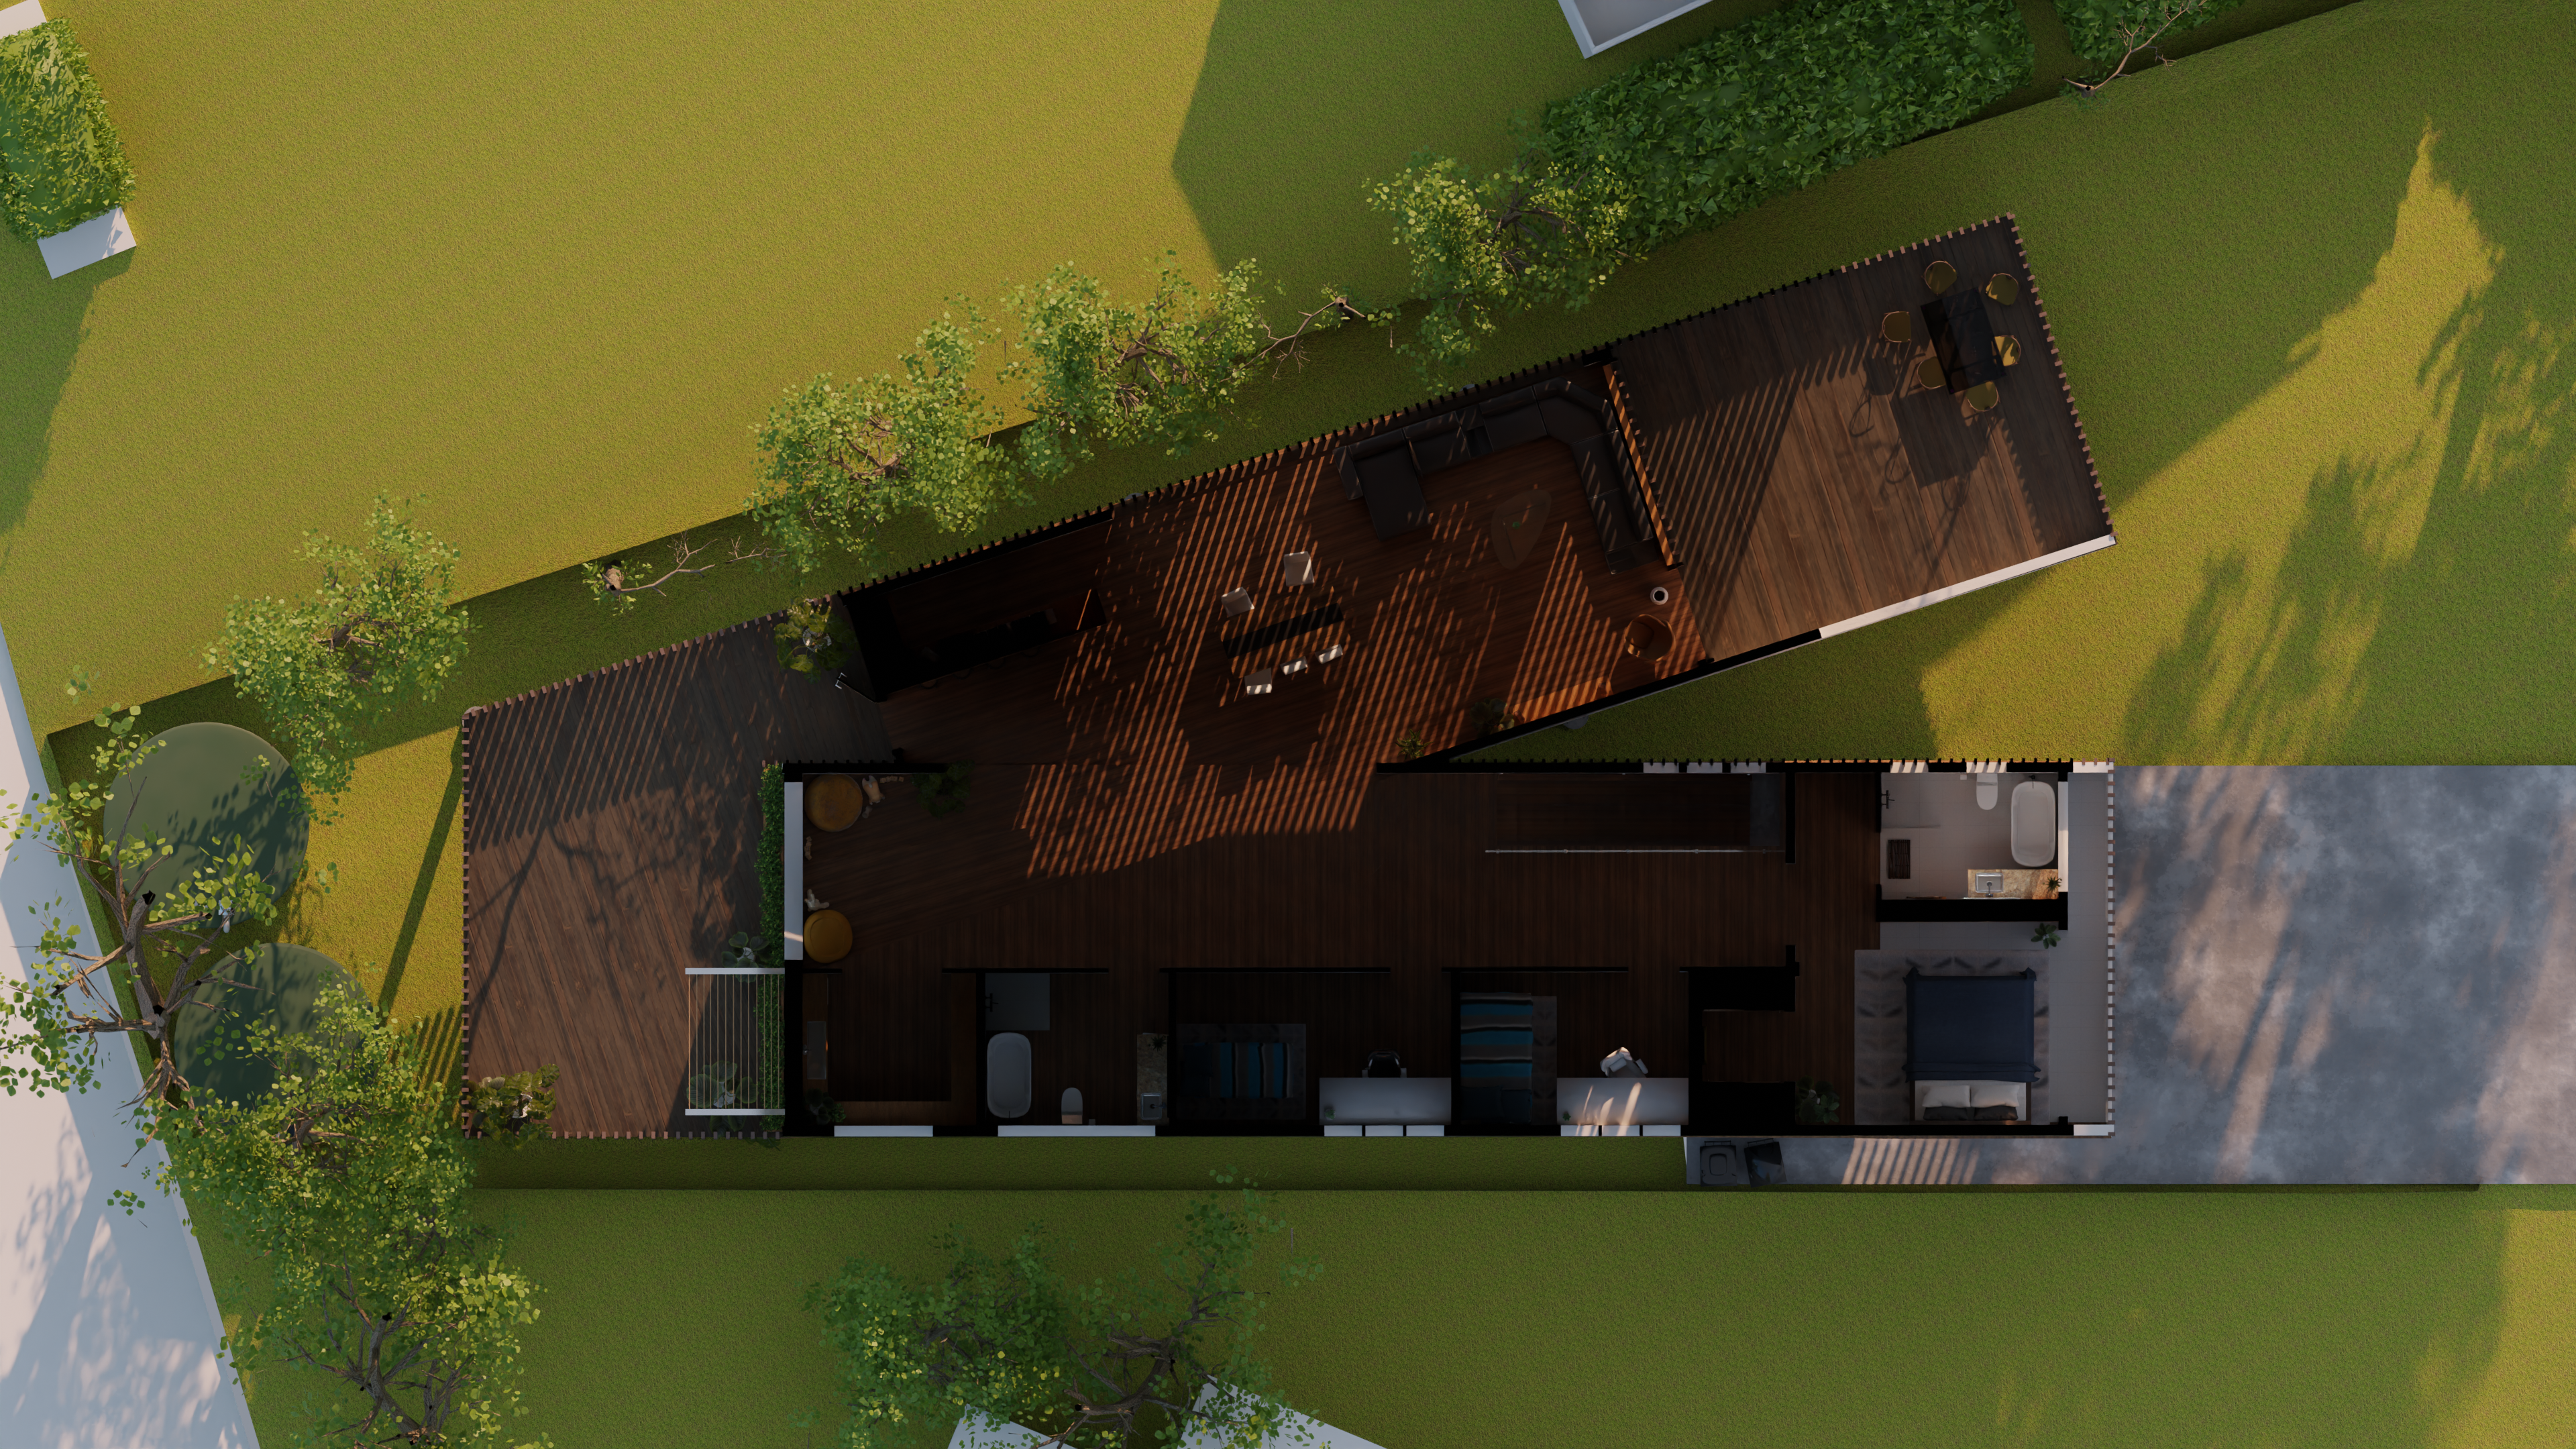
FP 2
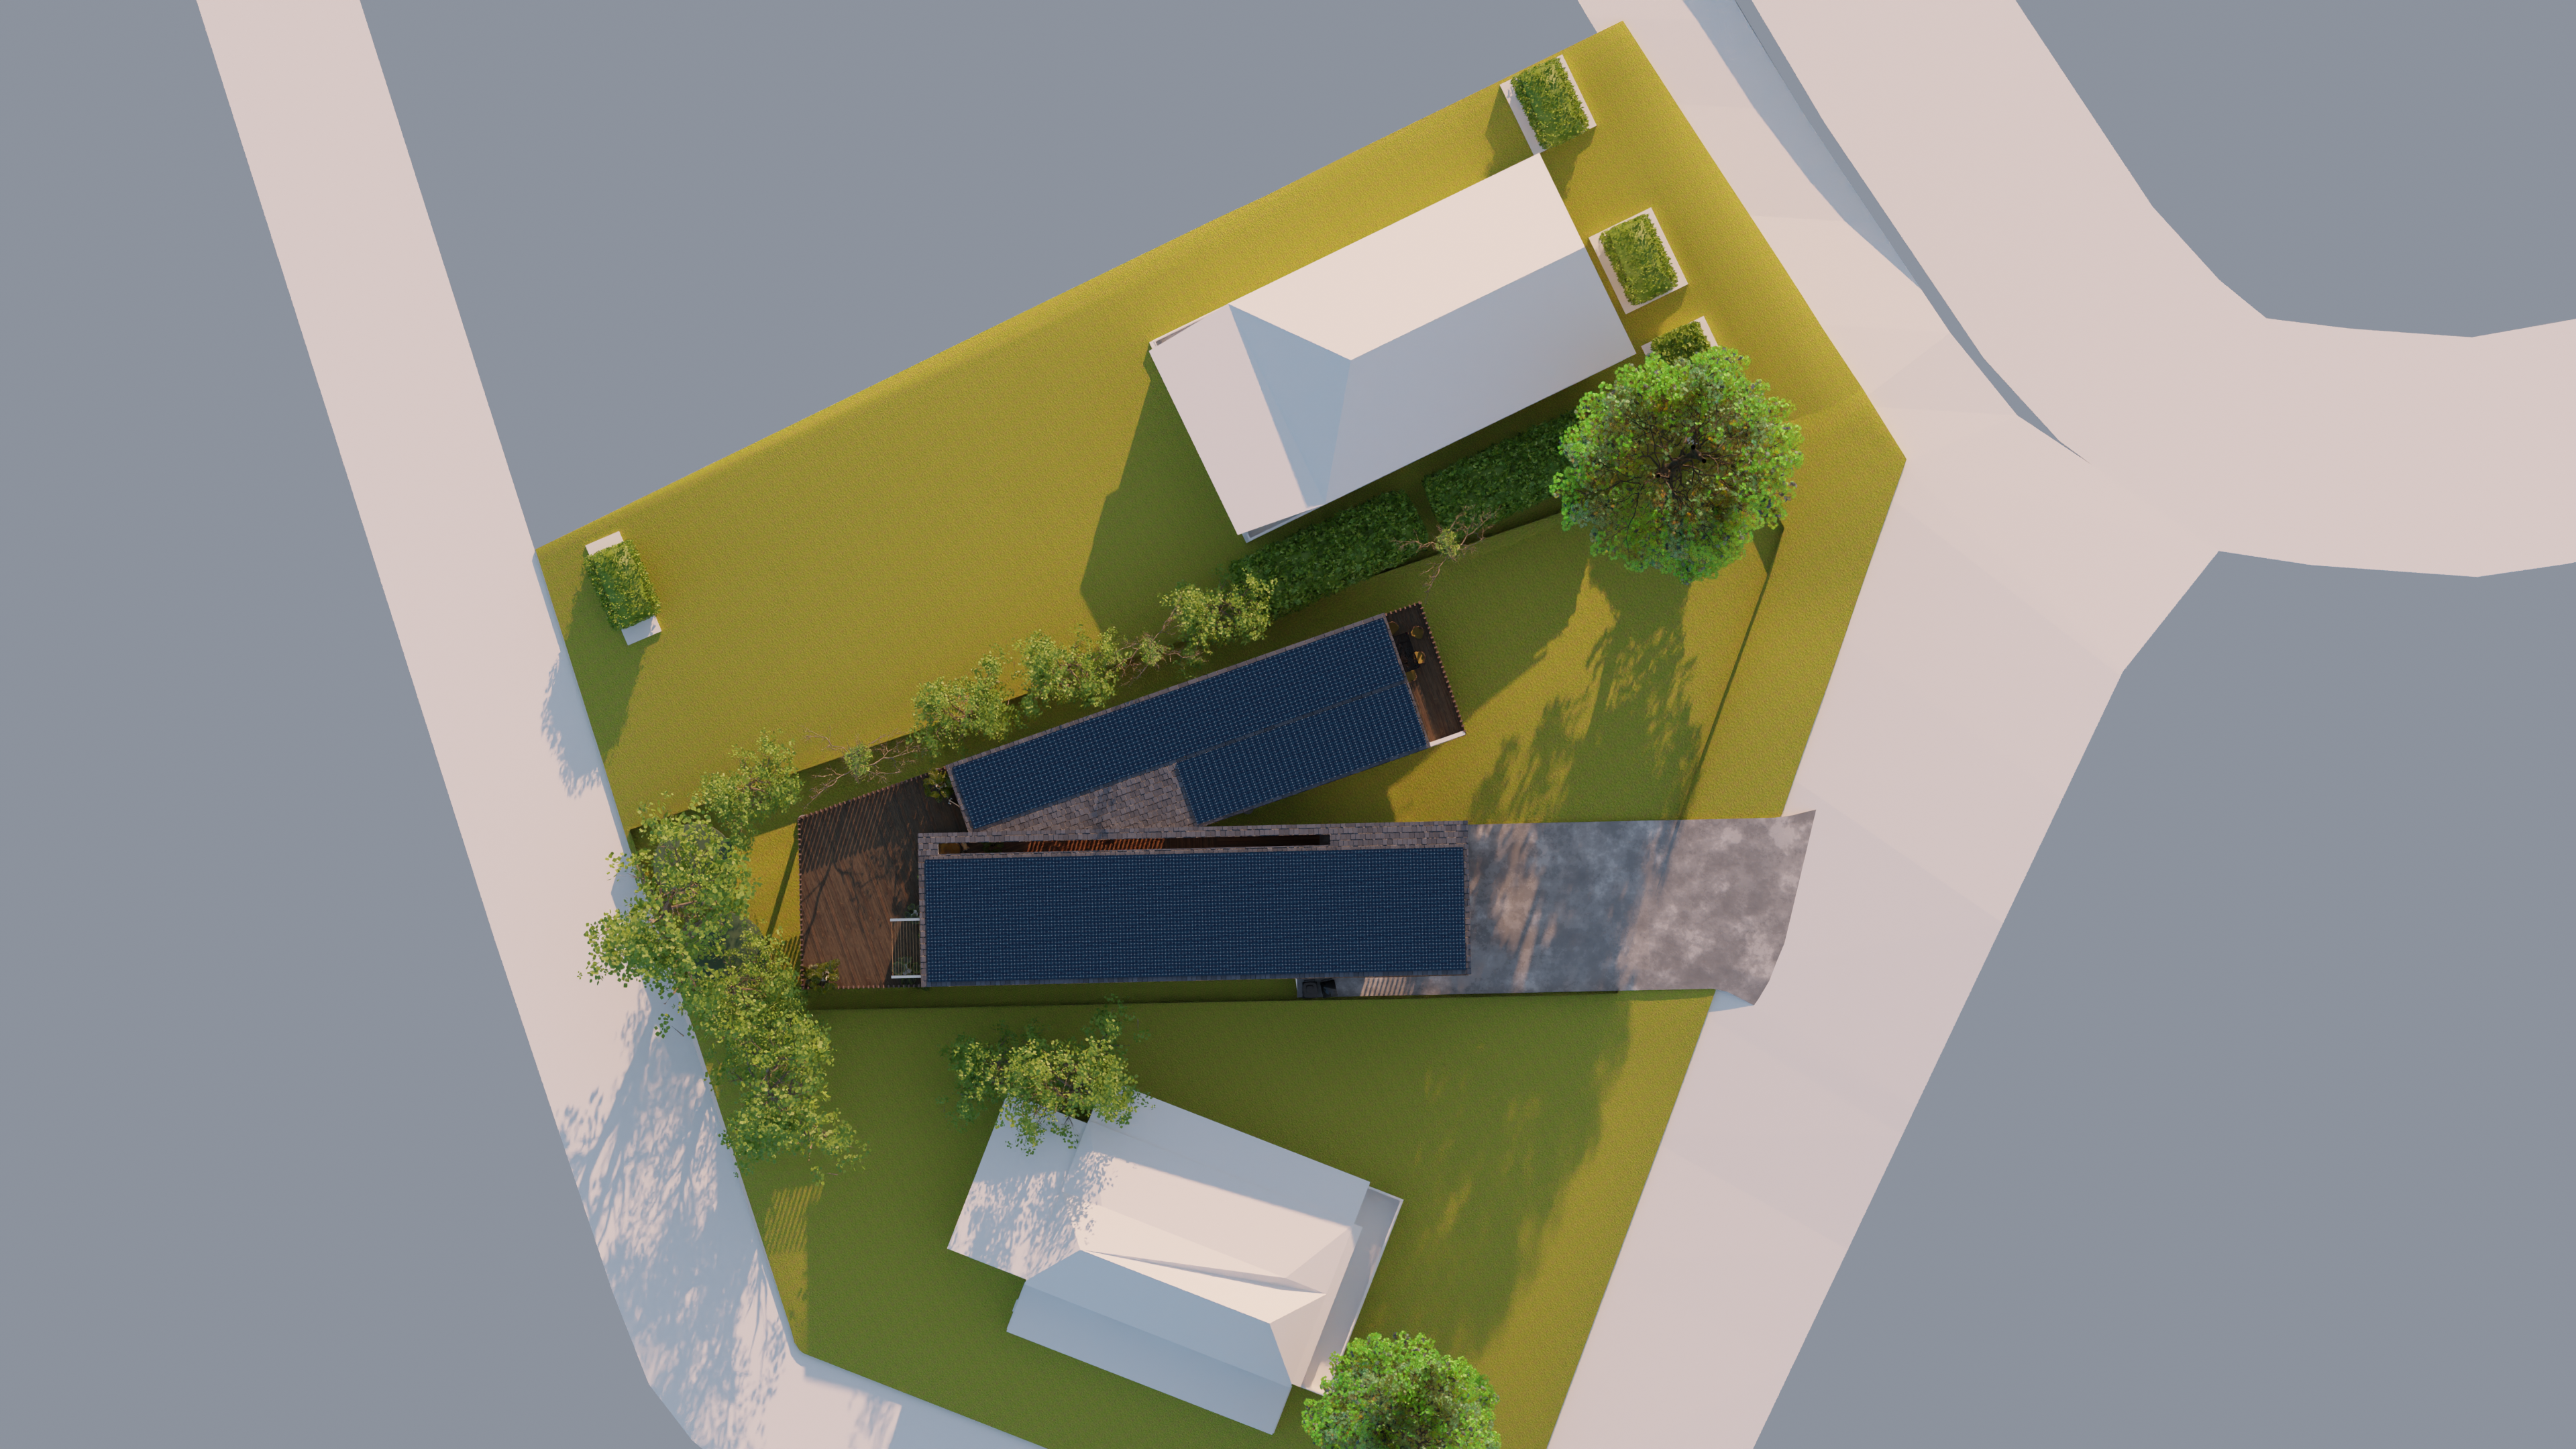
Site Plan
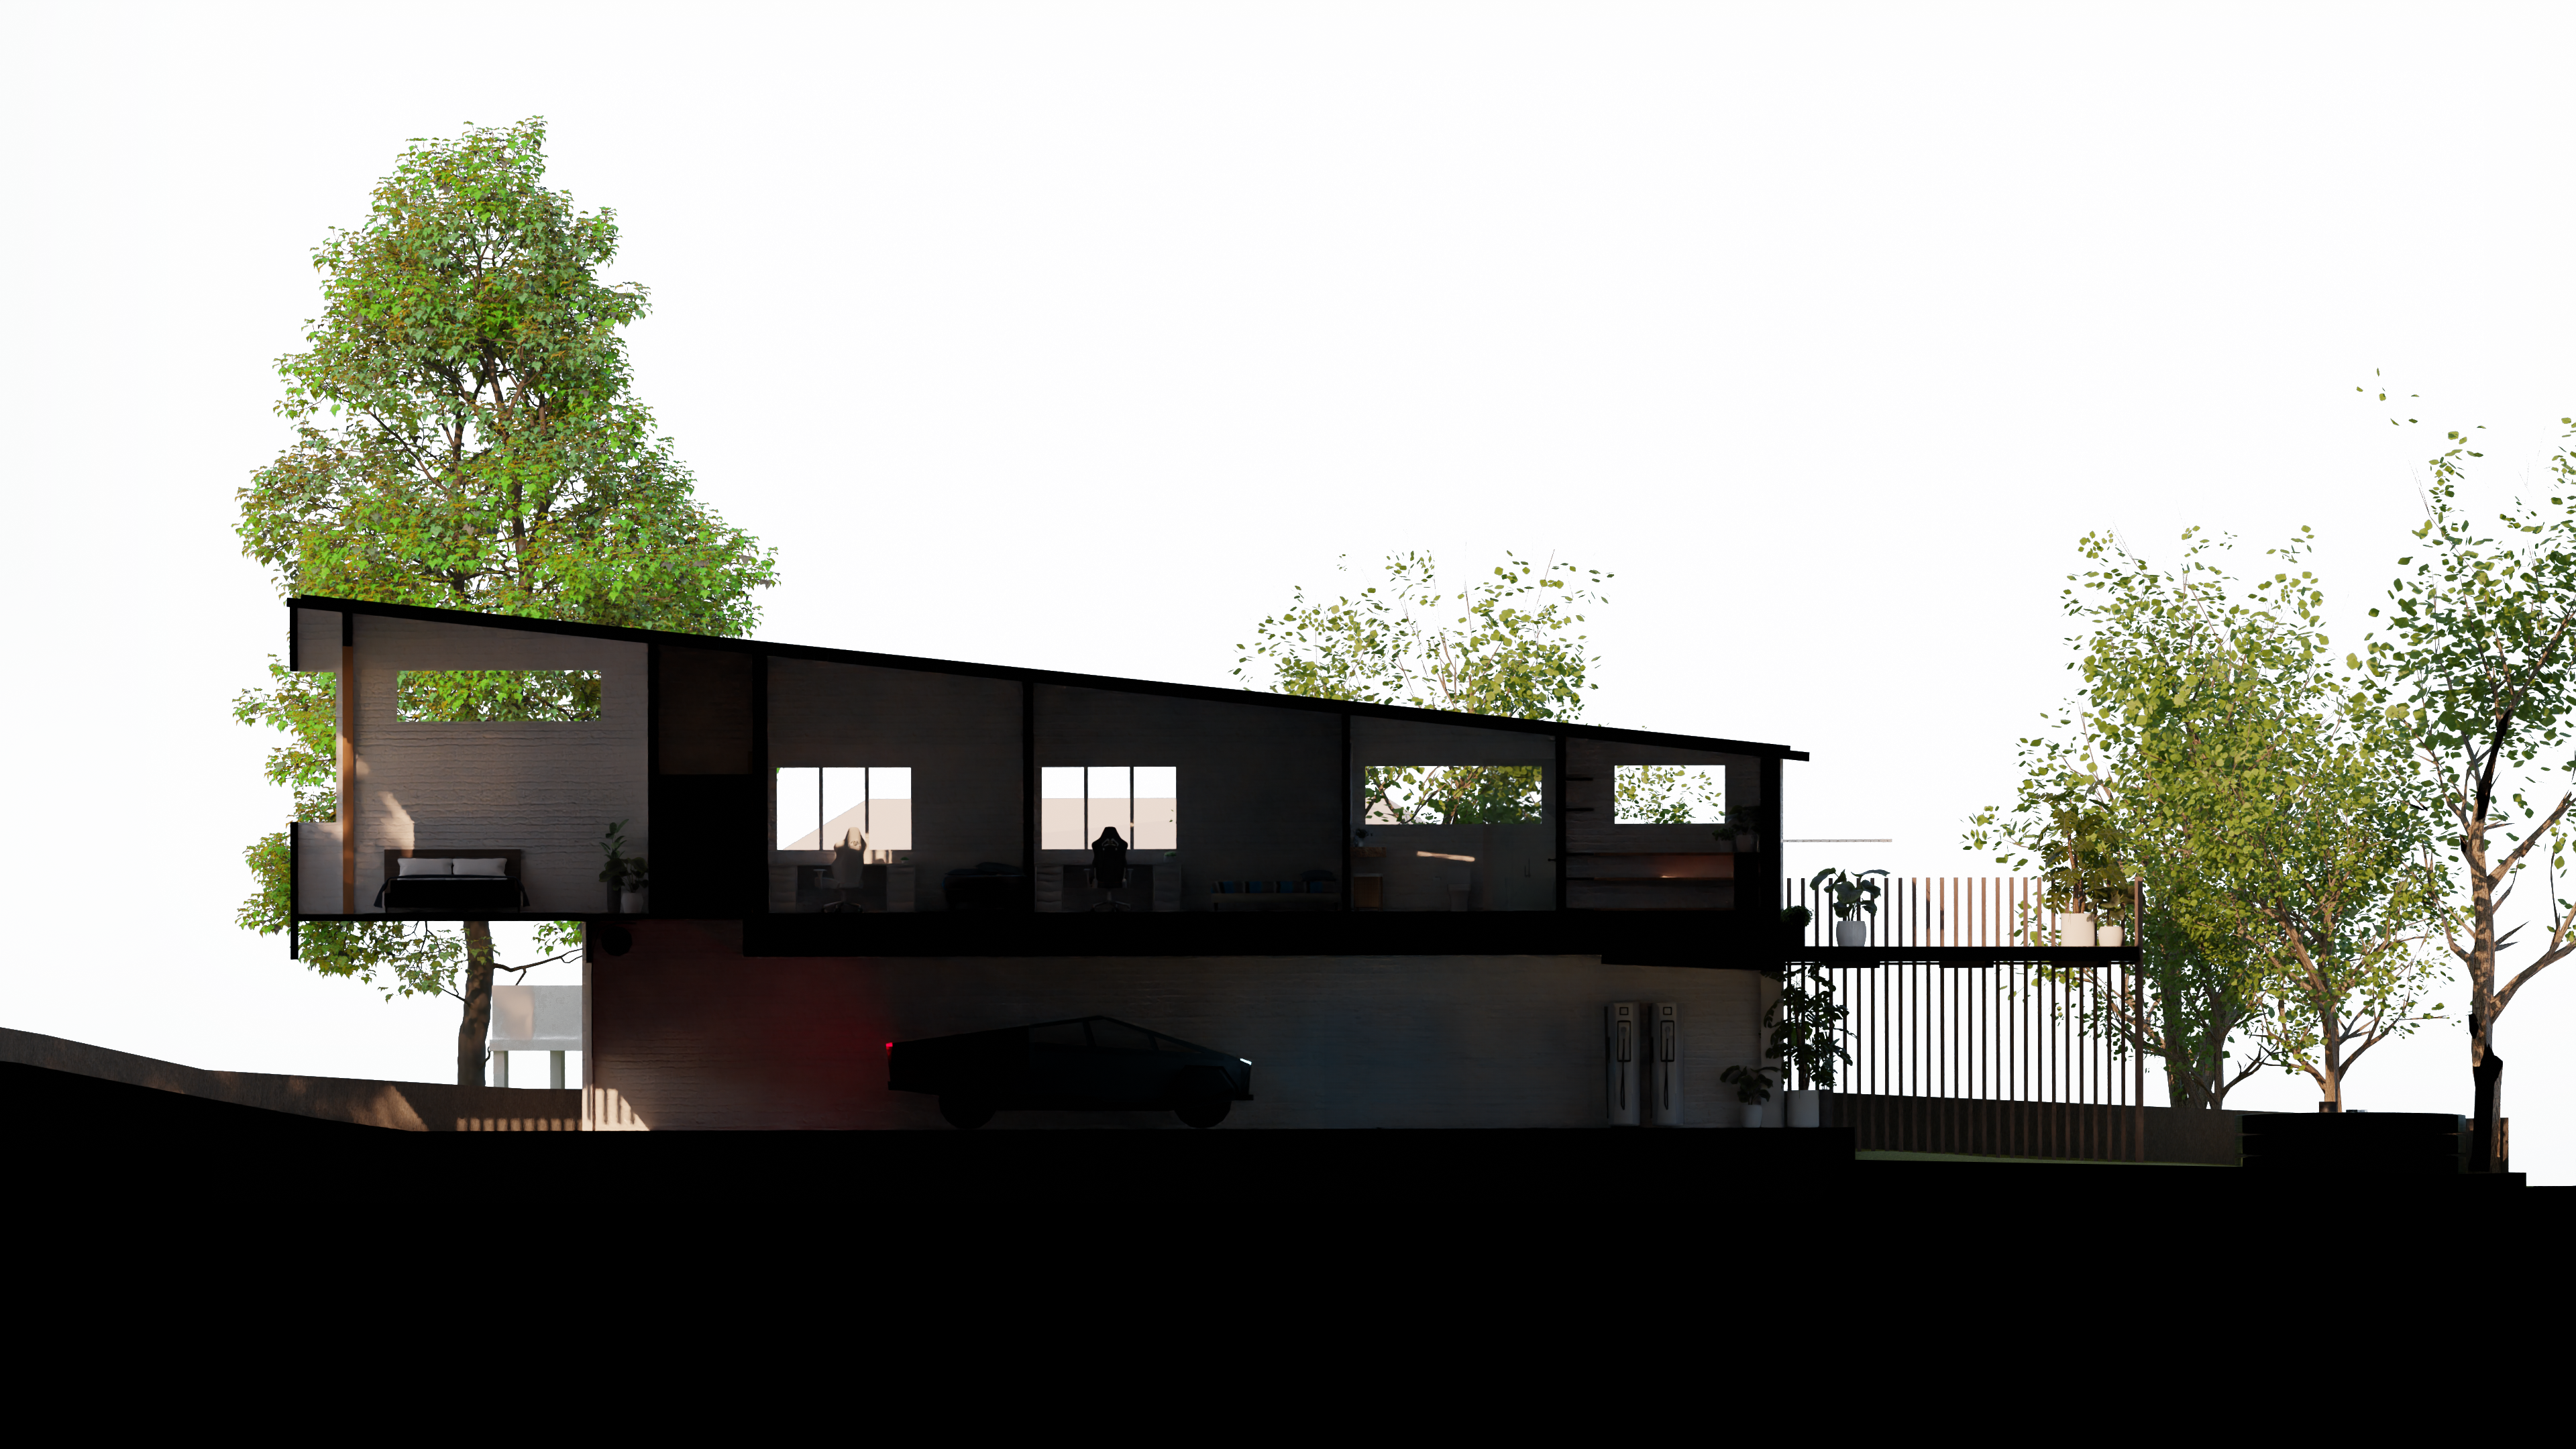
Section 1
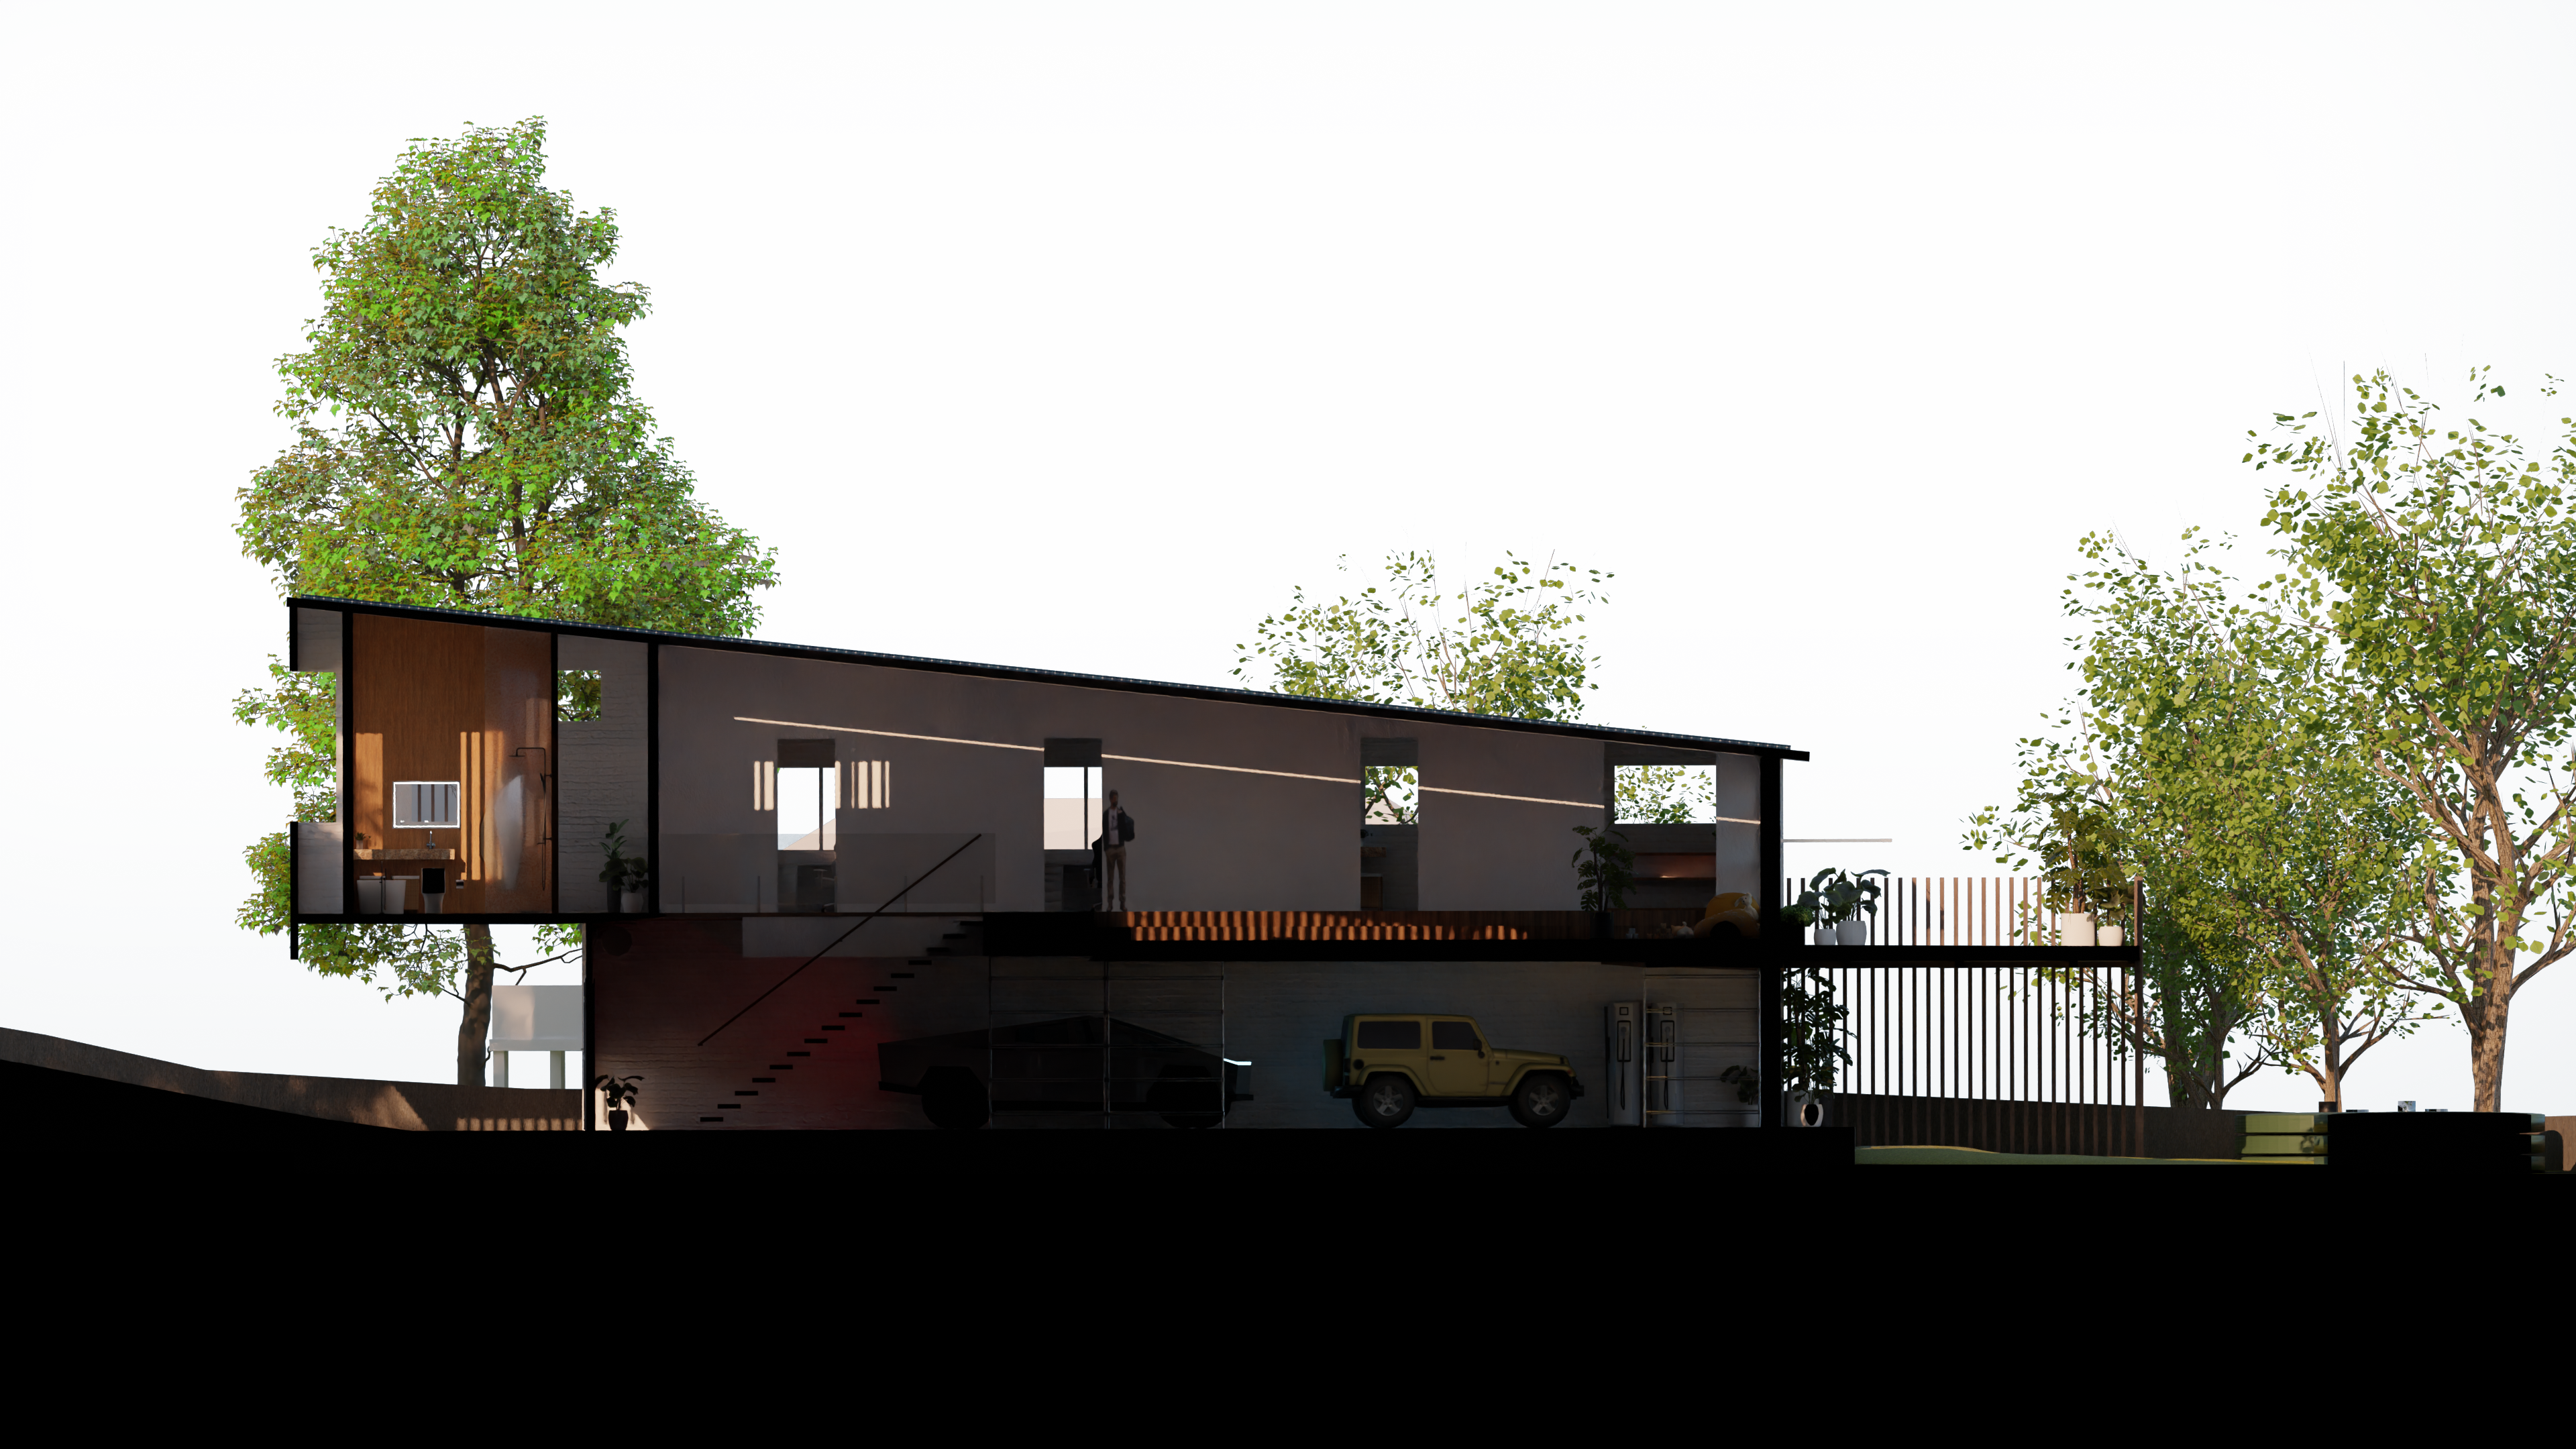
Section 2
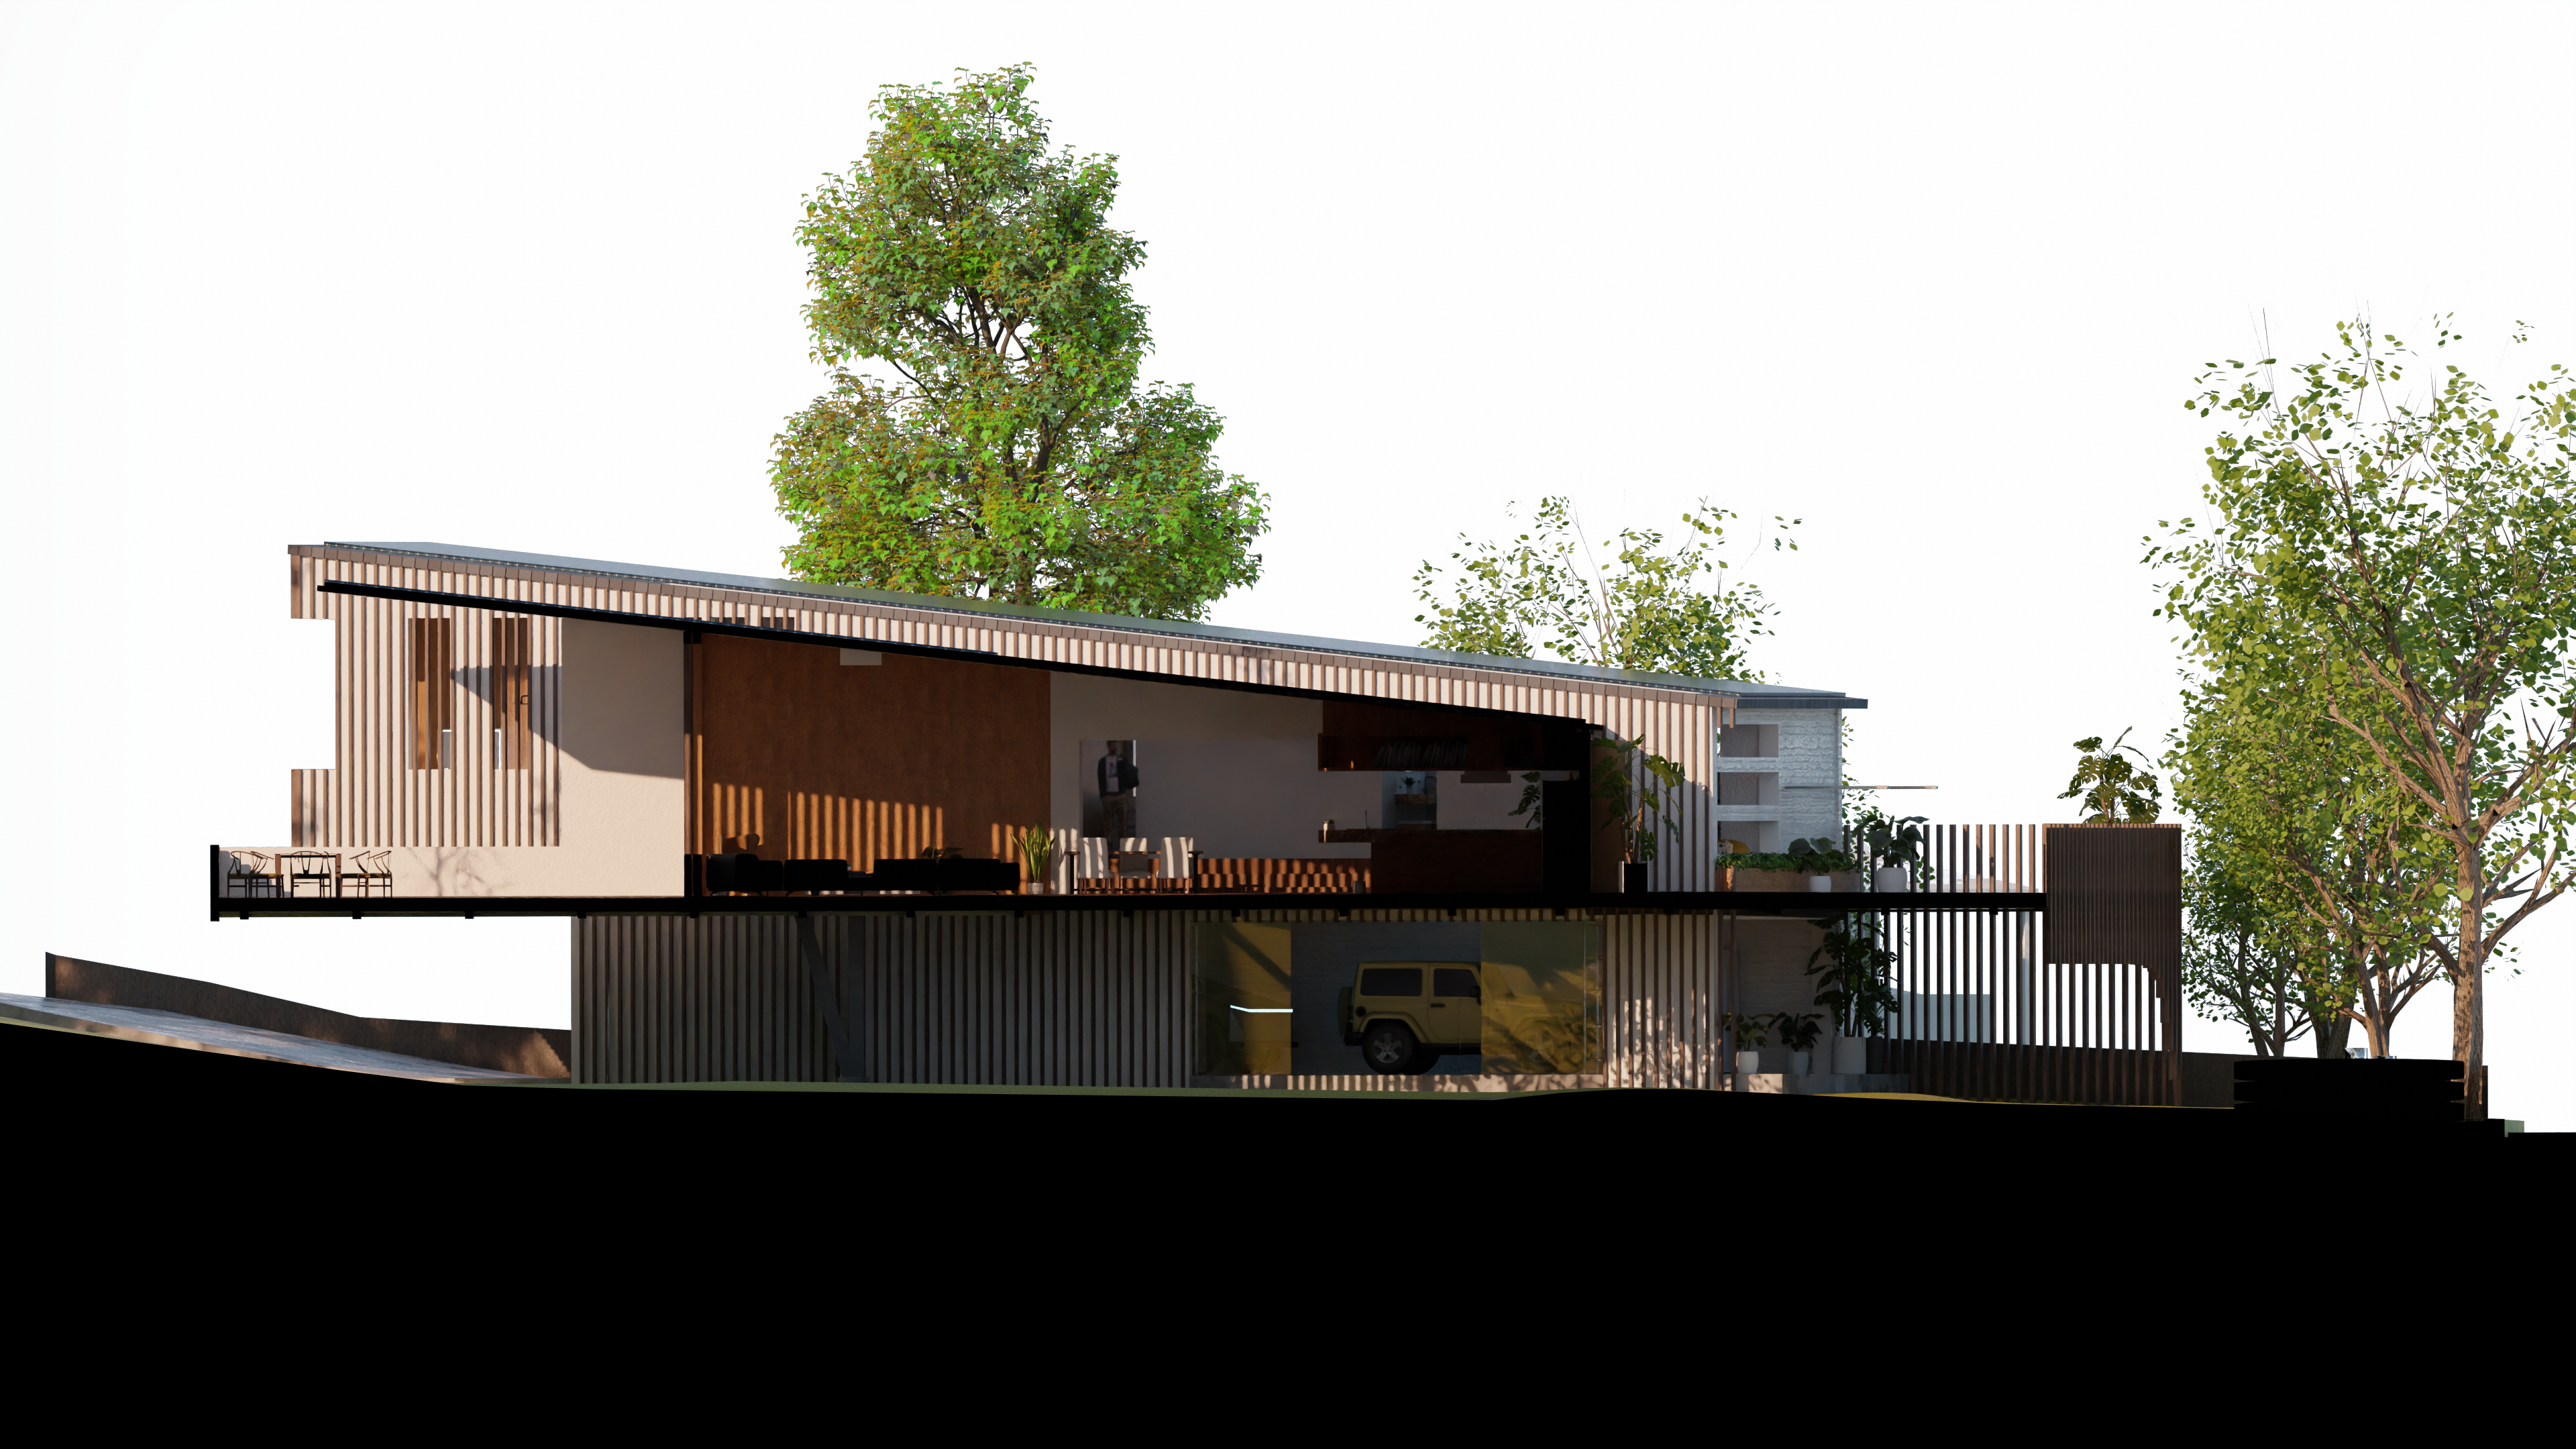
Section 3
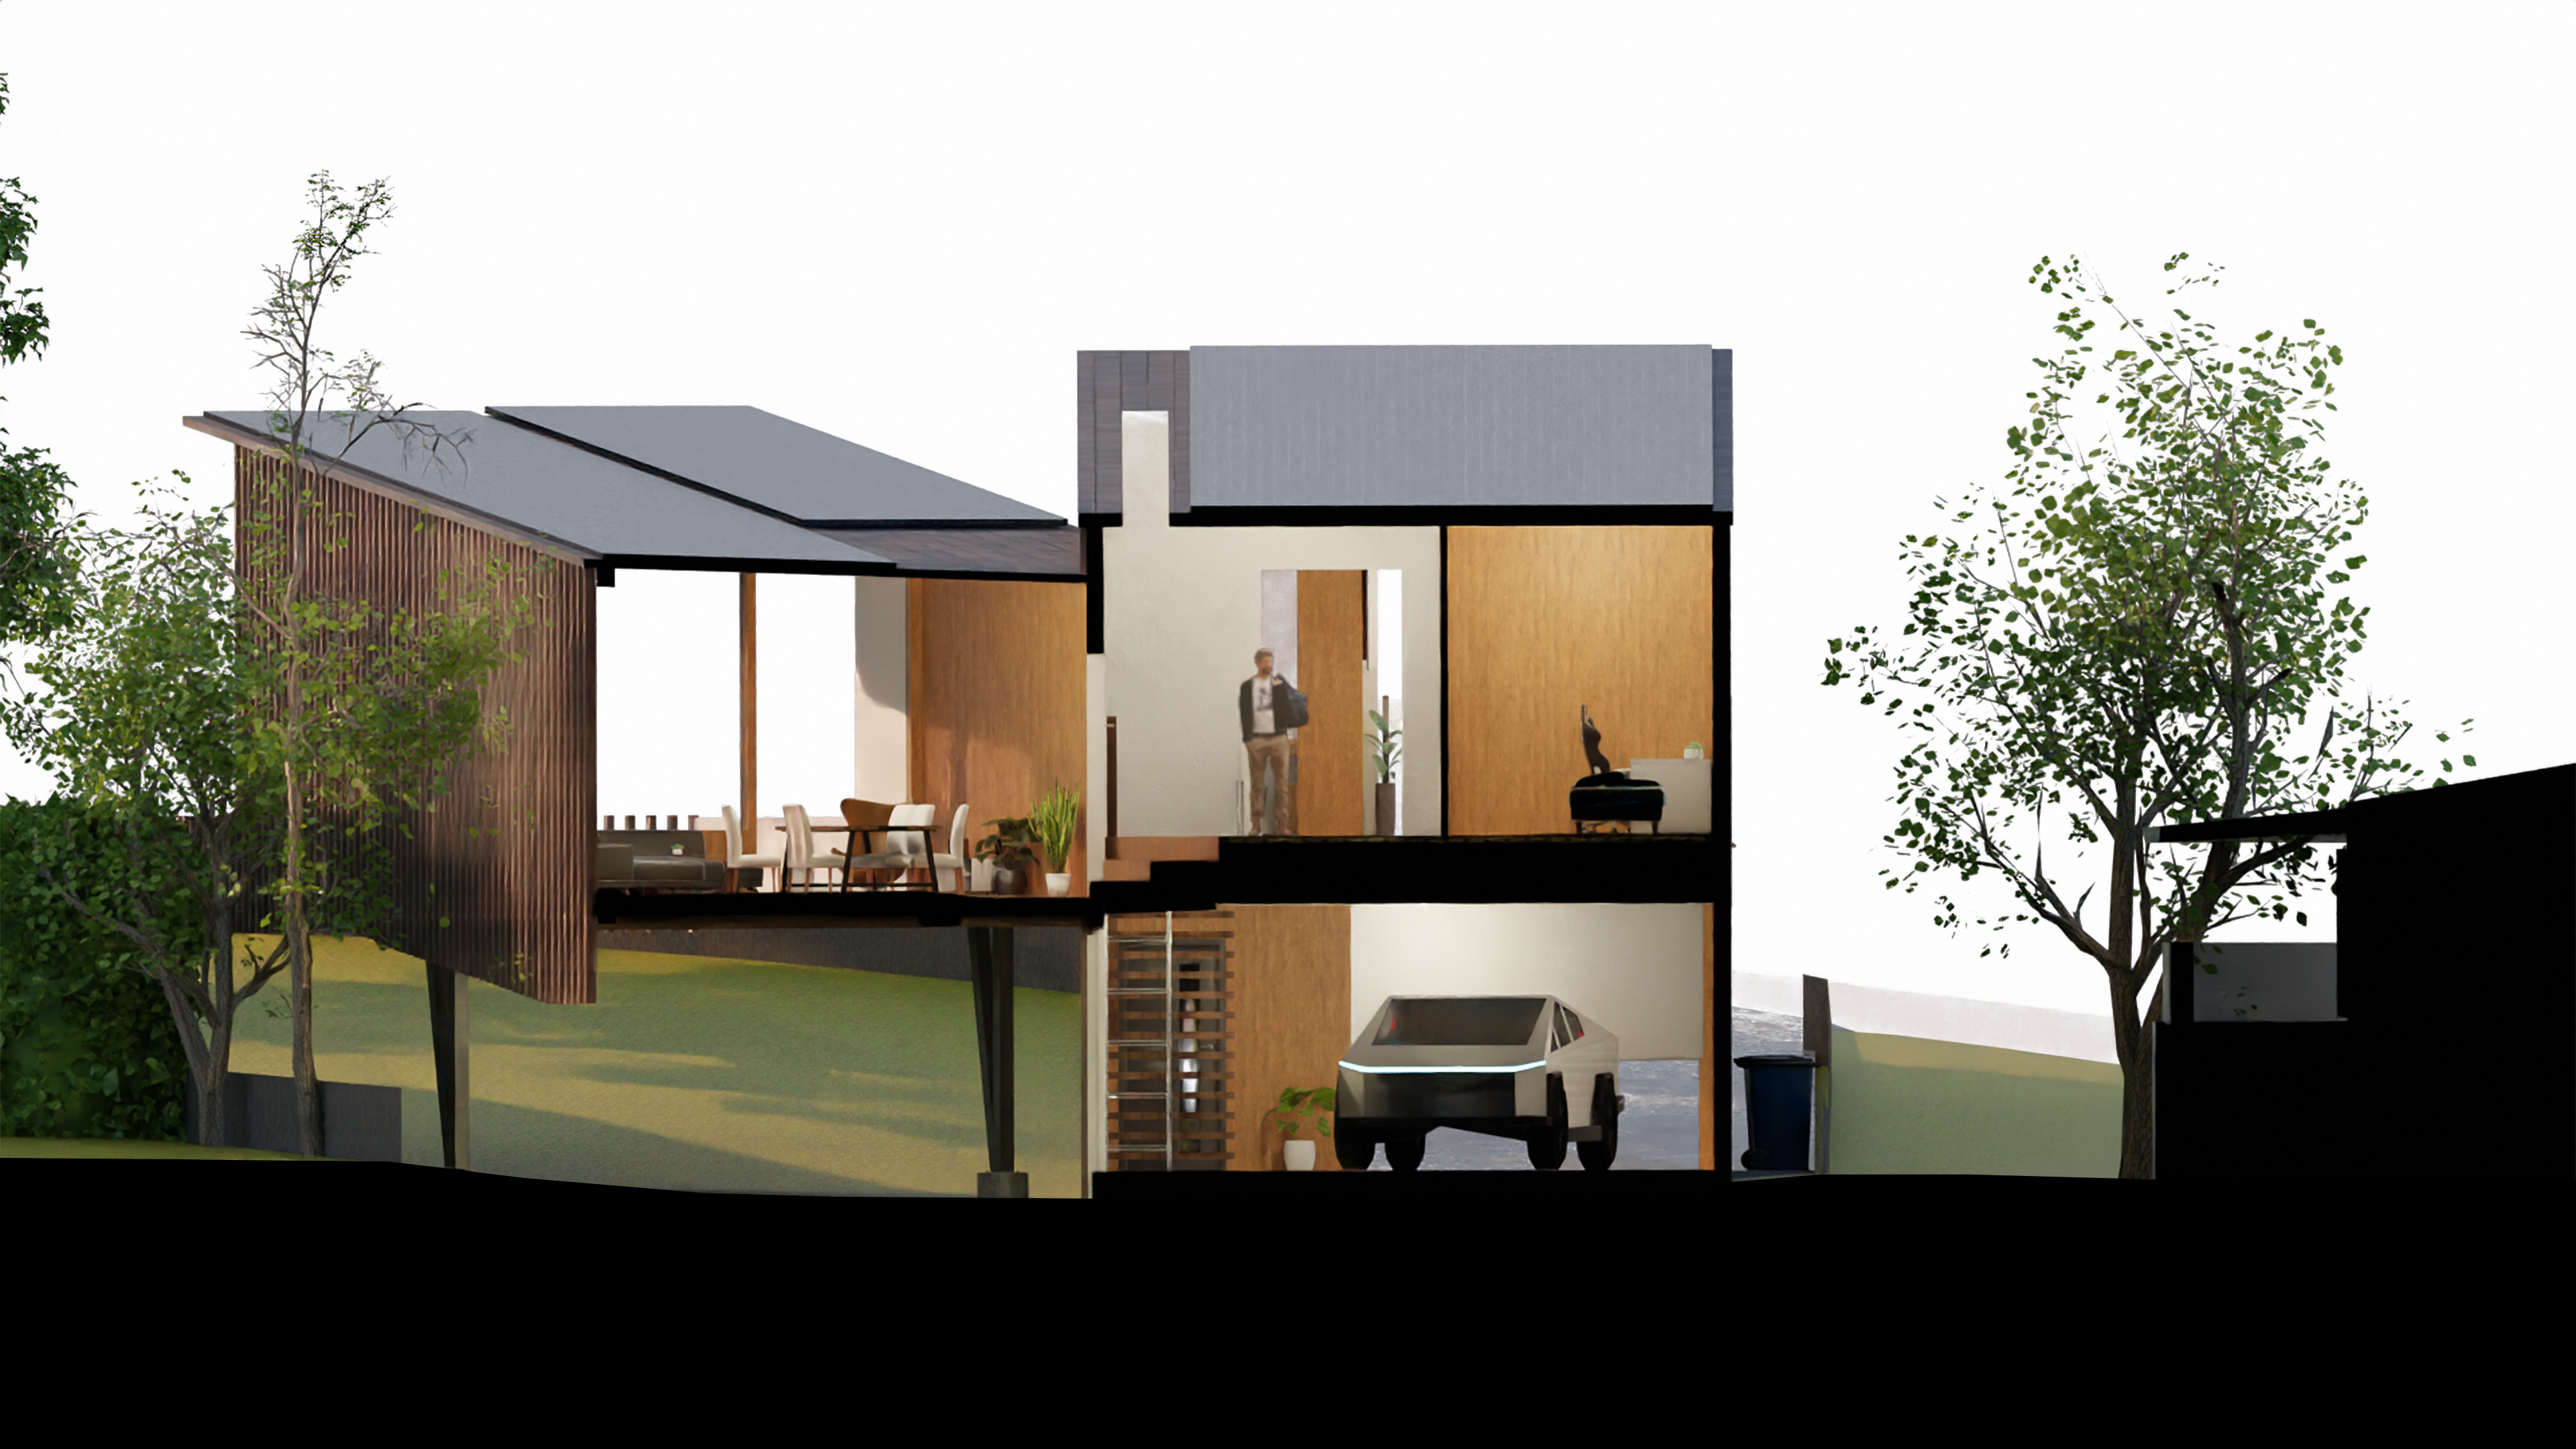
Section 4
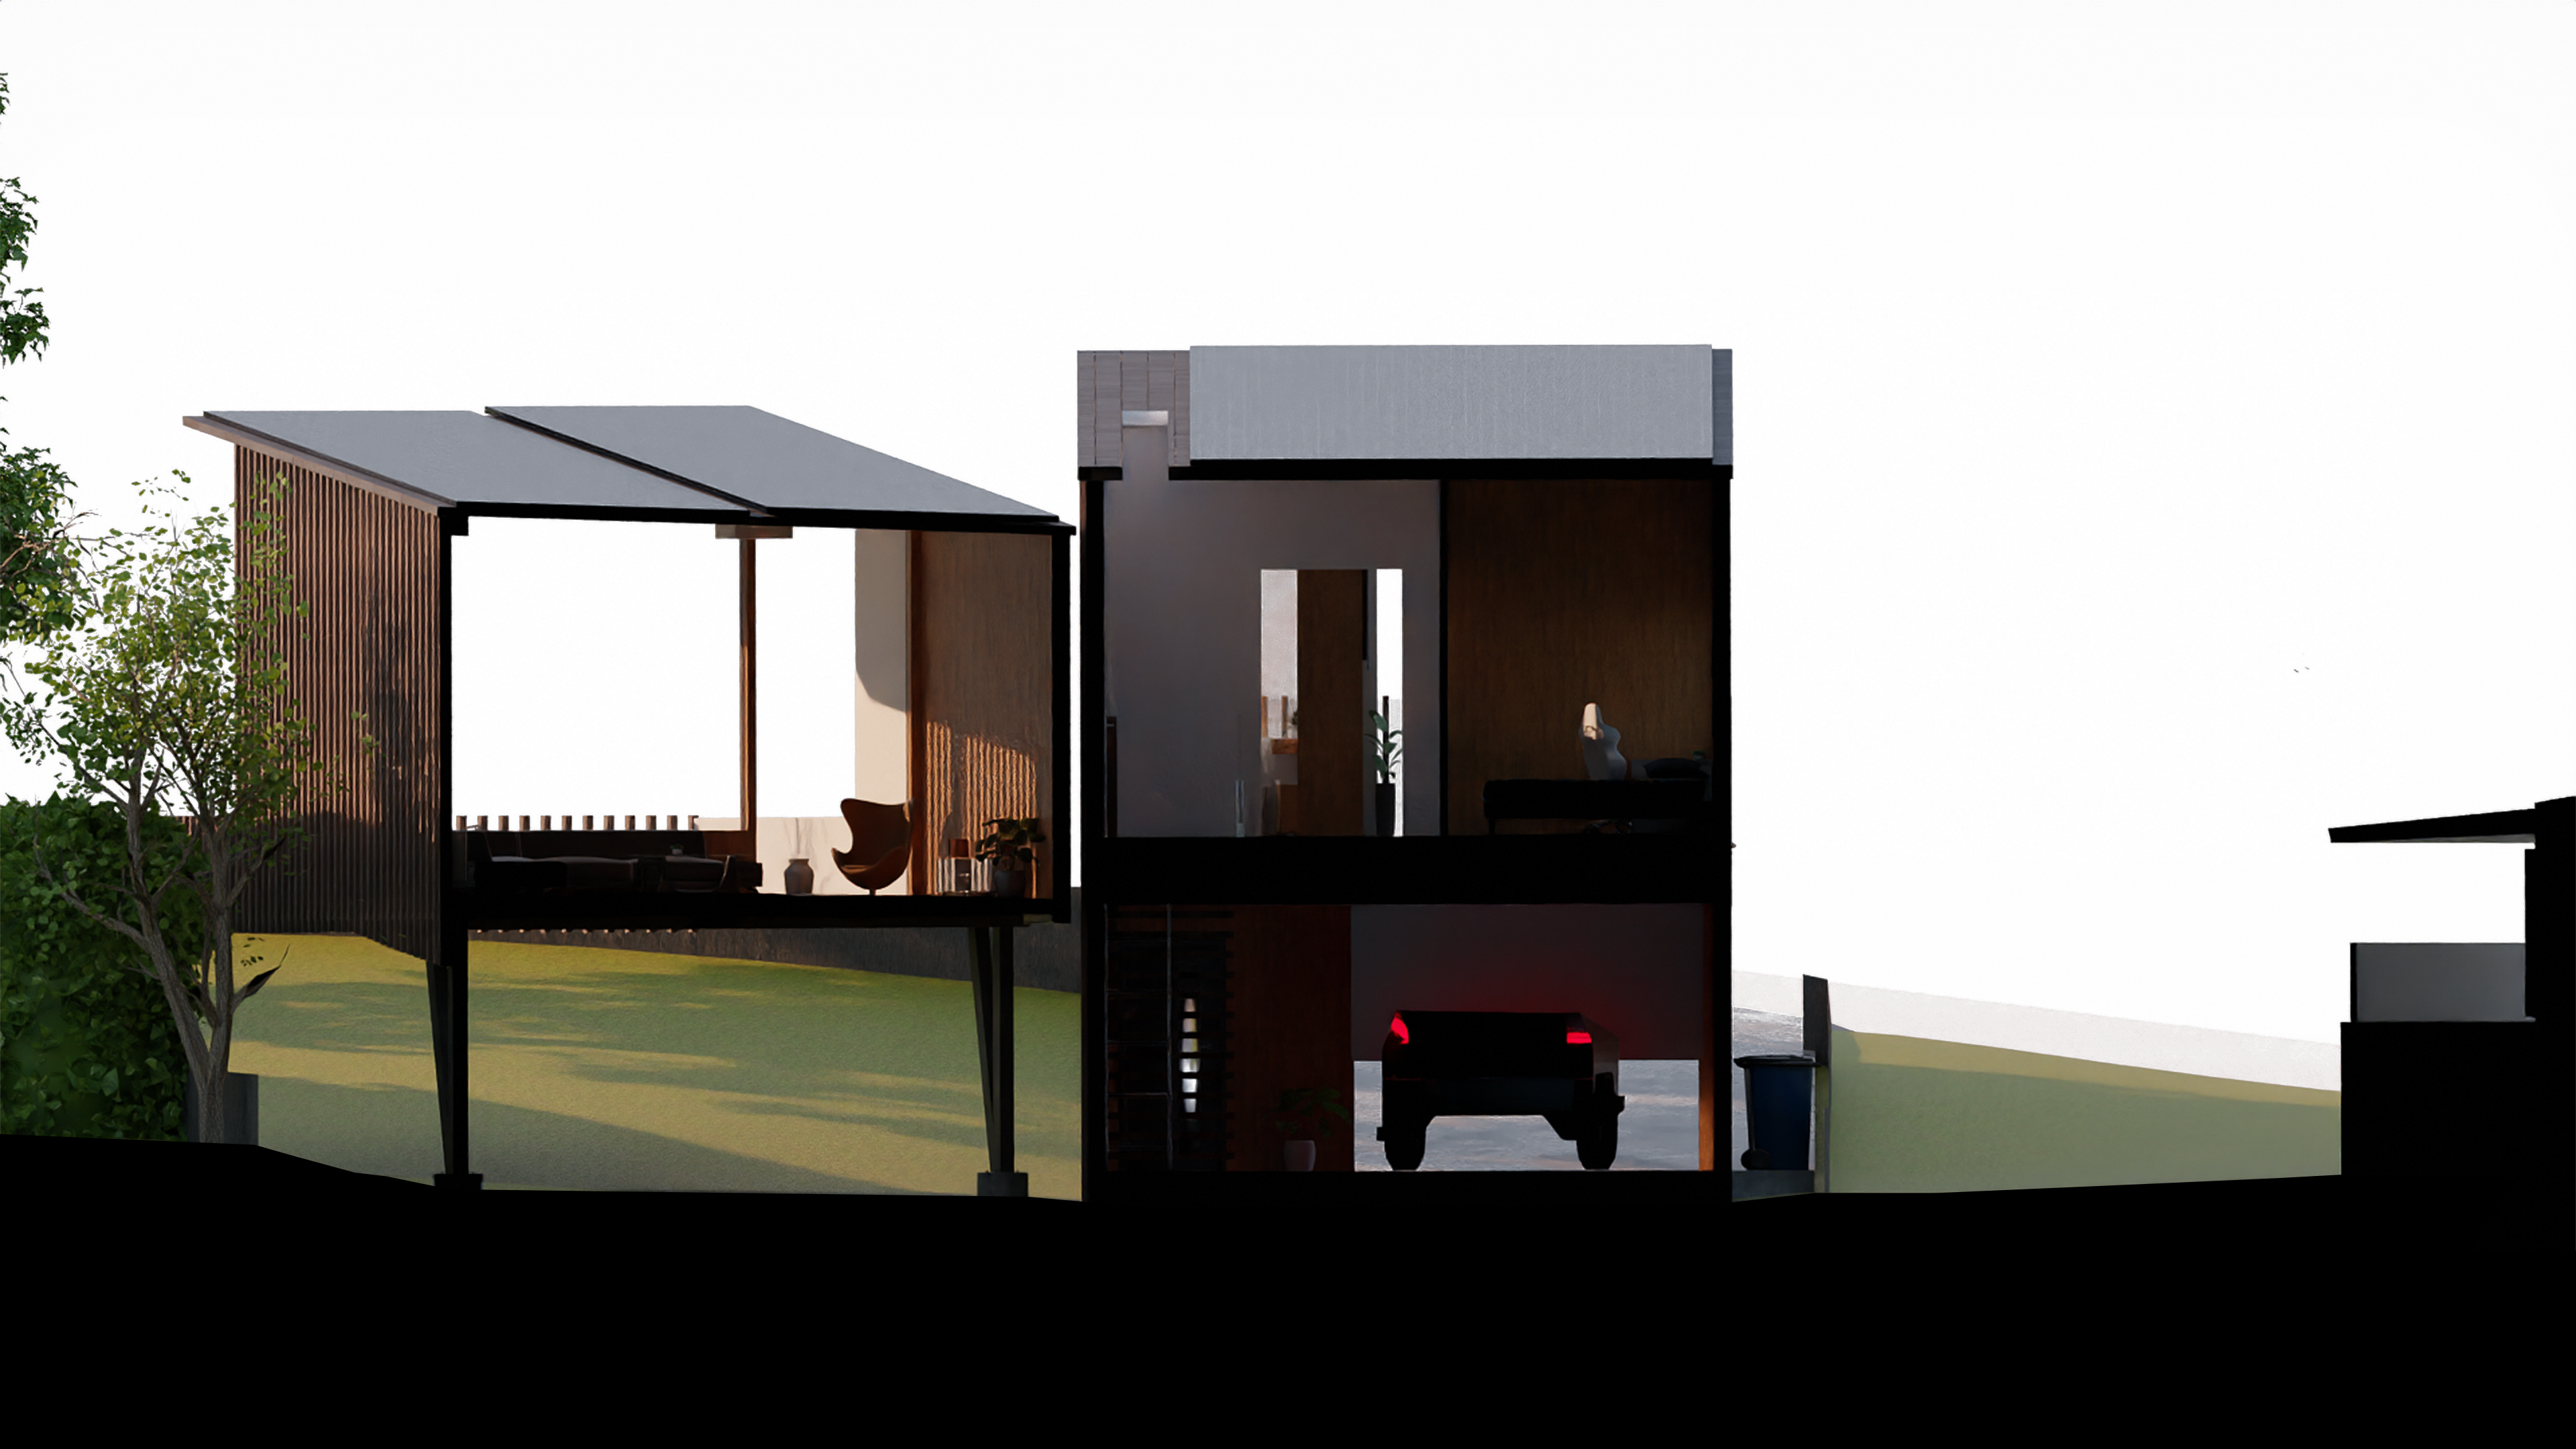
Section 5
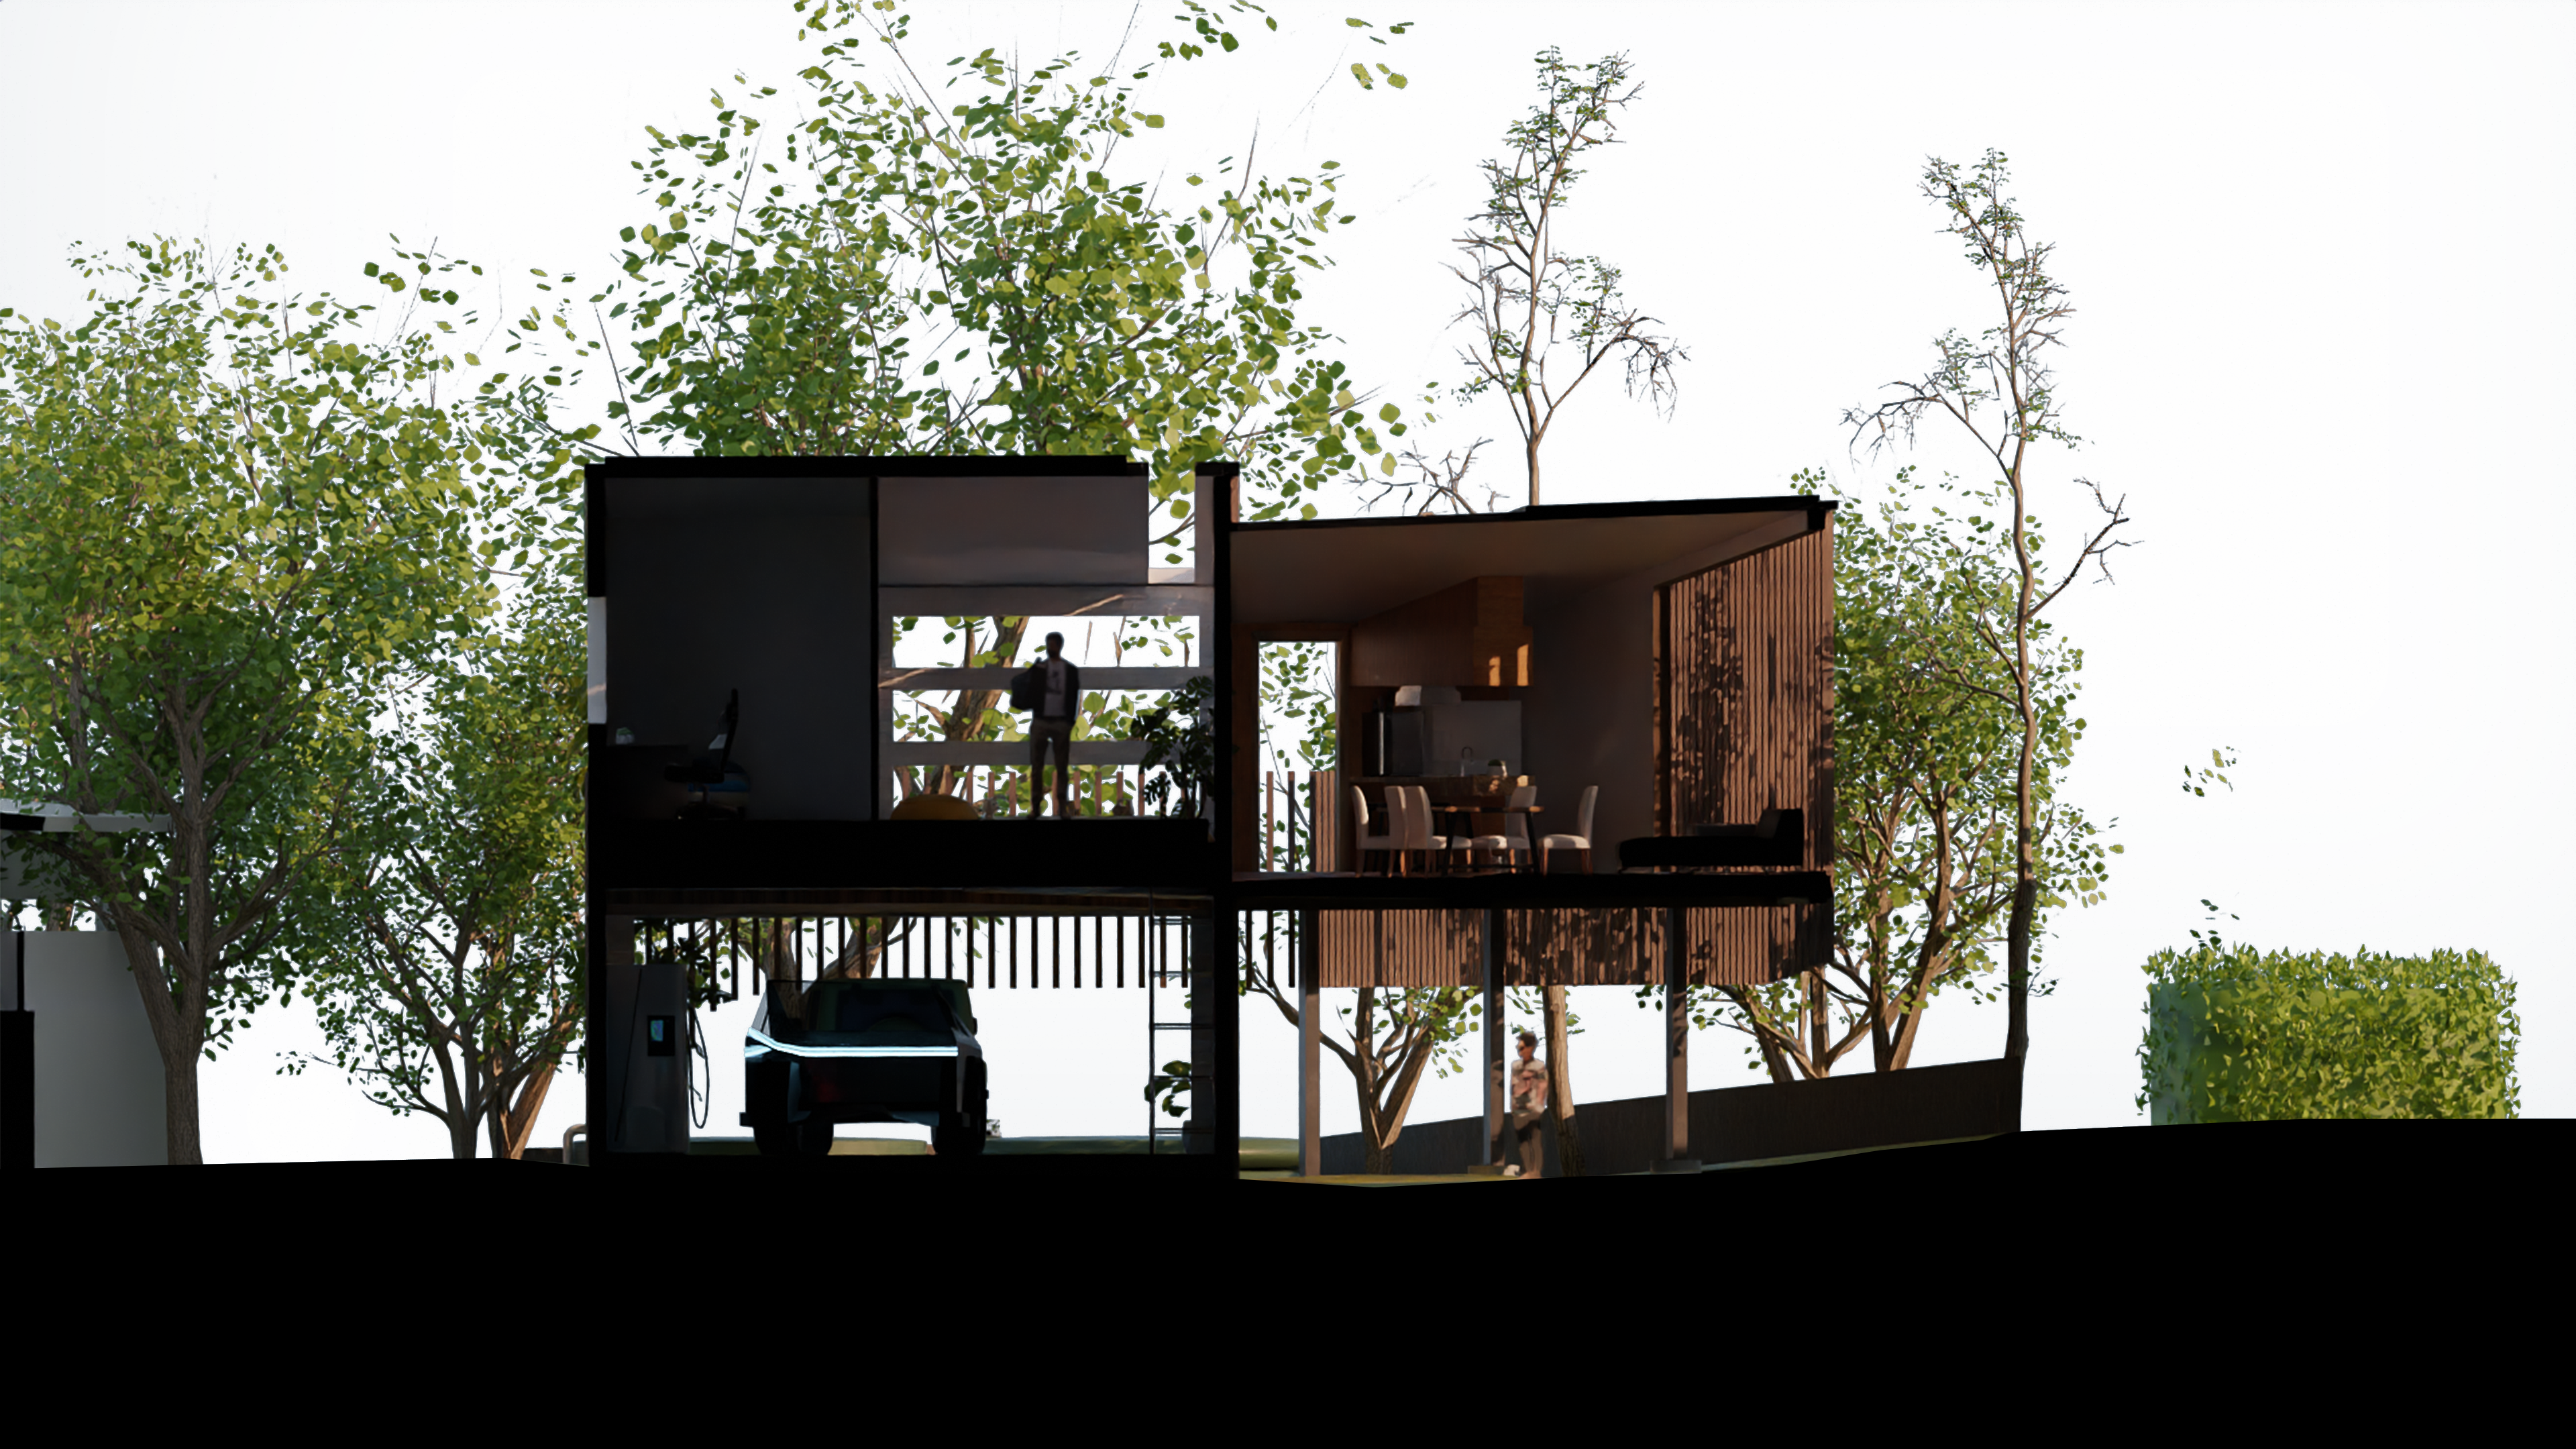
Section 6
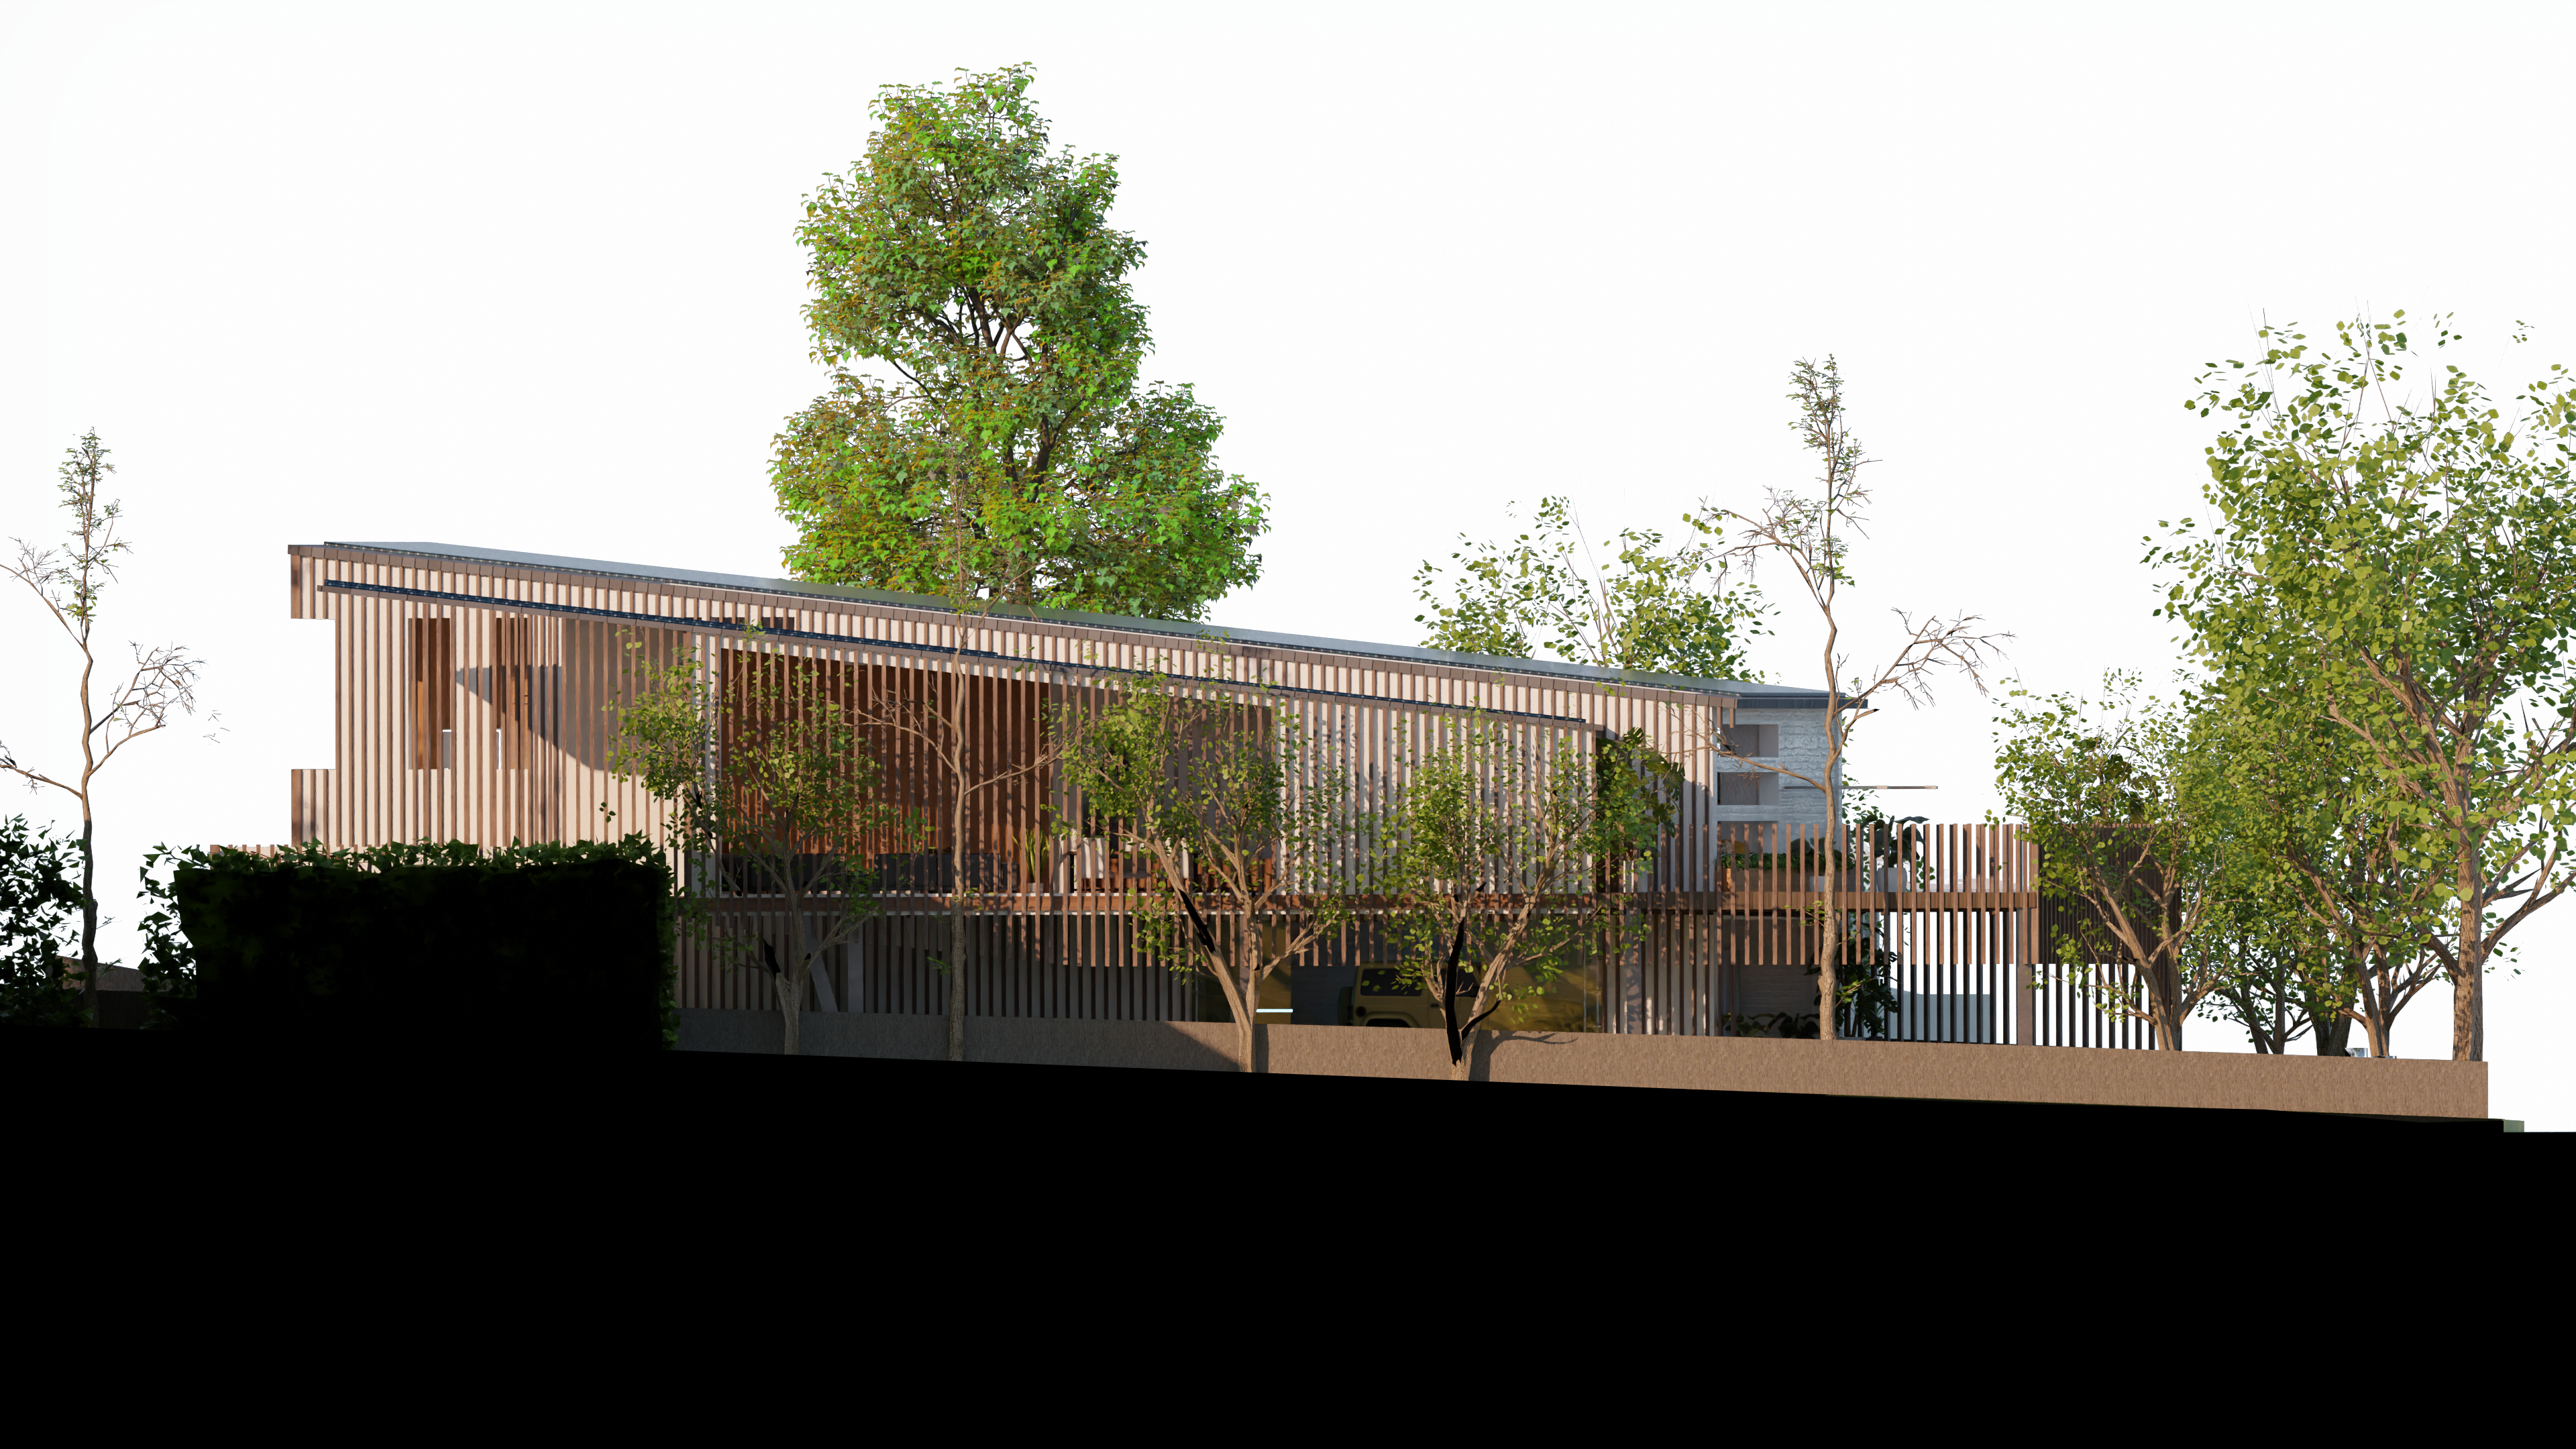
Elevation 1
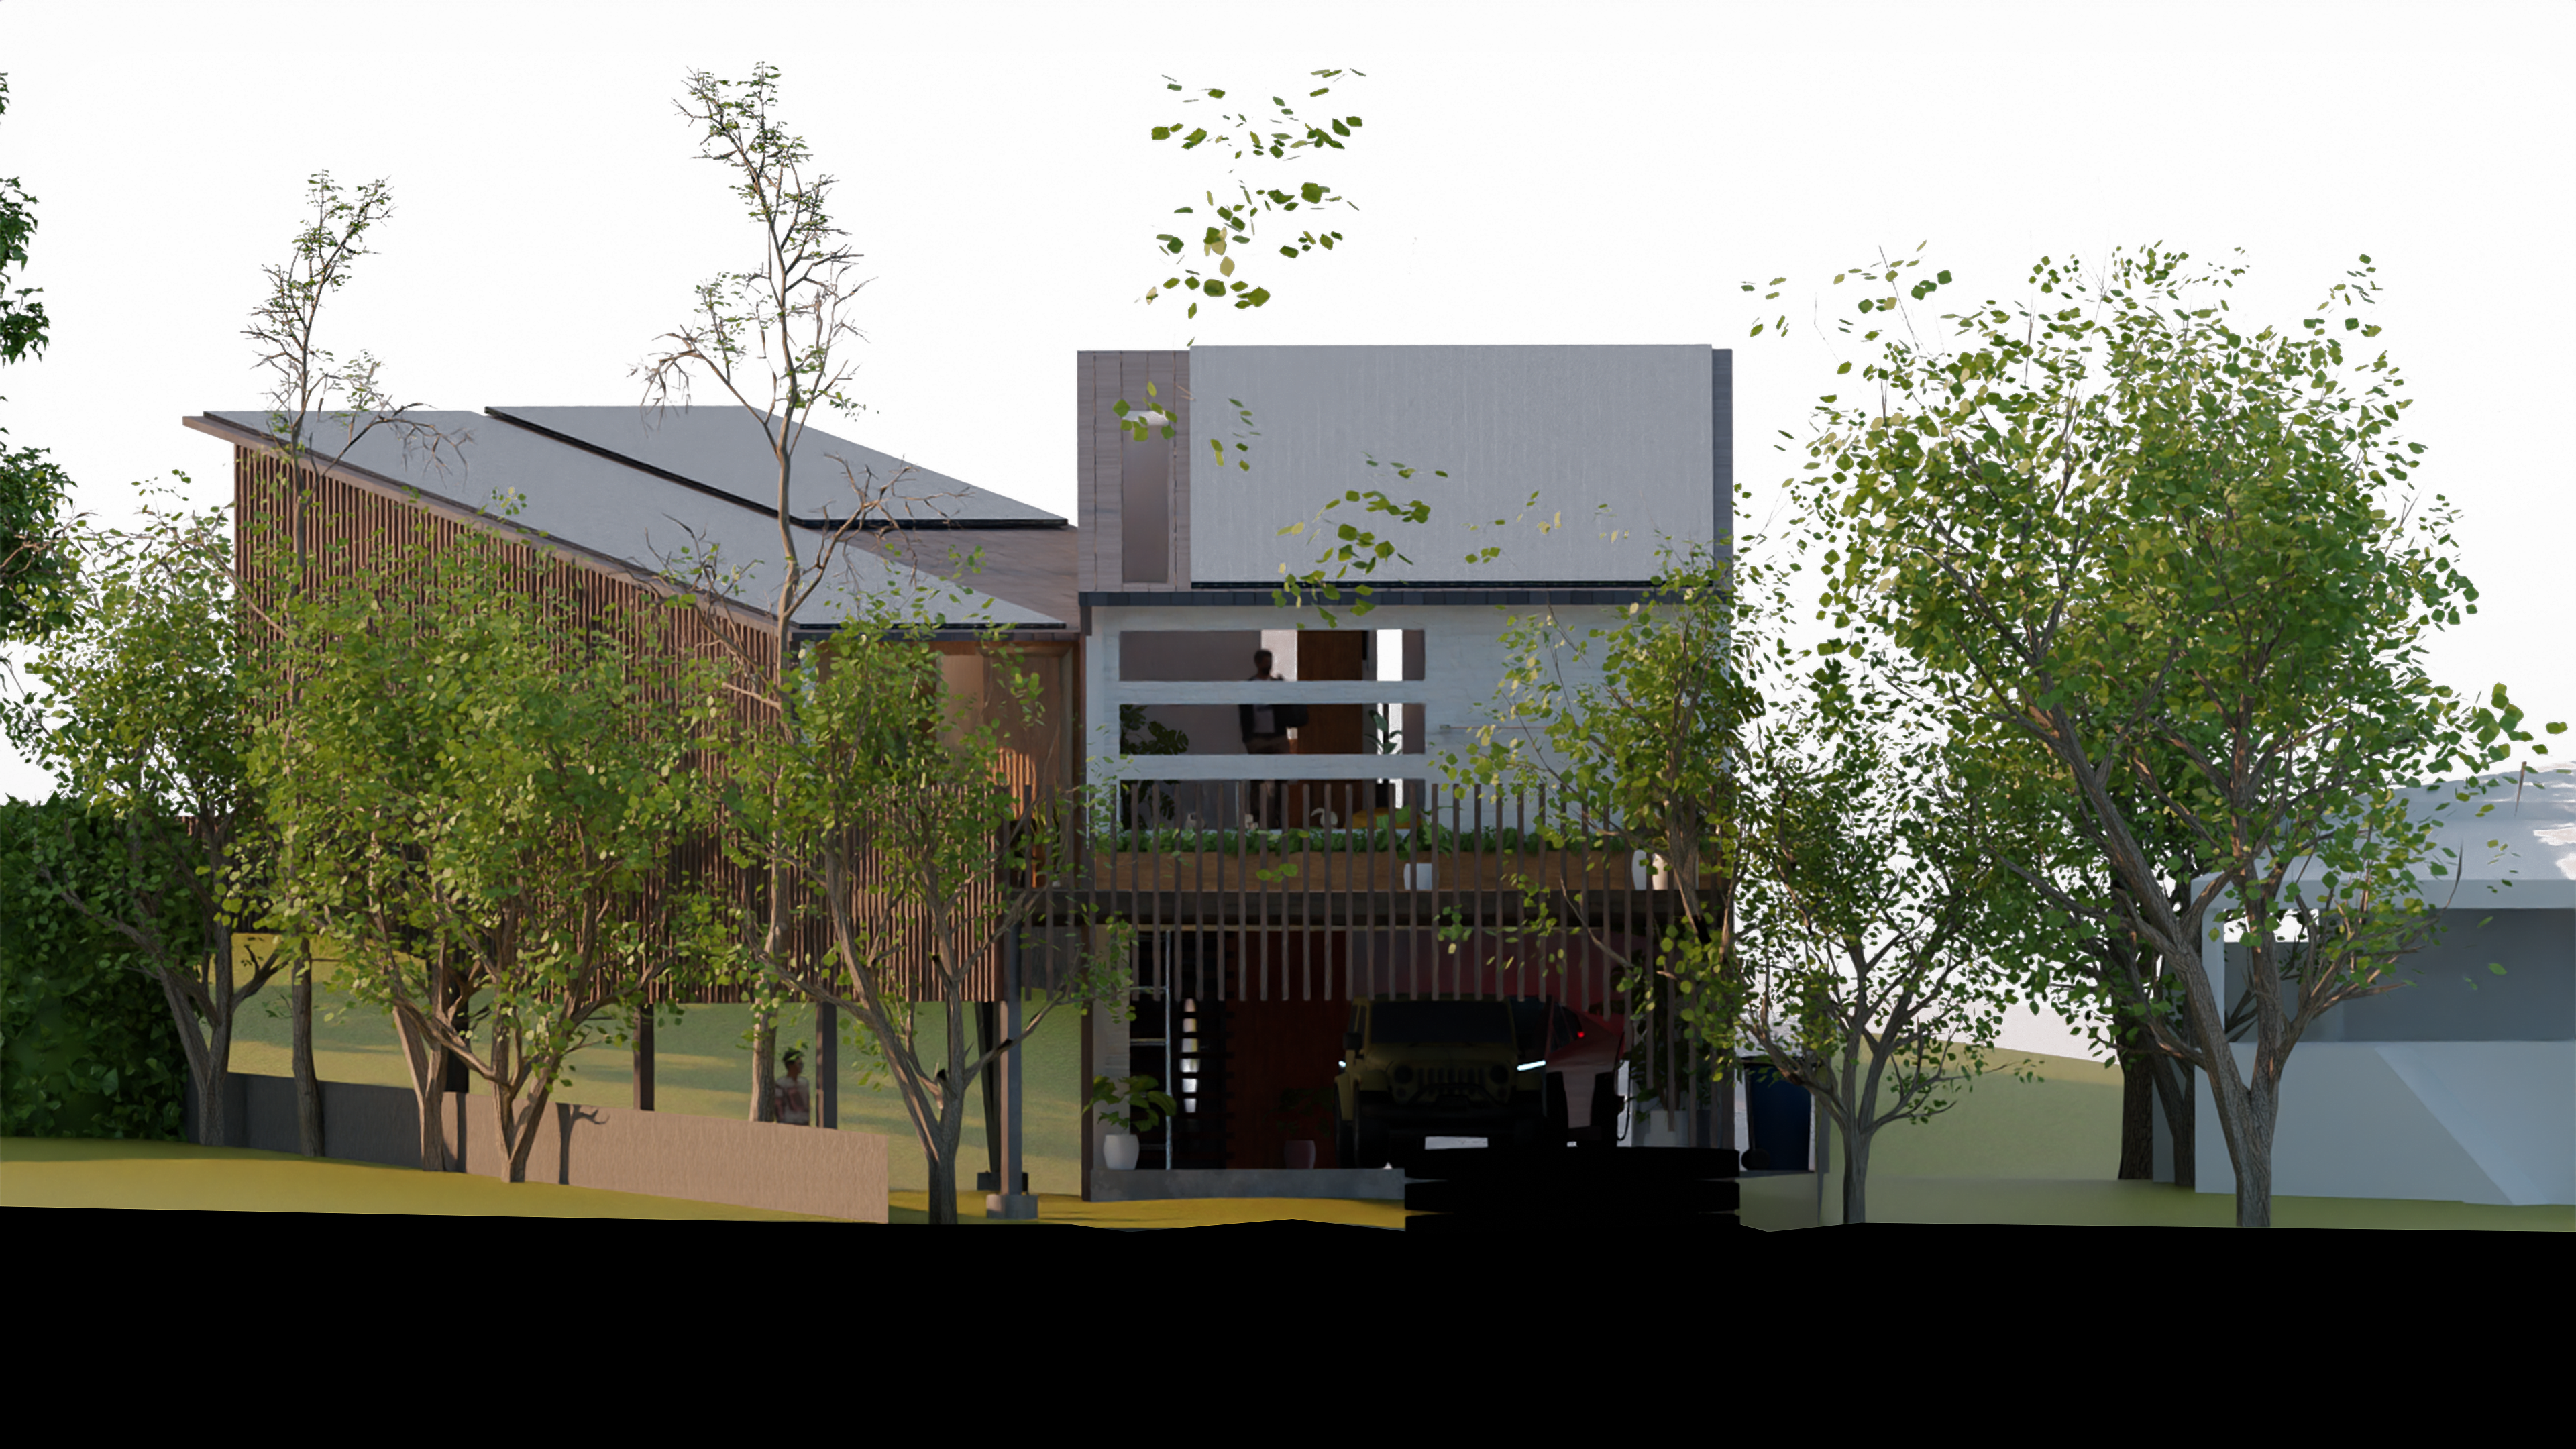
Elevation 2
Hero Shots & other renders
Enjoy!
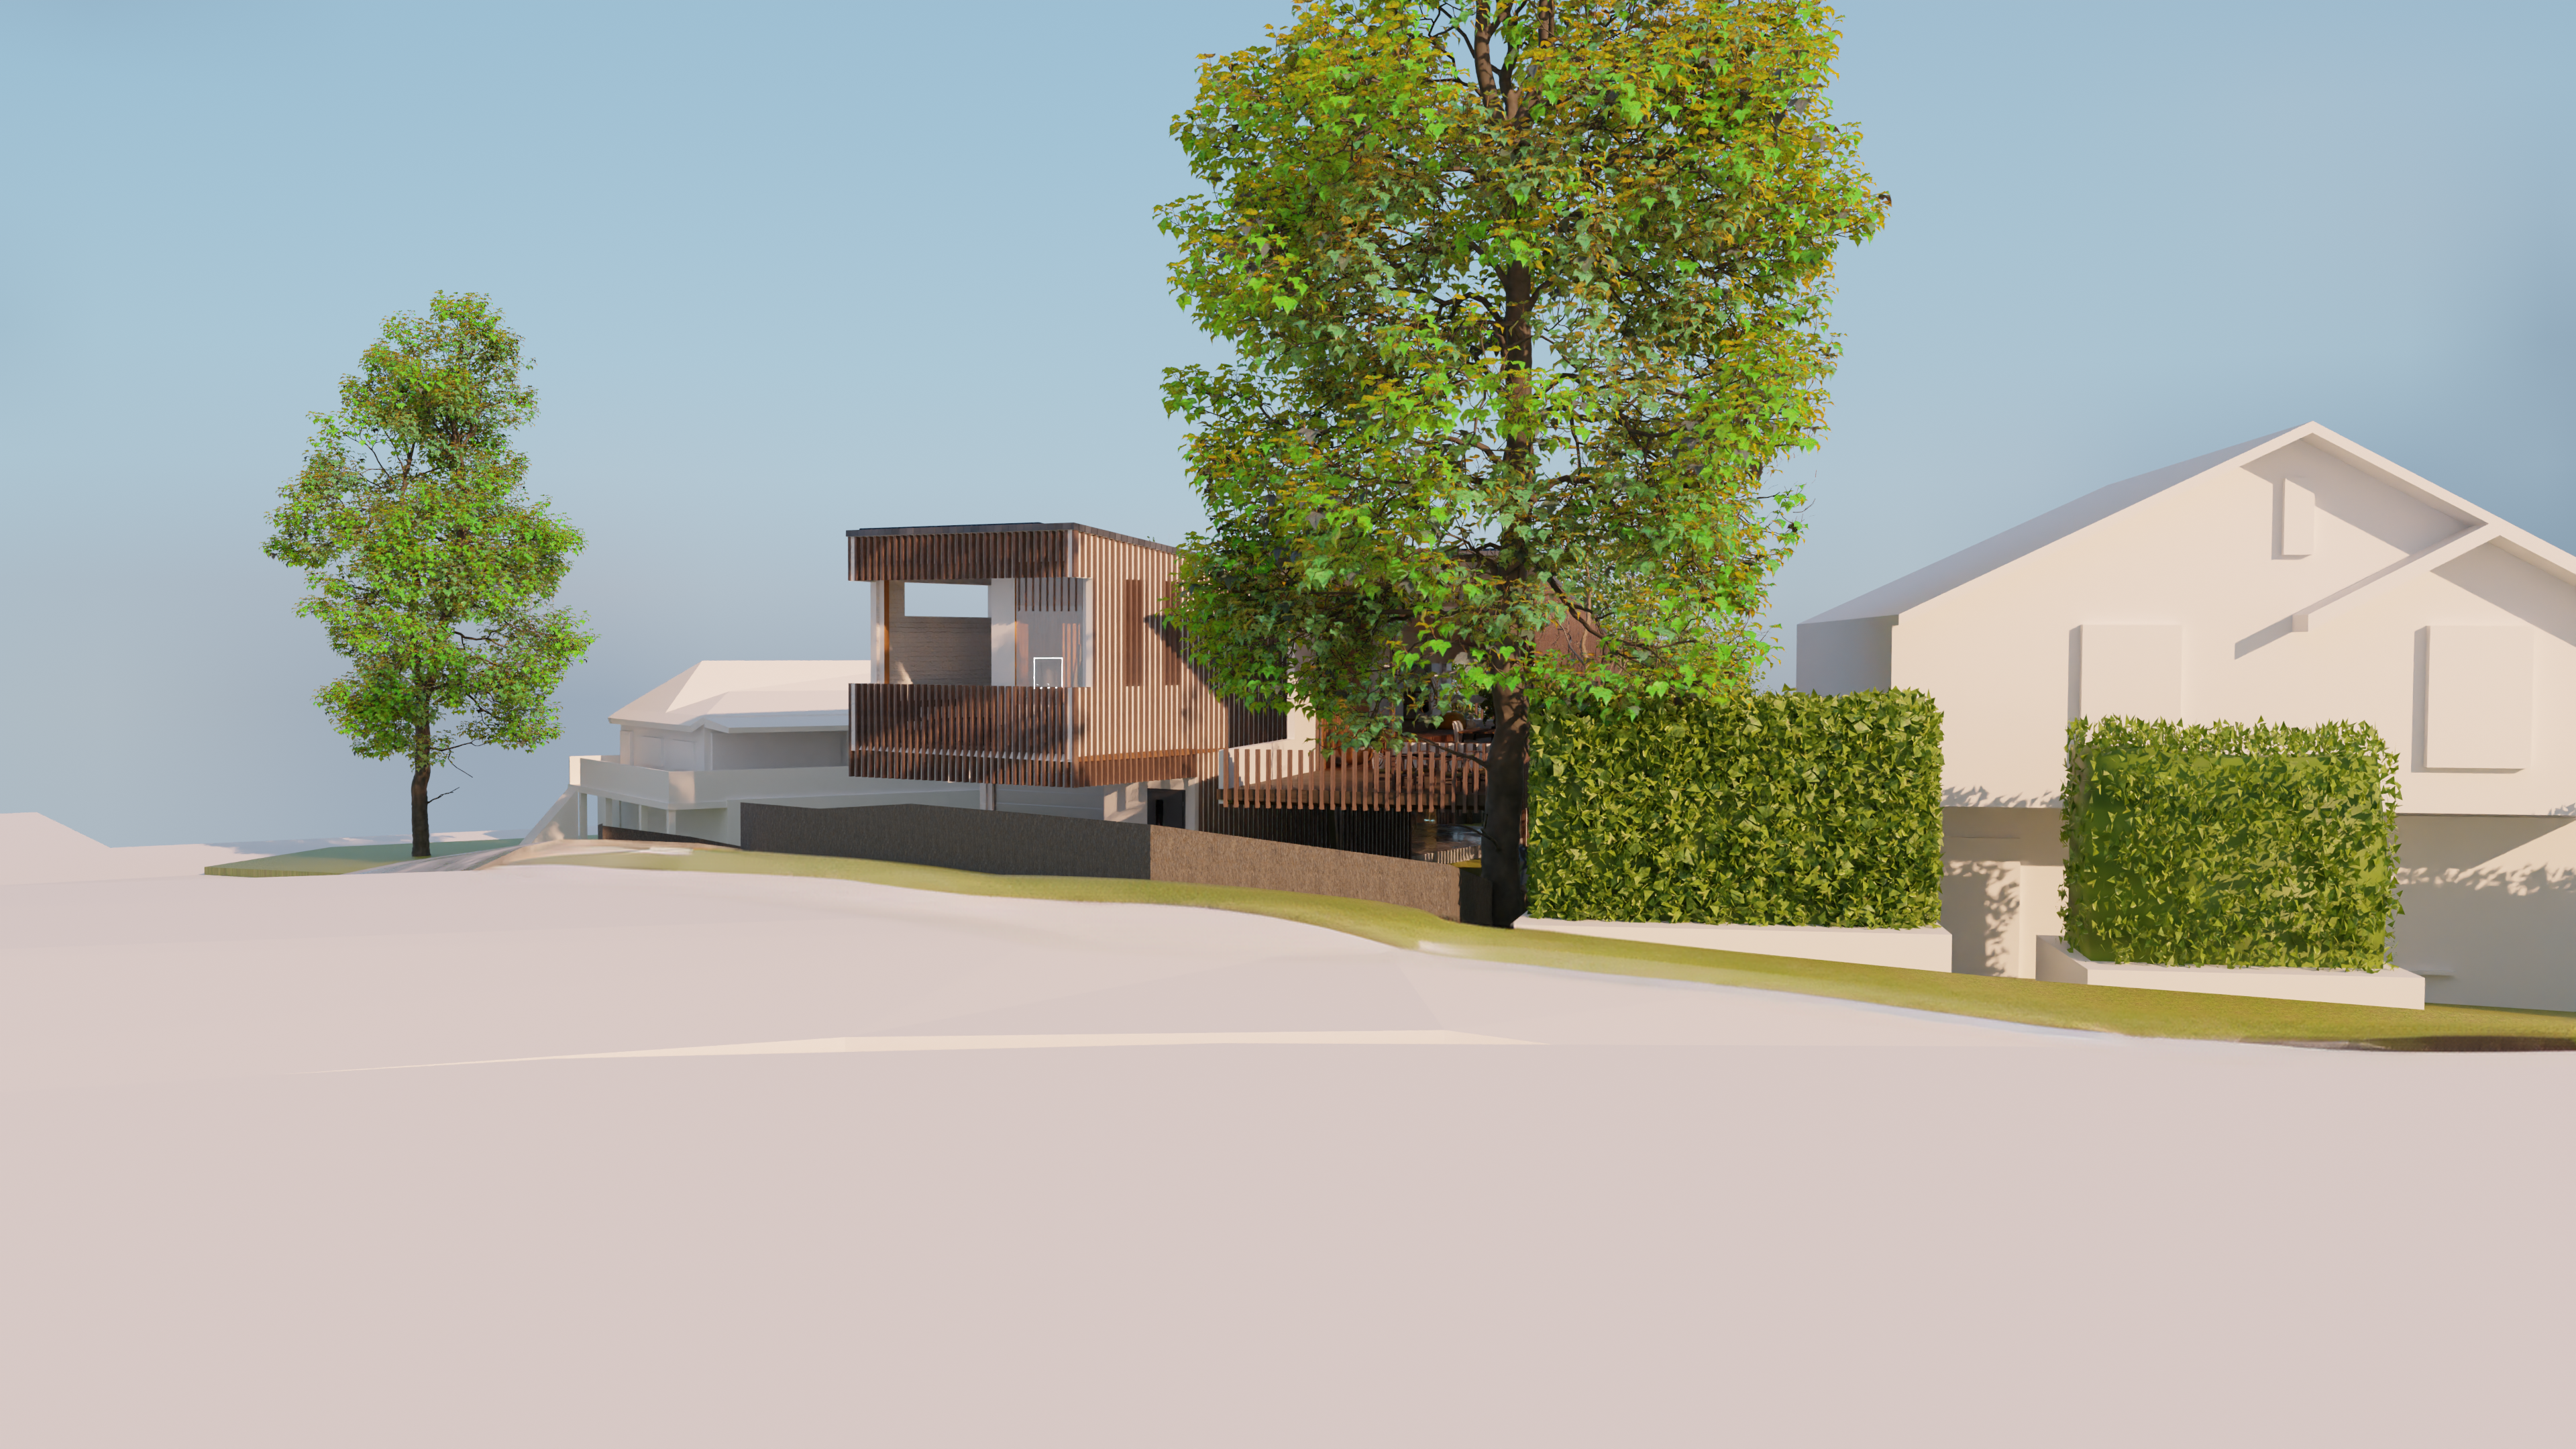
Far Frontage
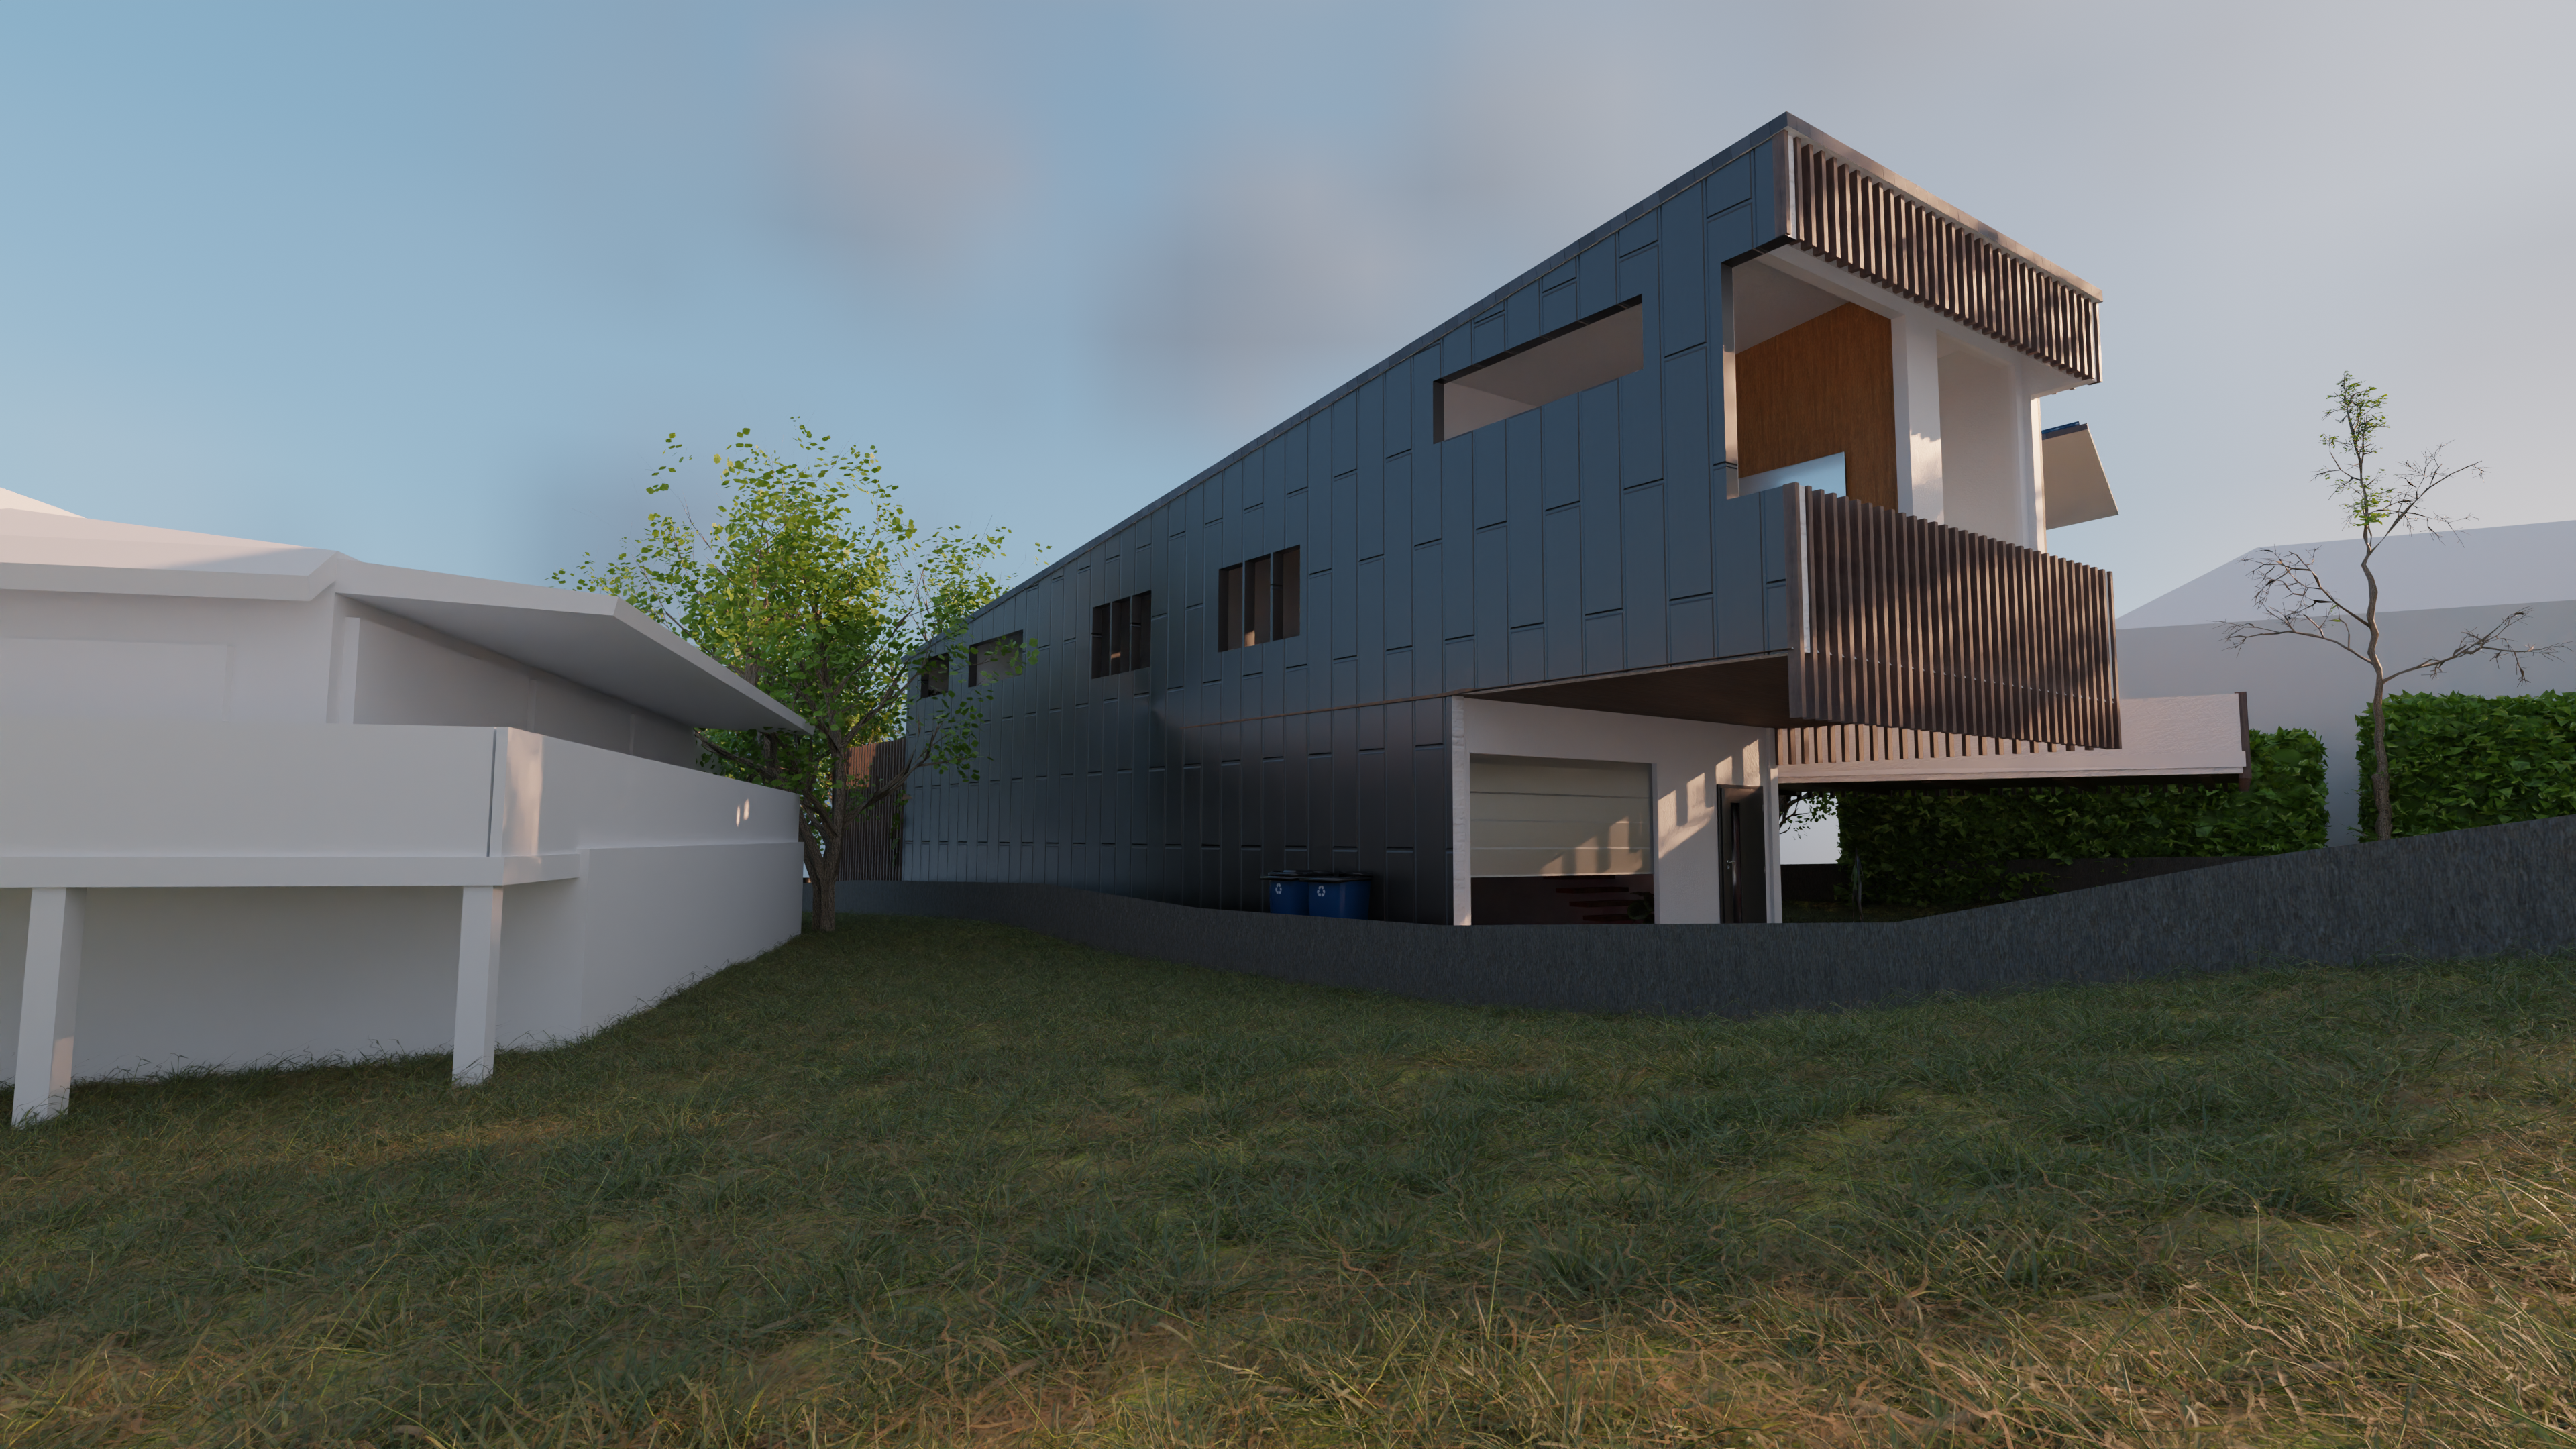
Neighbouring Property
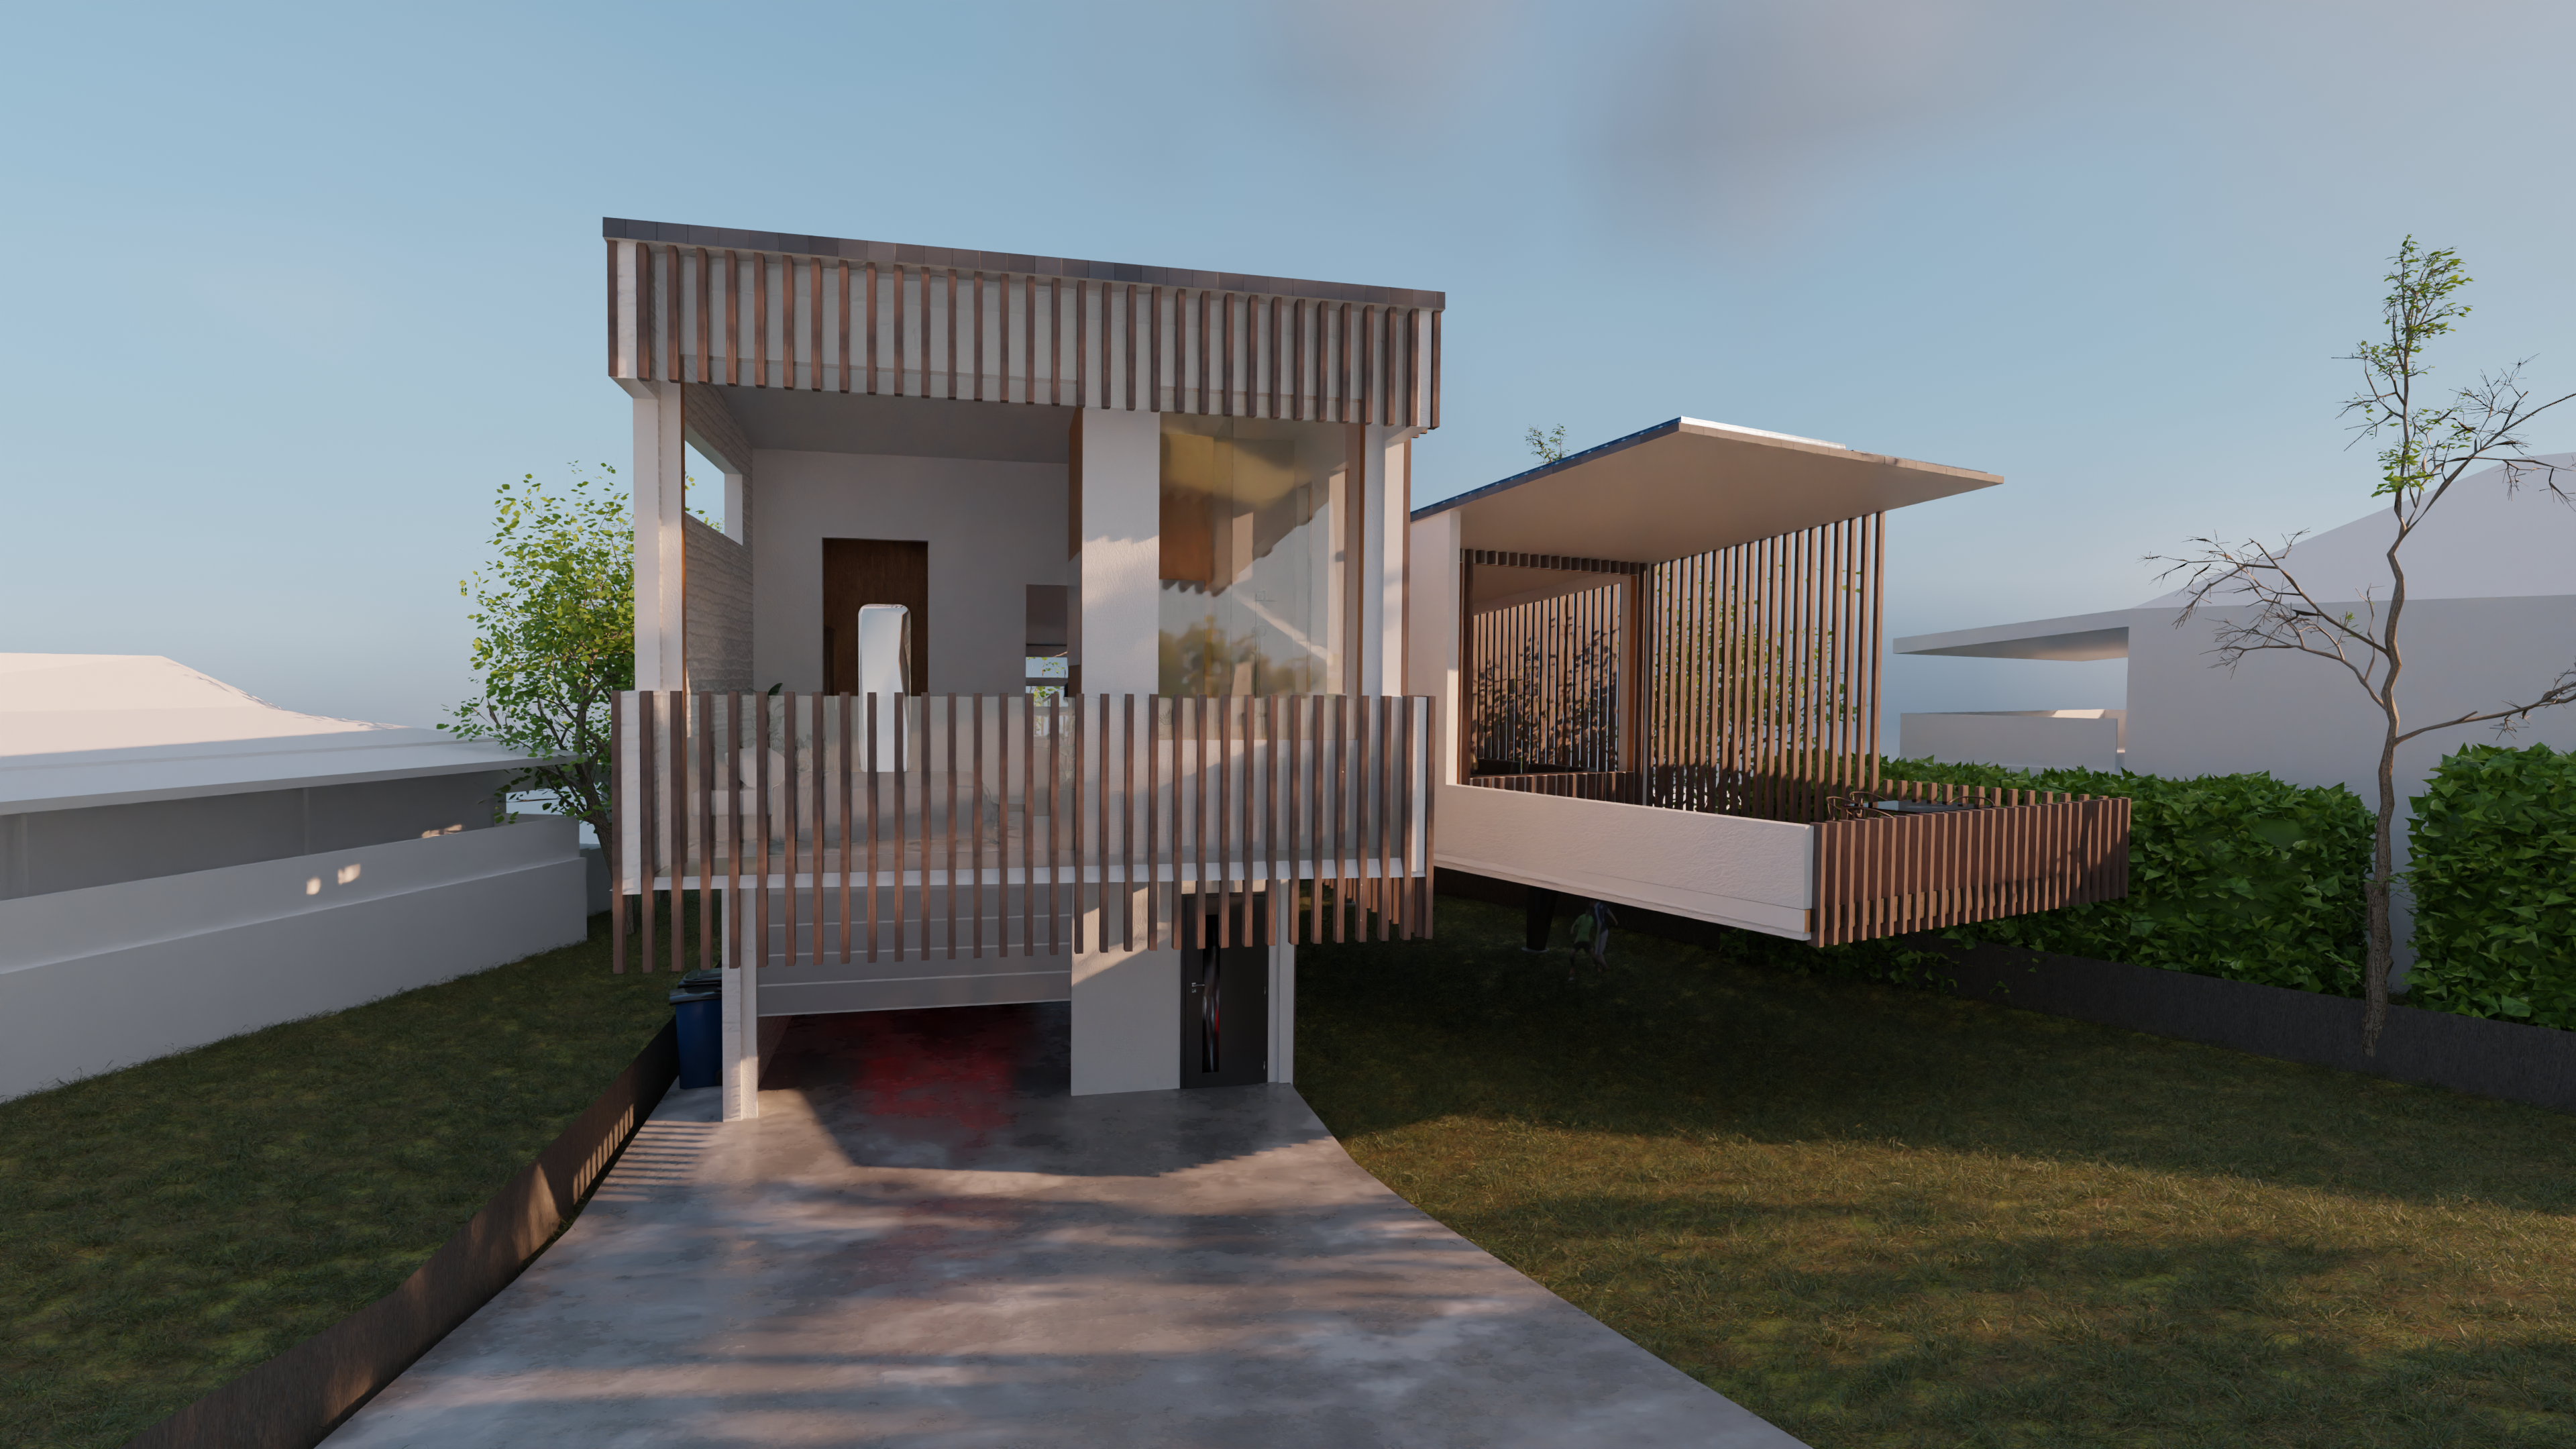
Entrance Main (closer)
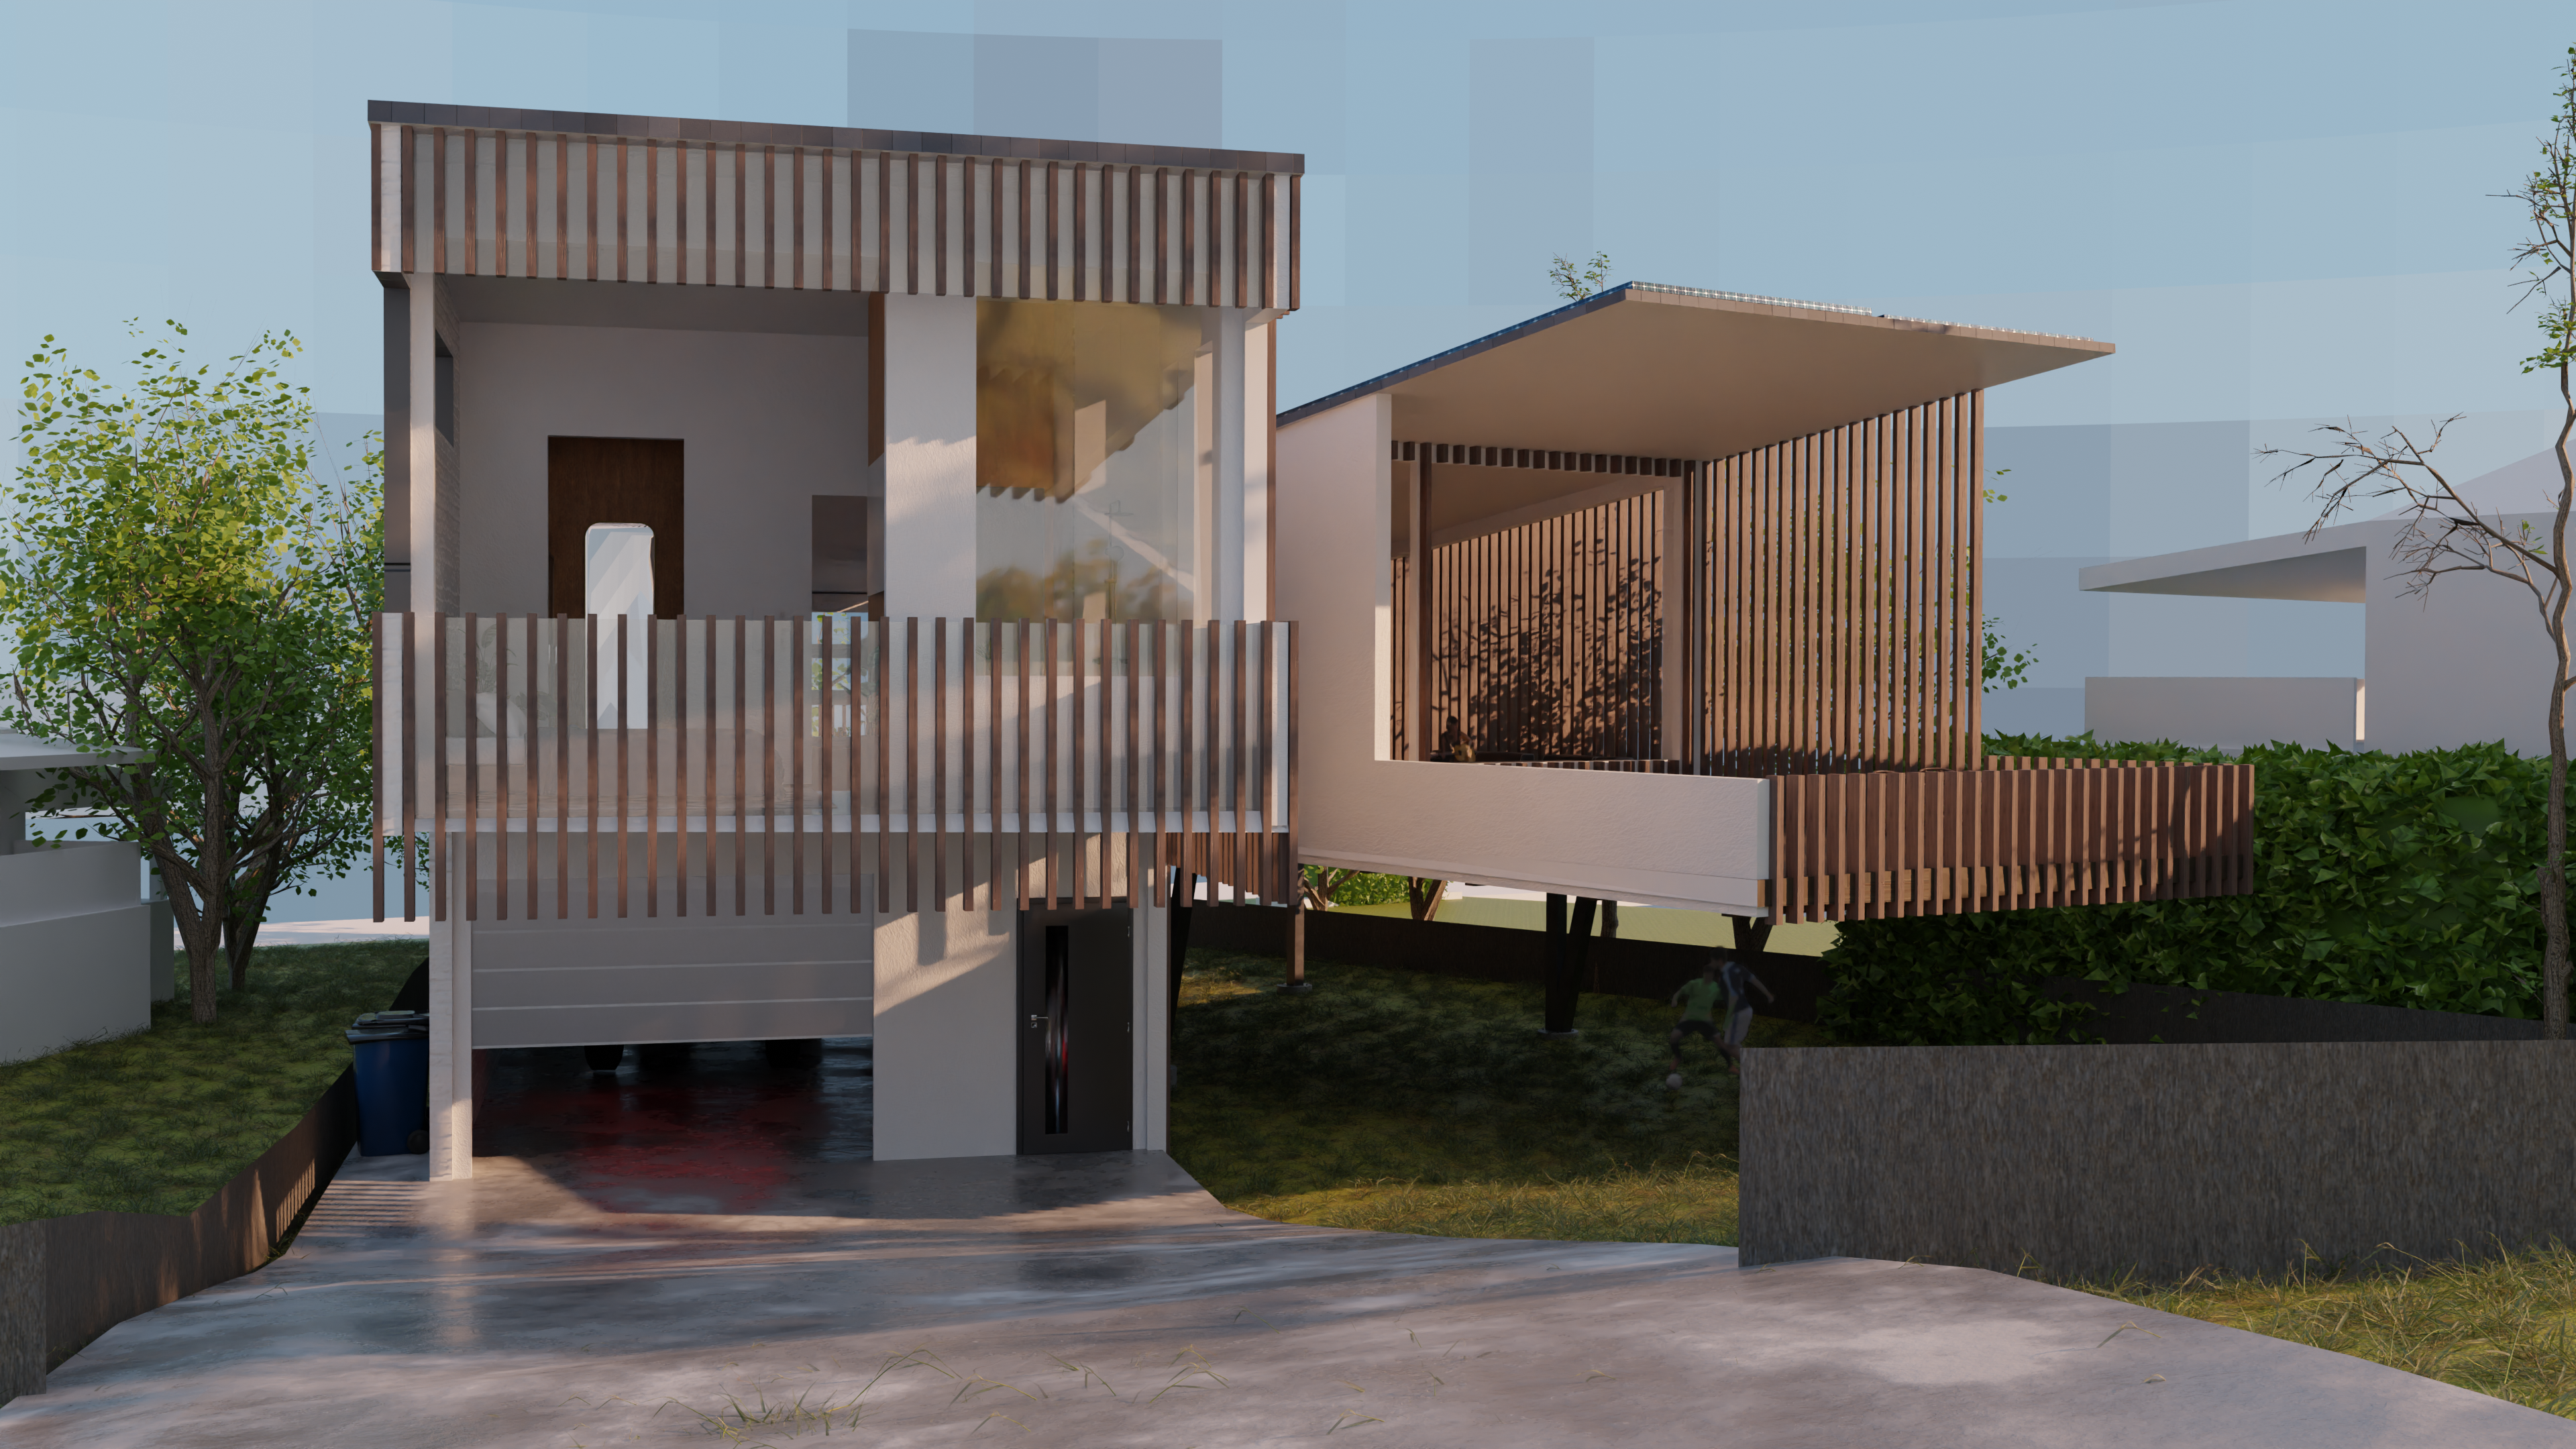
Entrance Main (closer 1)
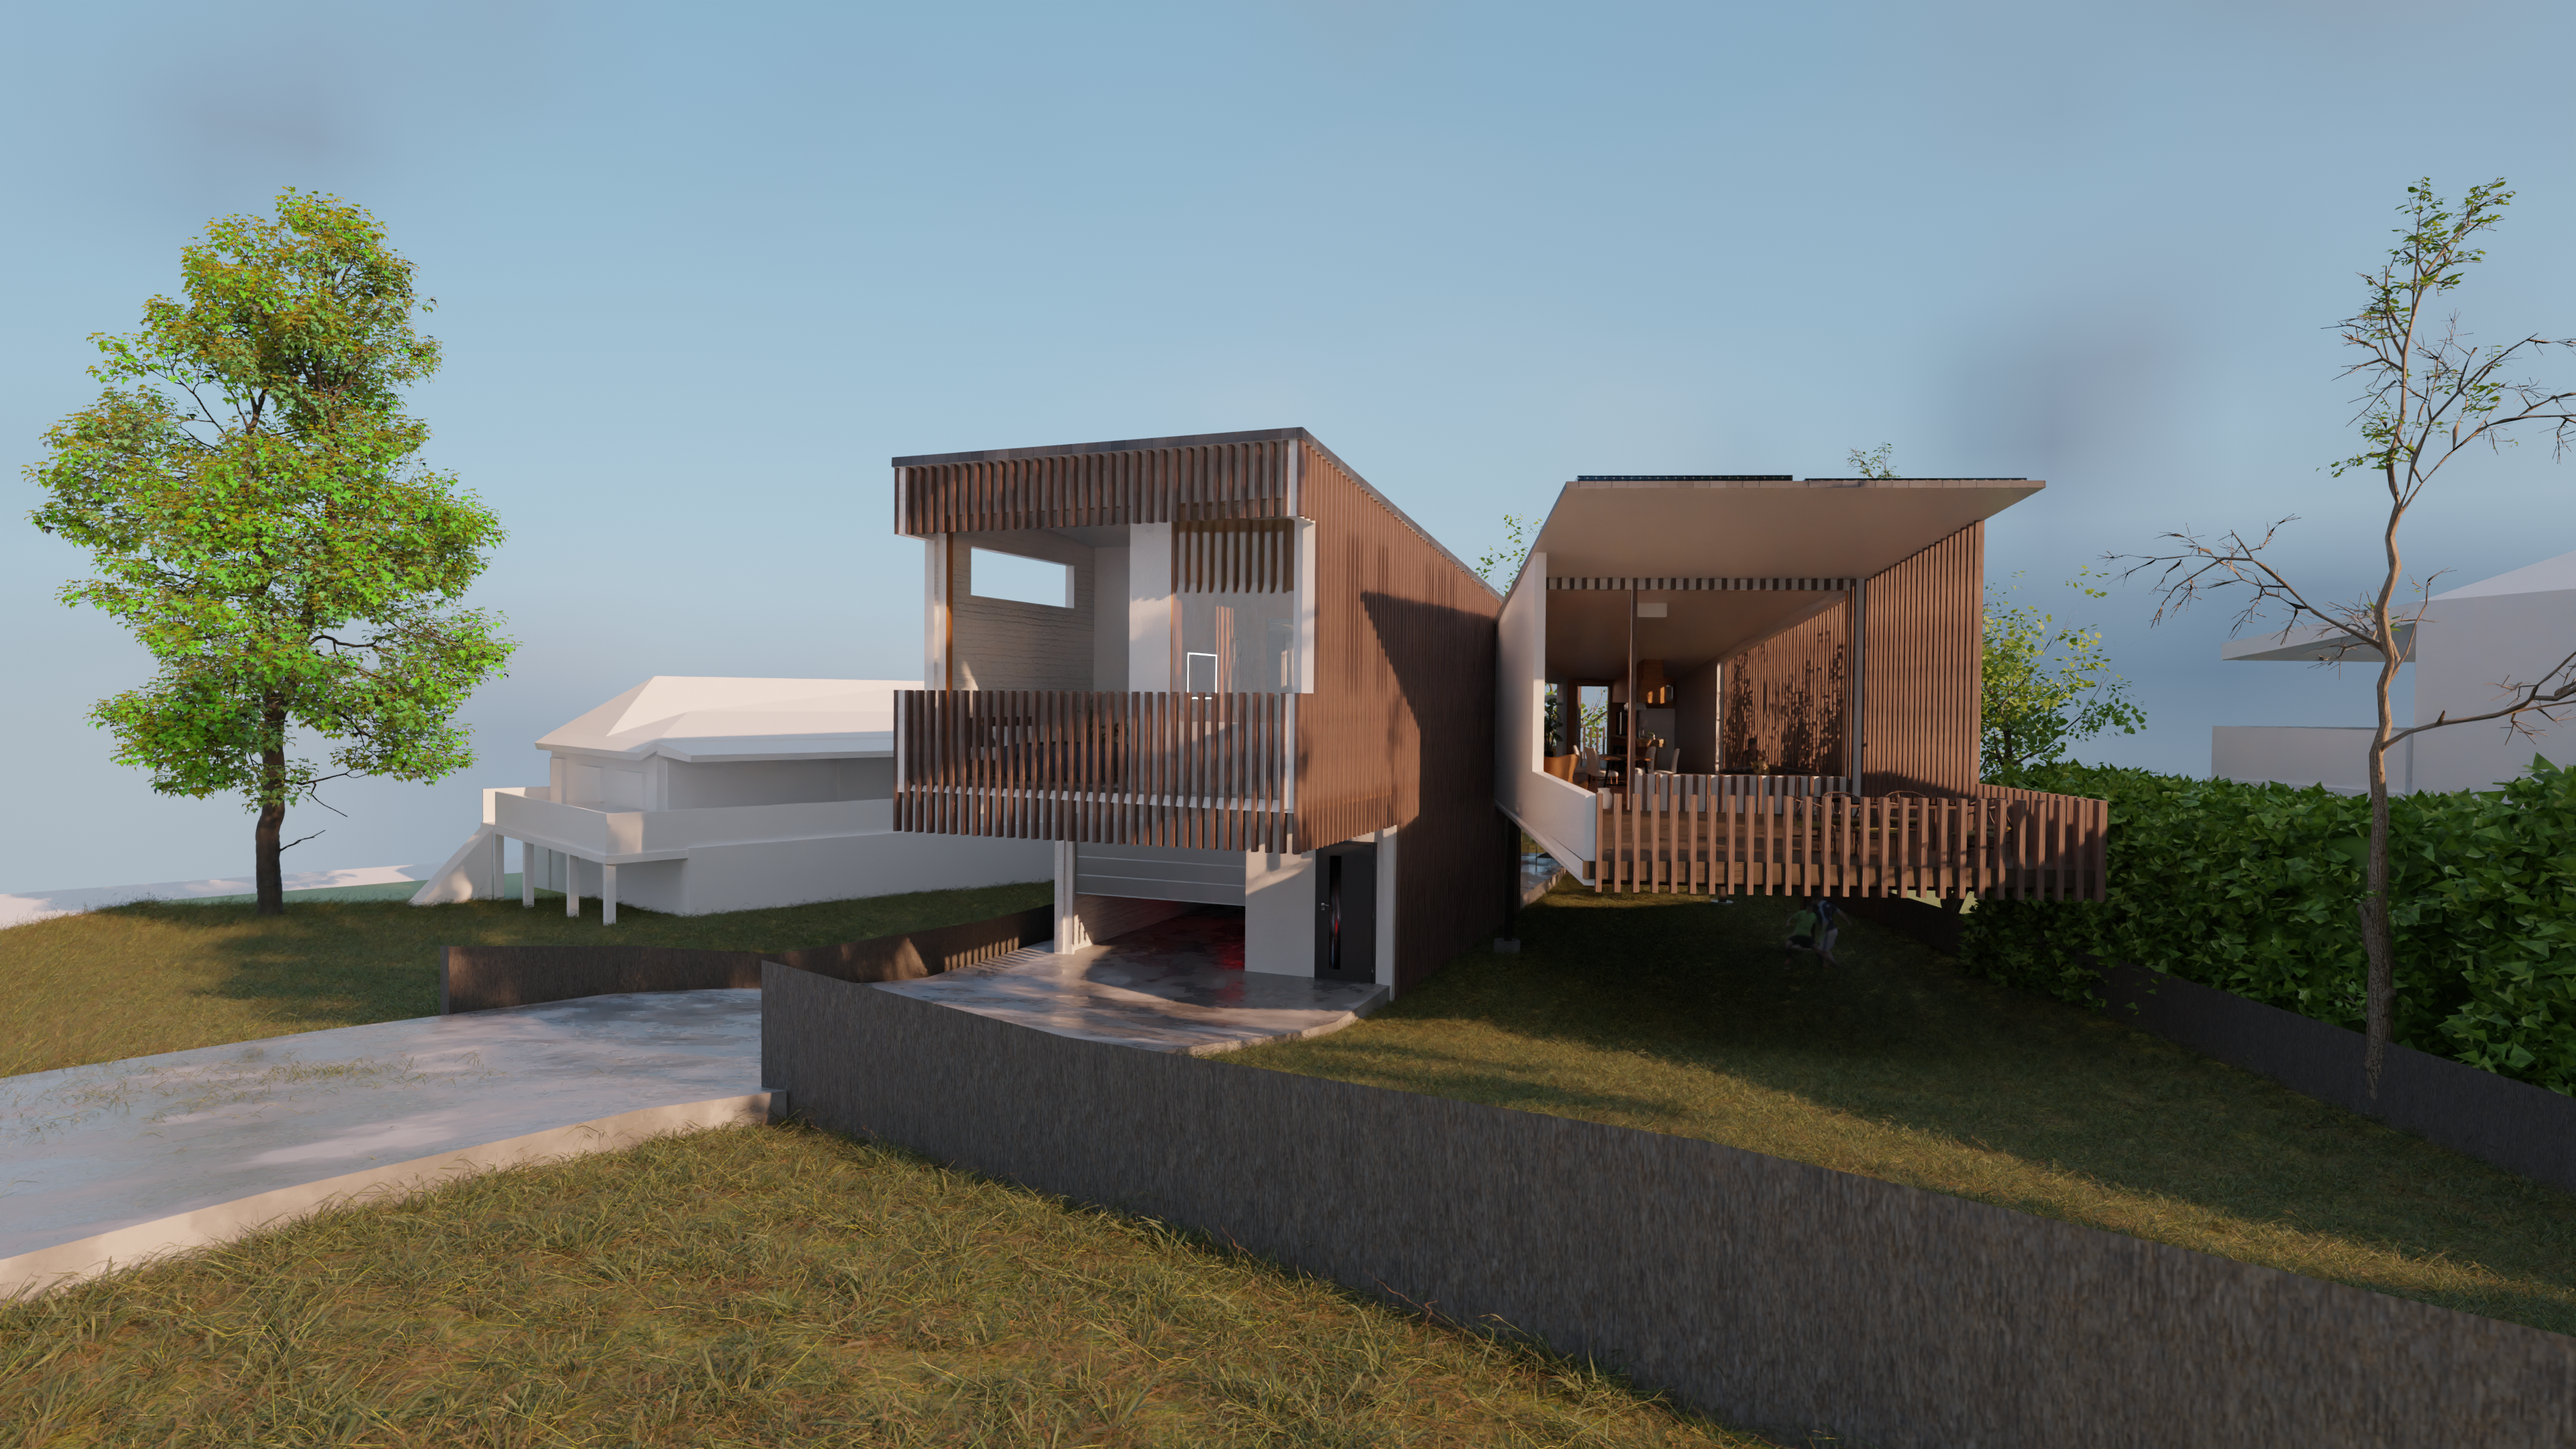
Entrance Main
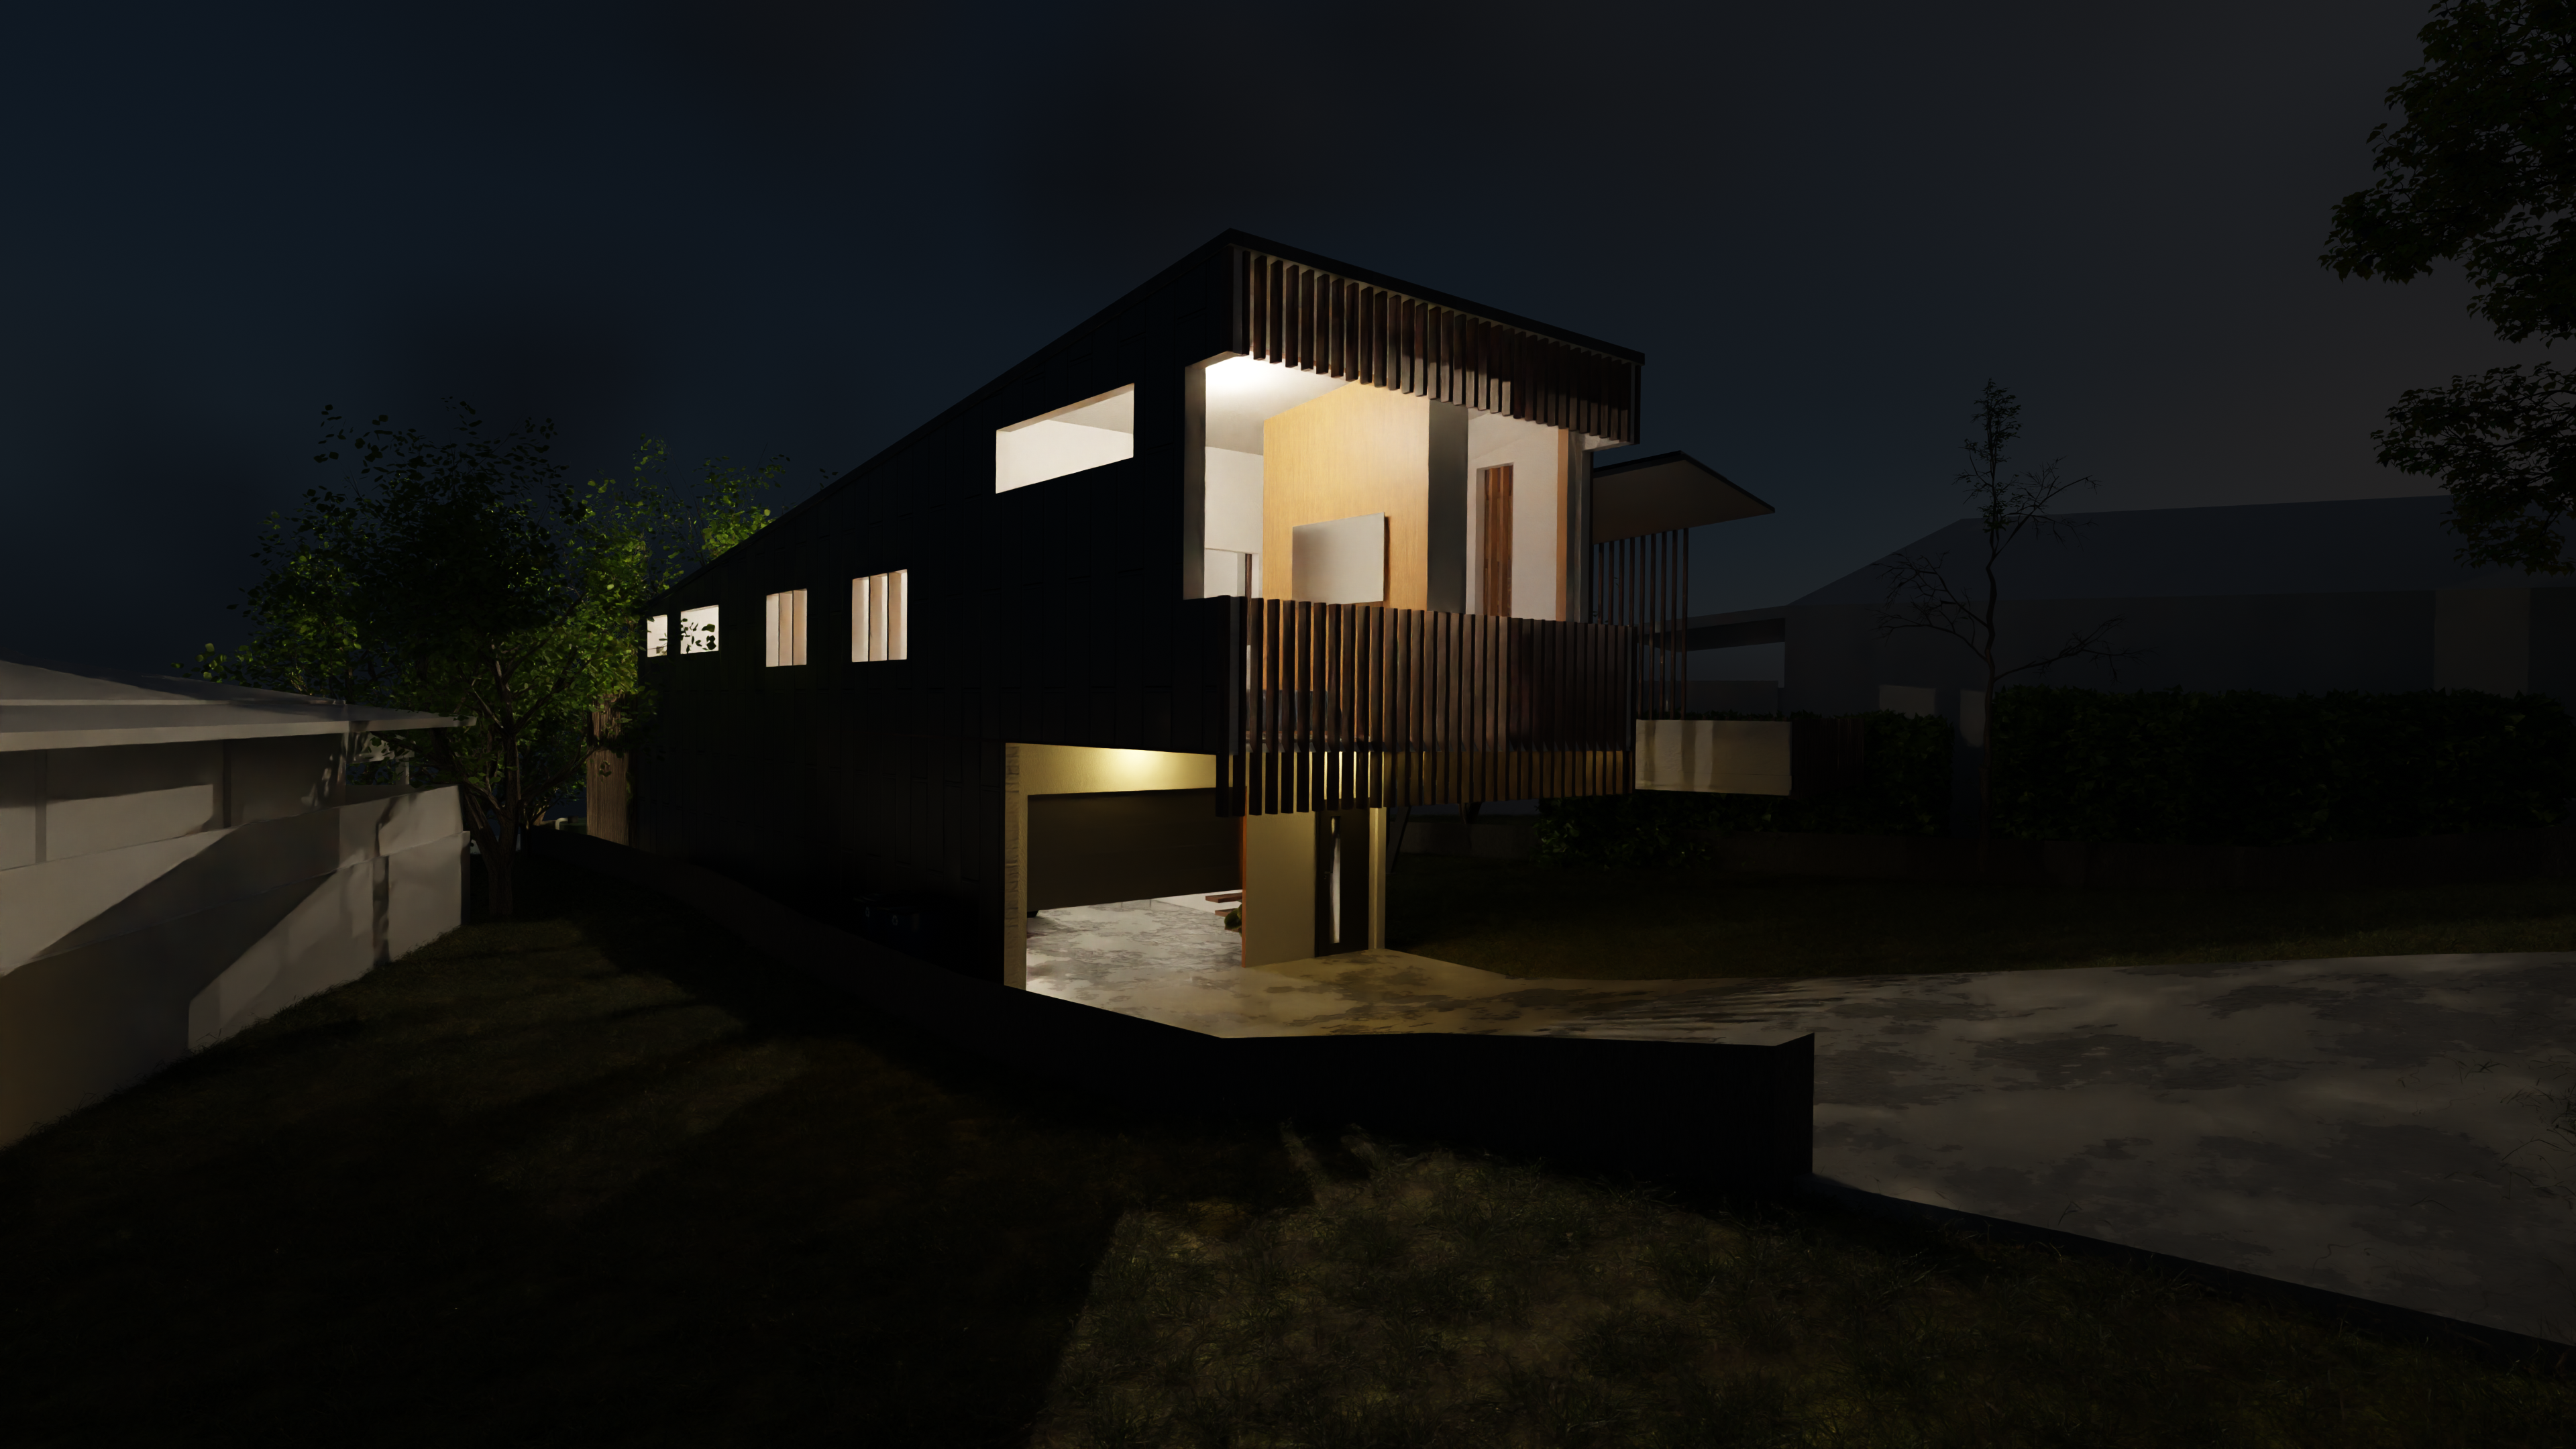
Entrance Main (closer dark)
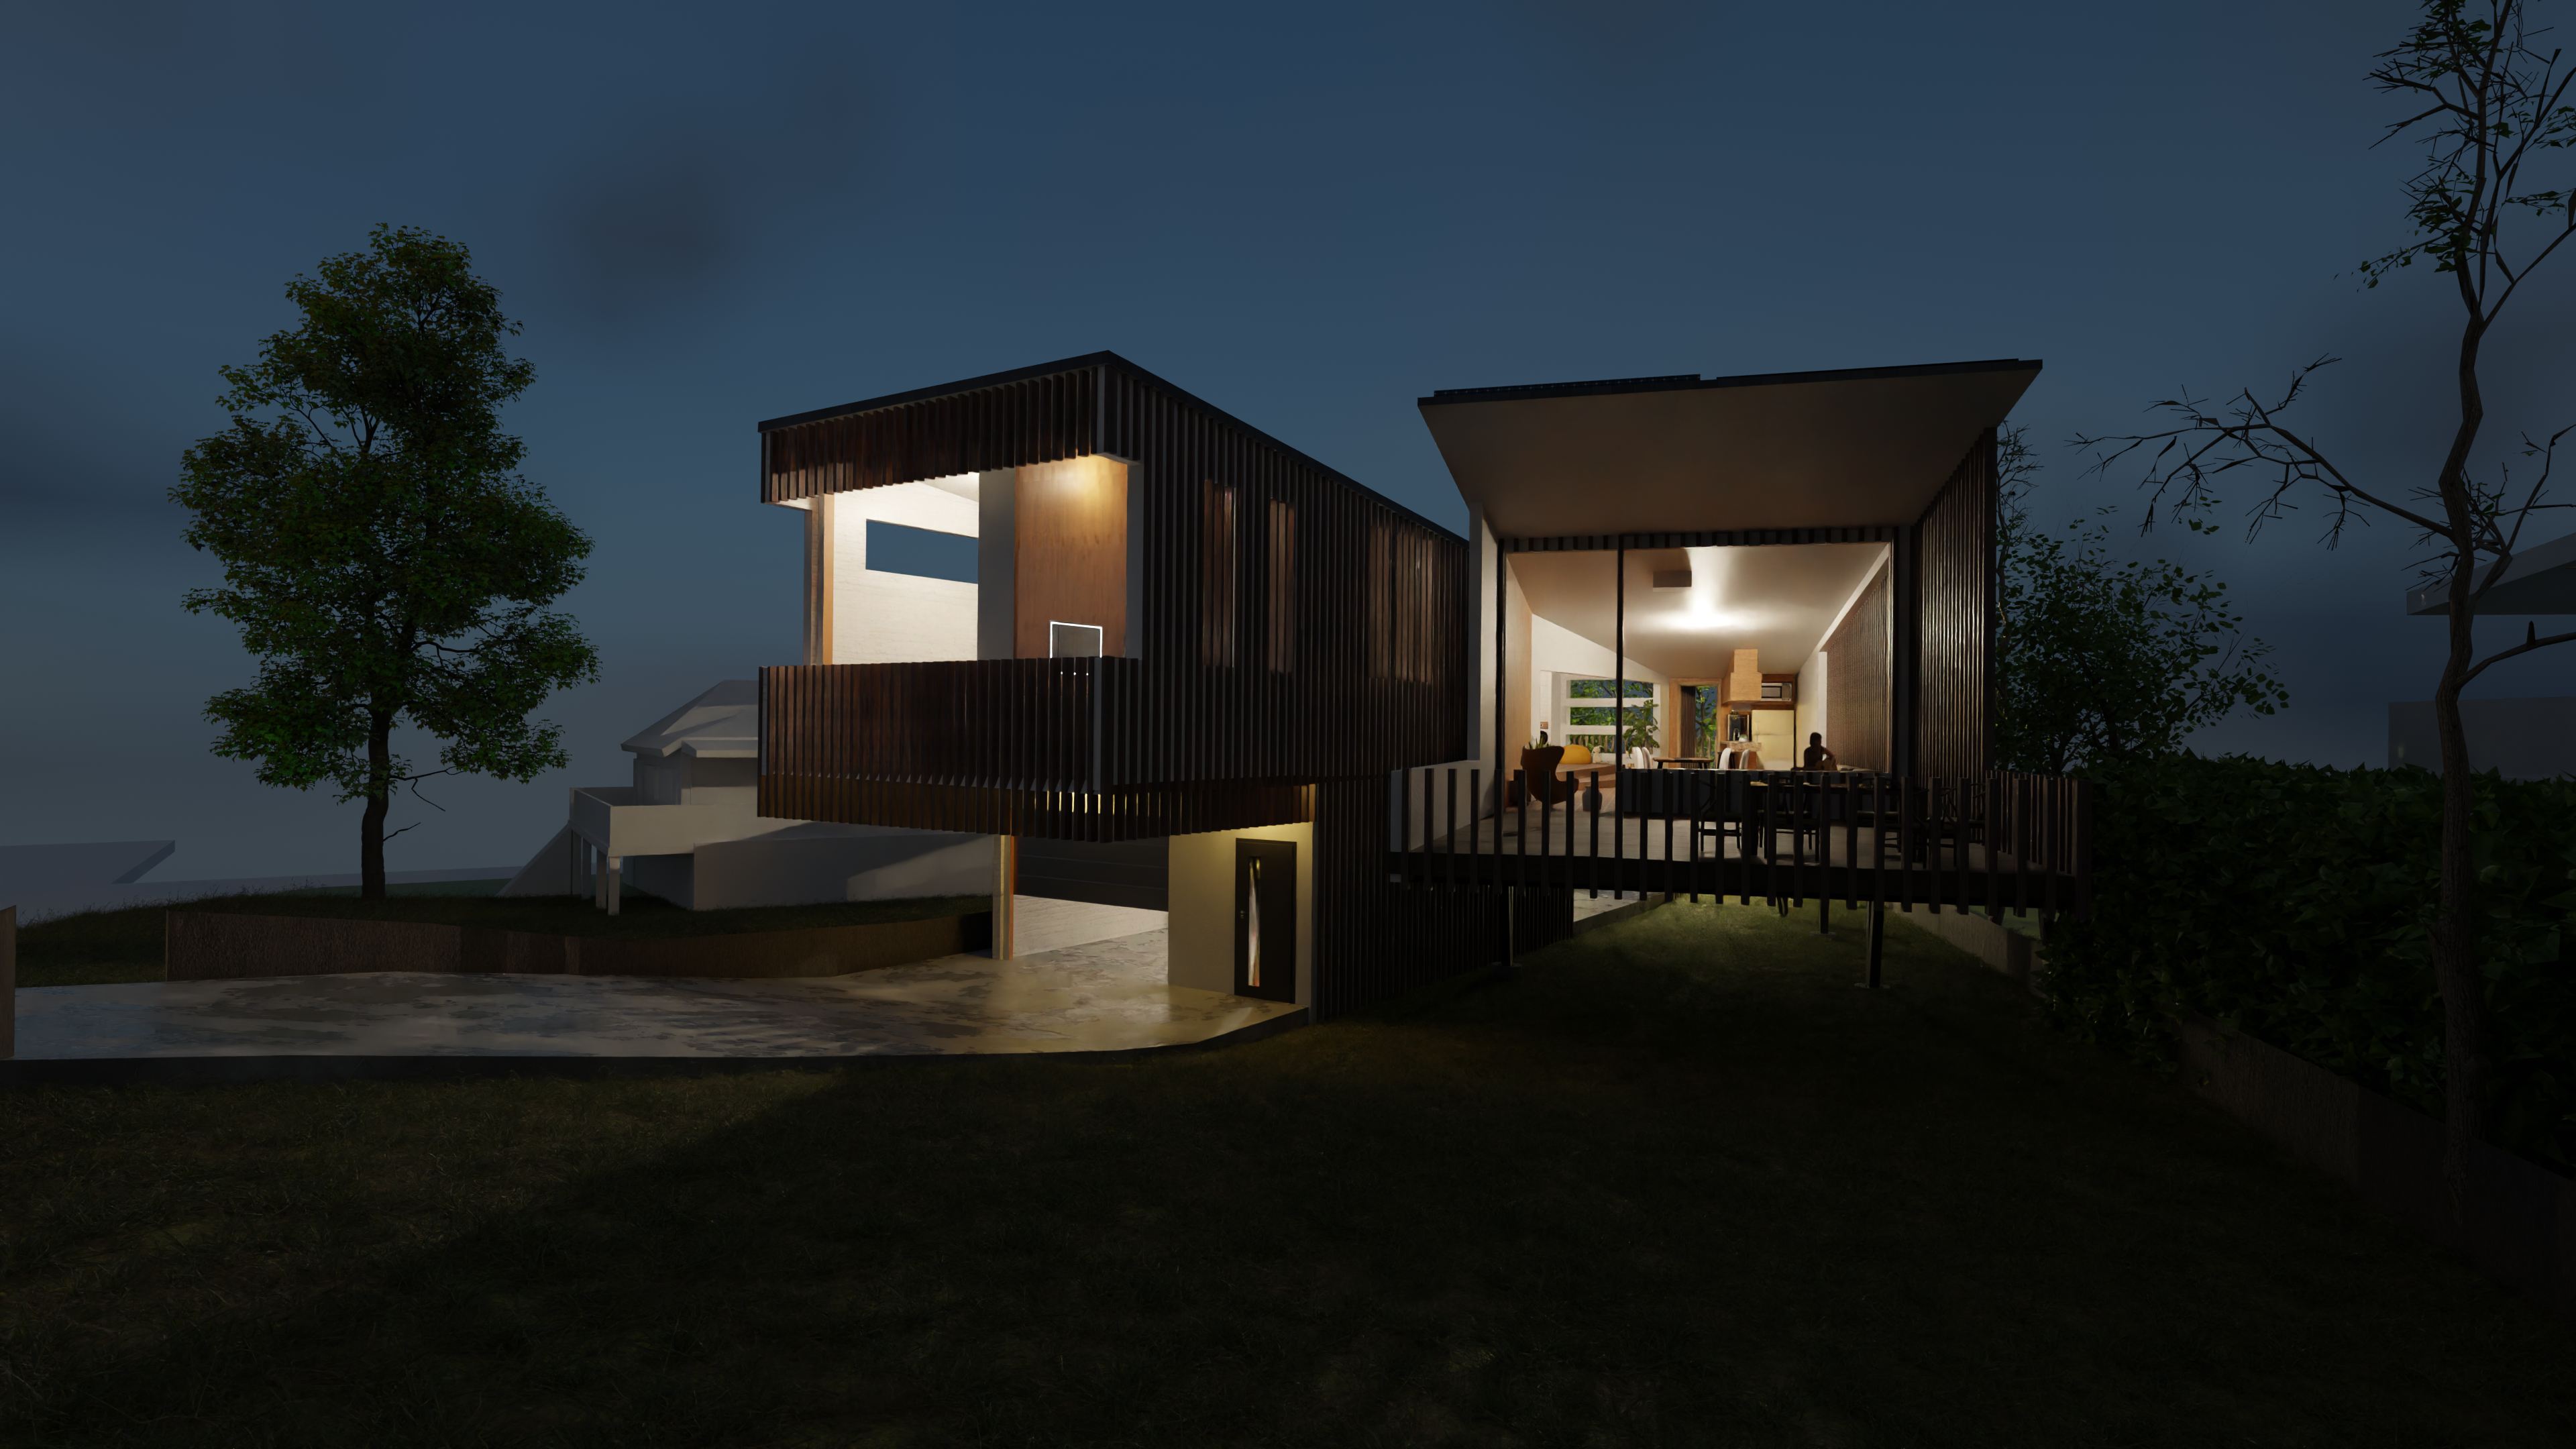
Entrance Main (dark)
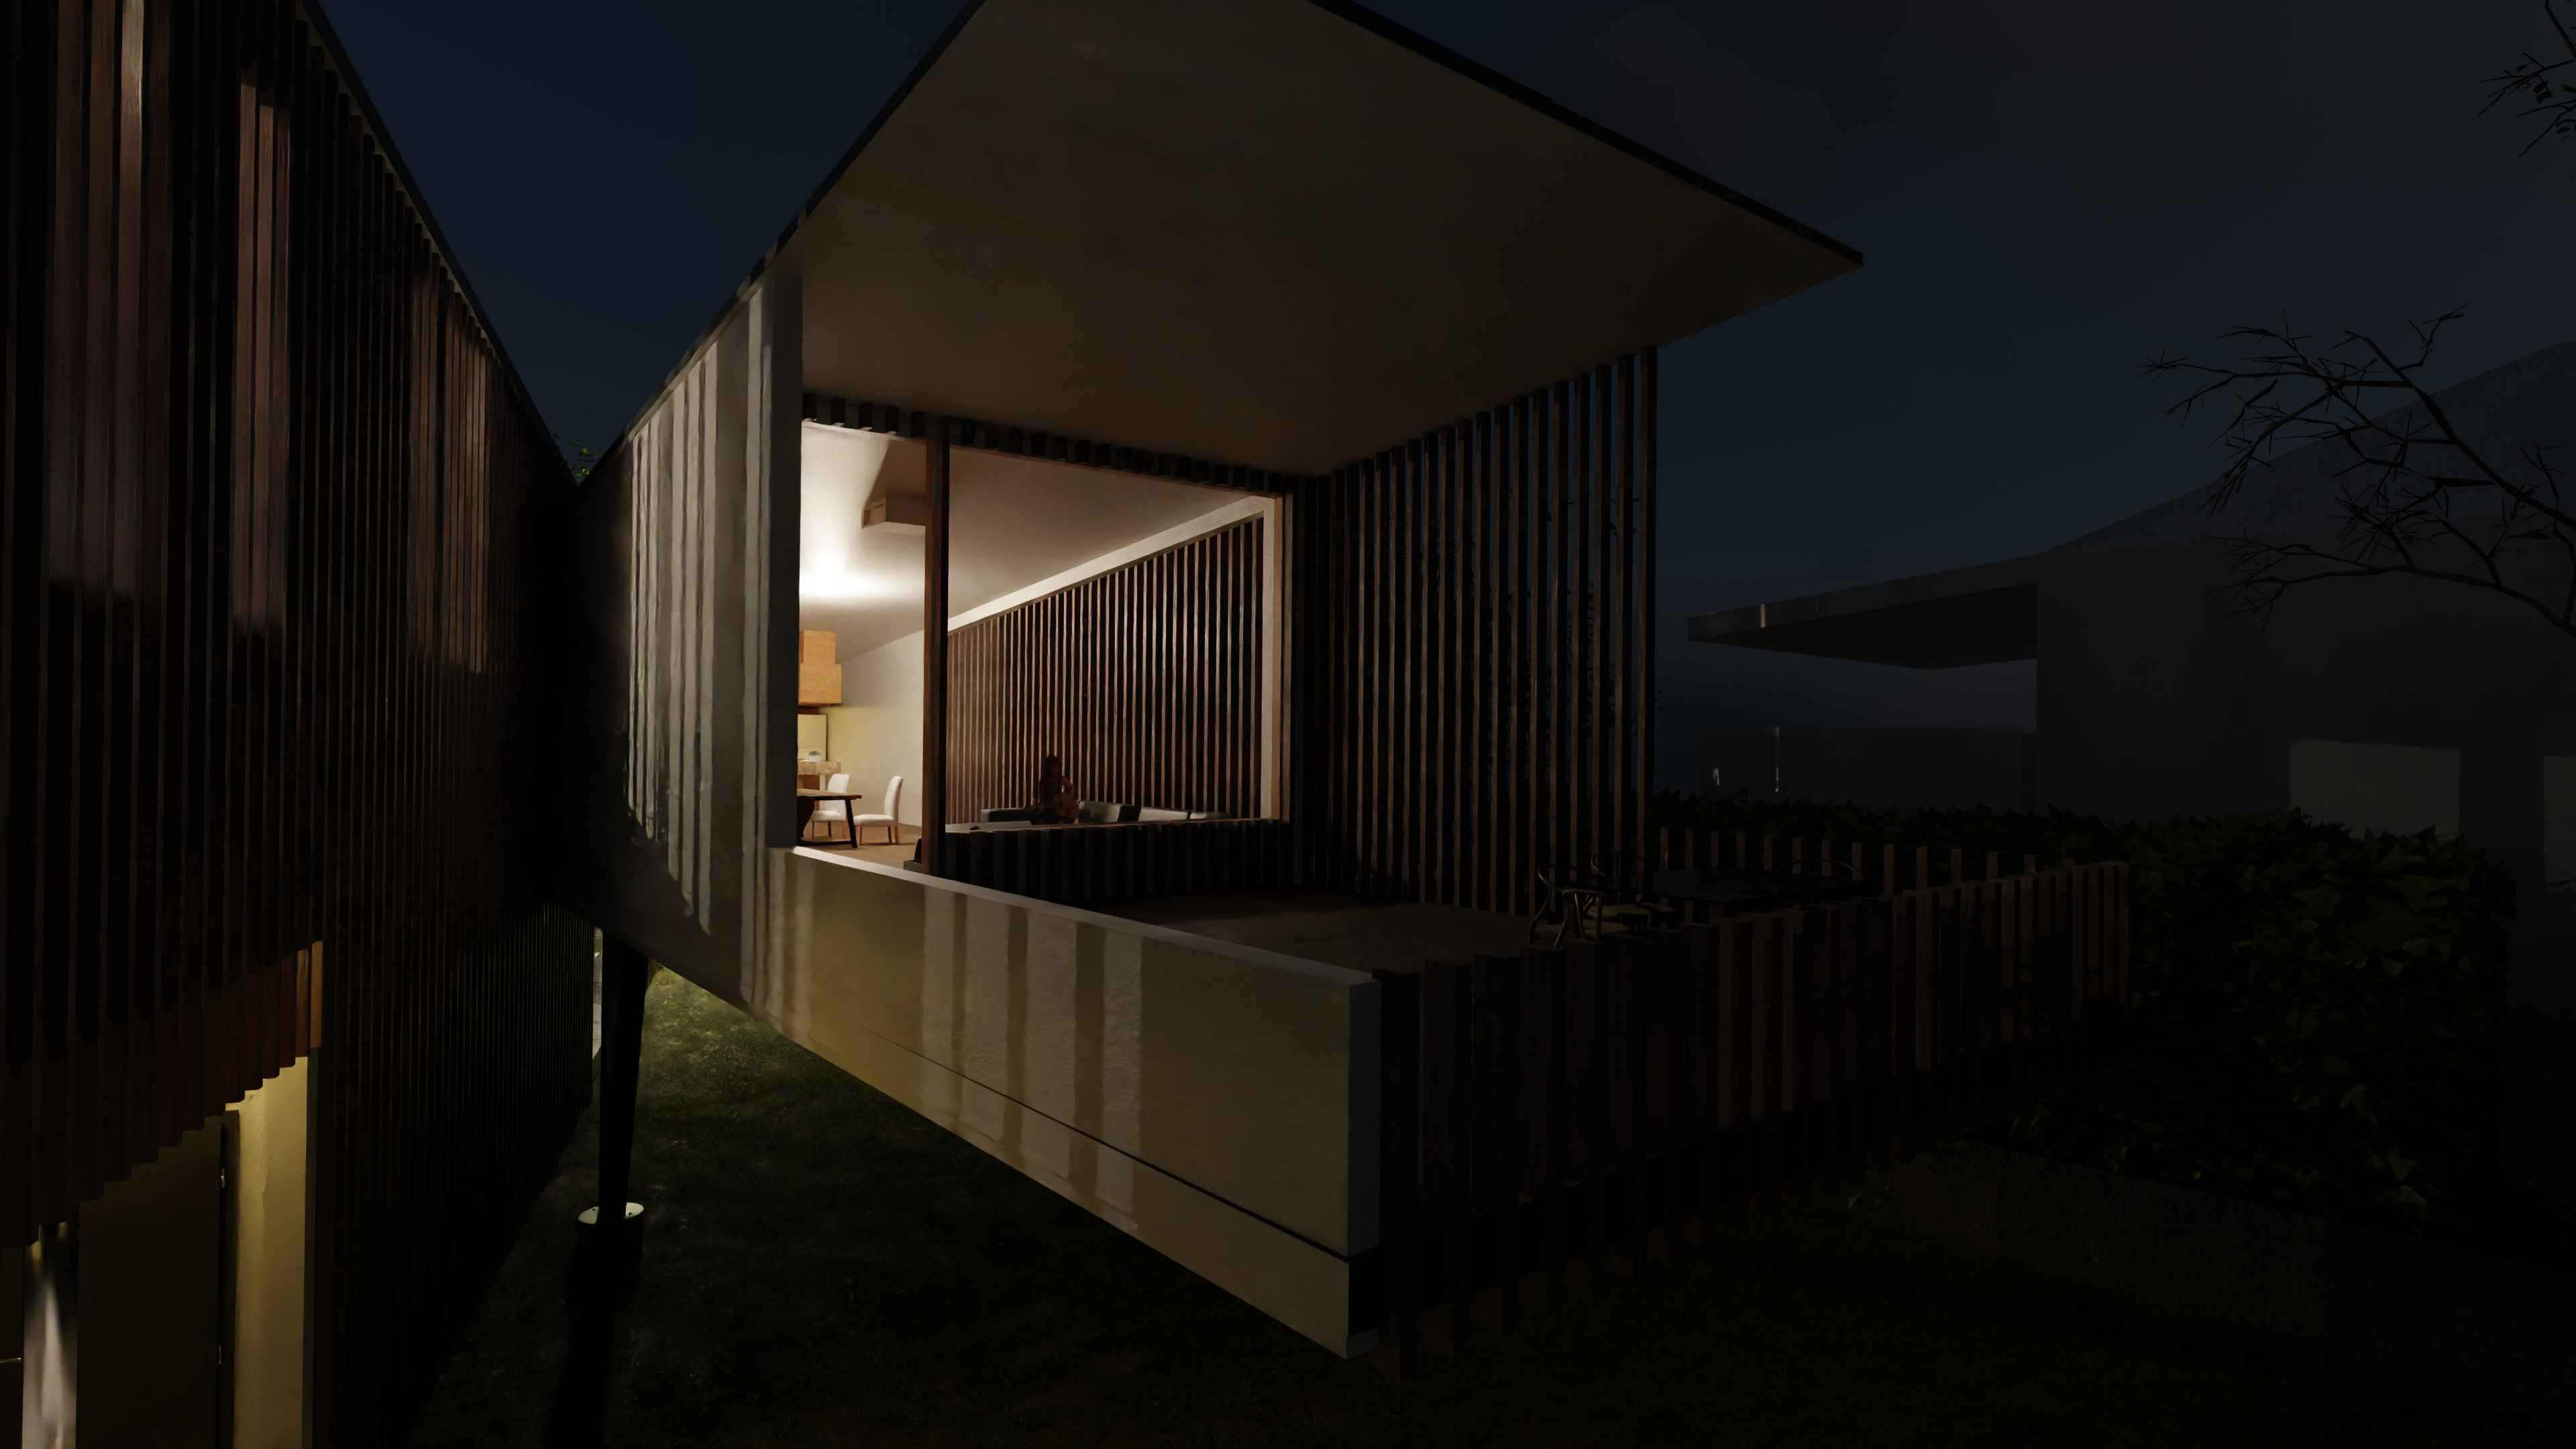
Entrance Main (closest dark)
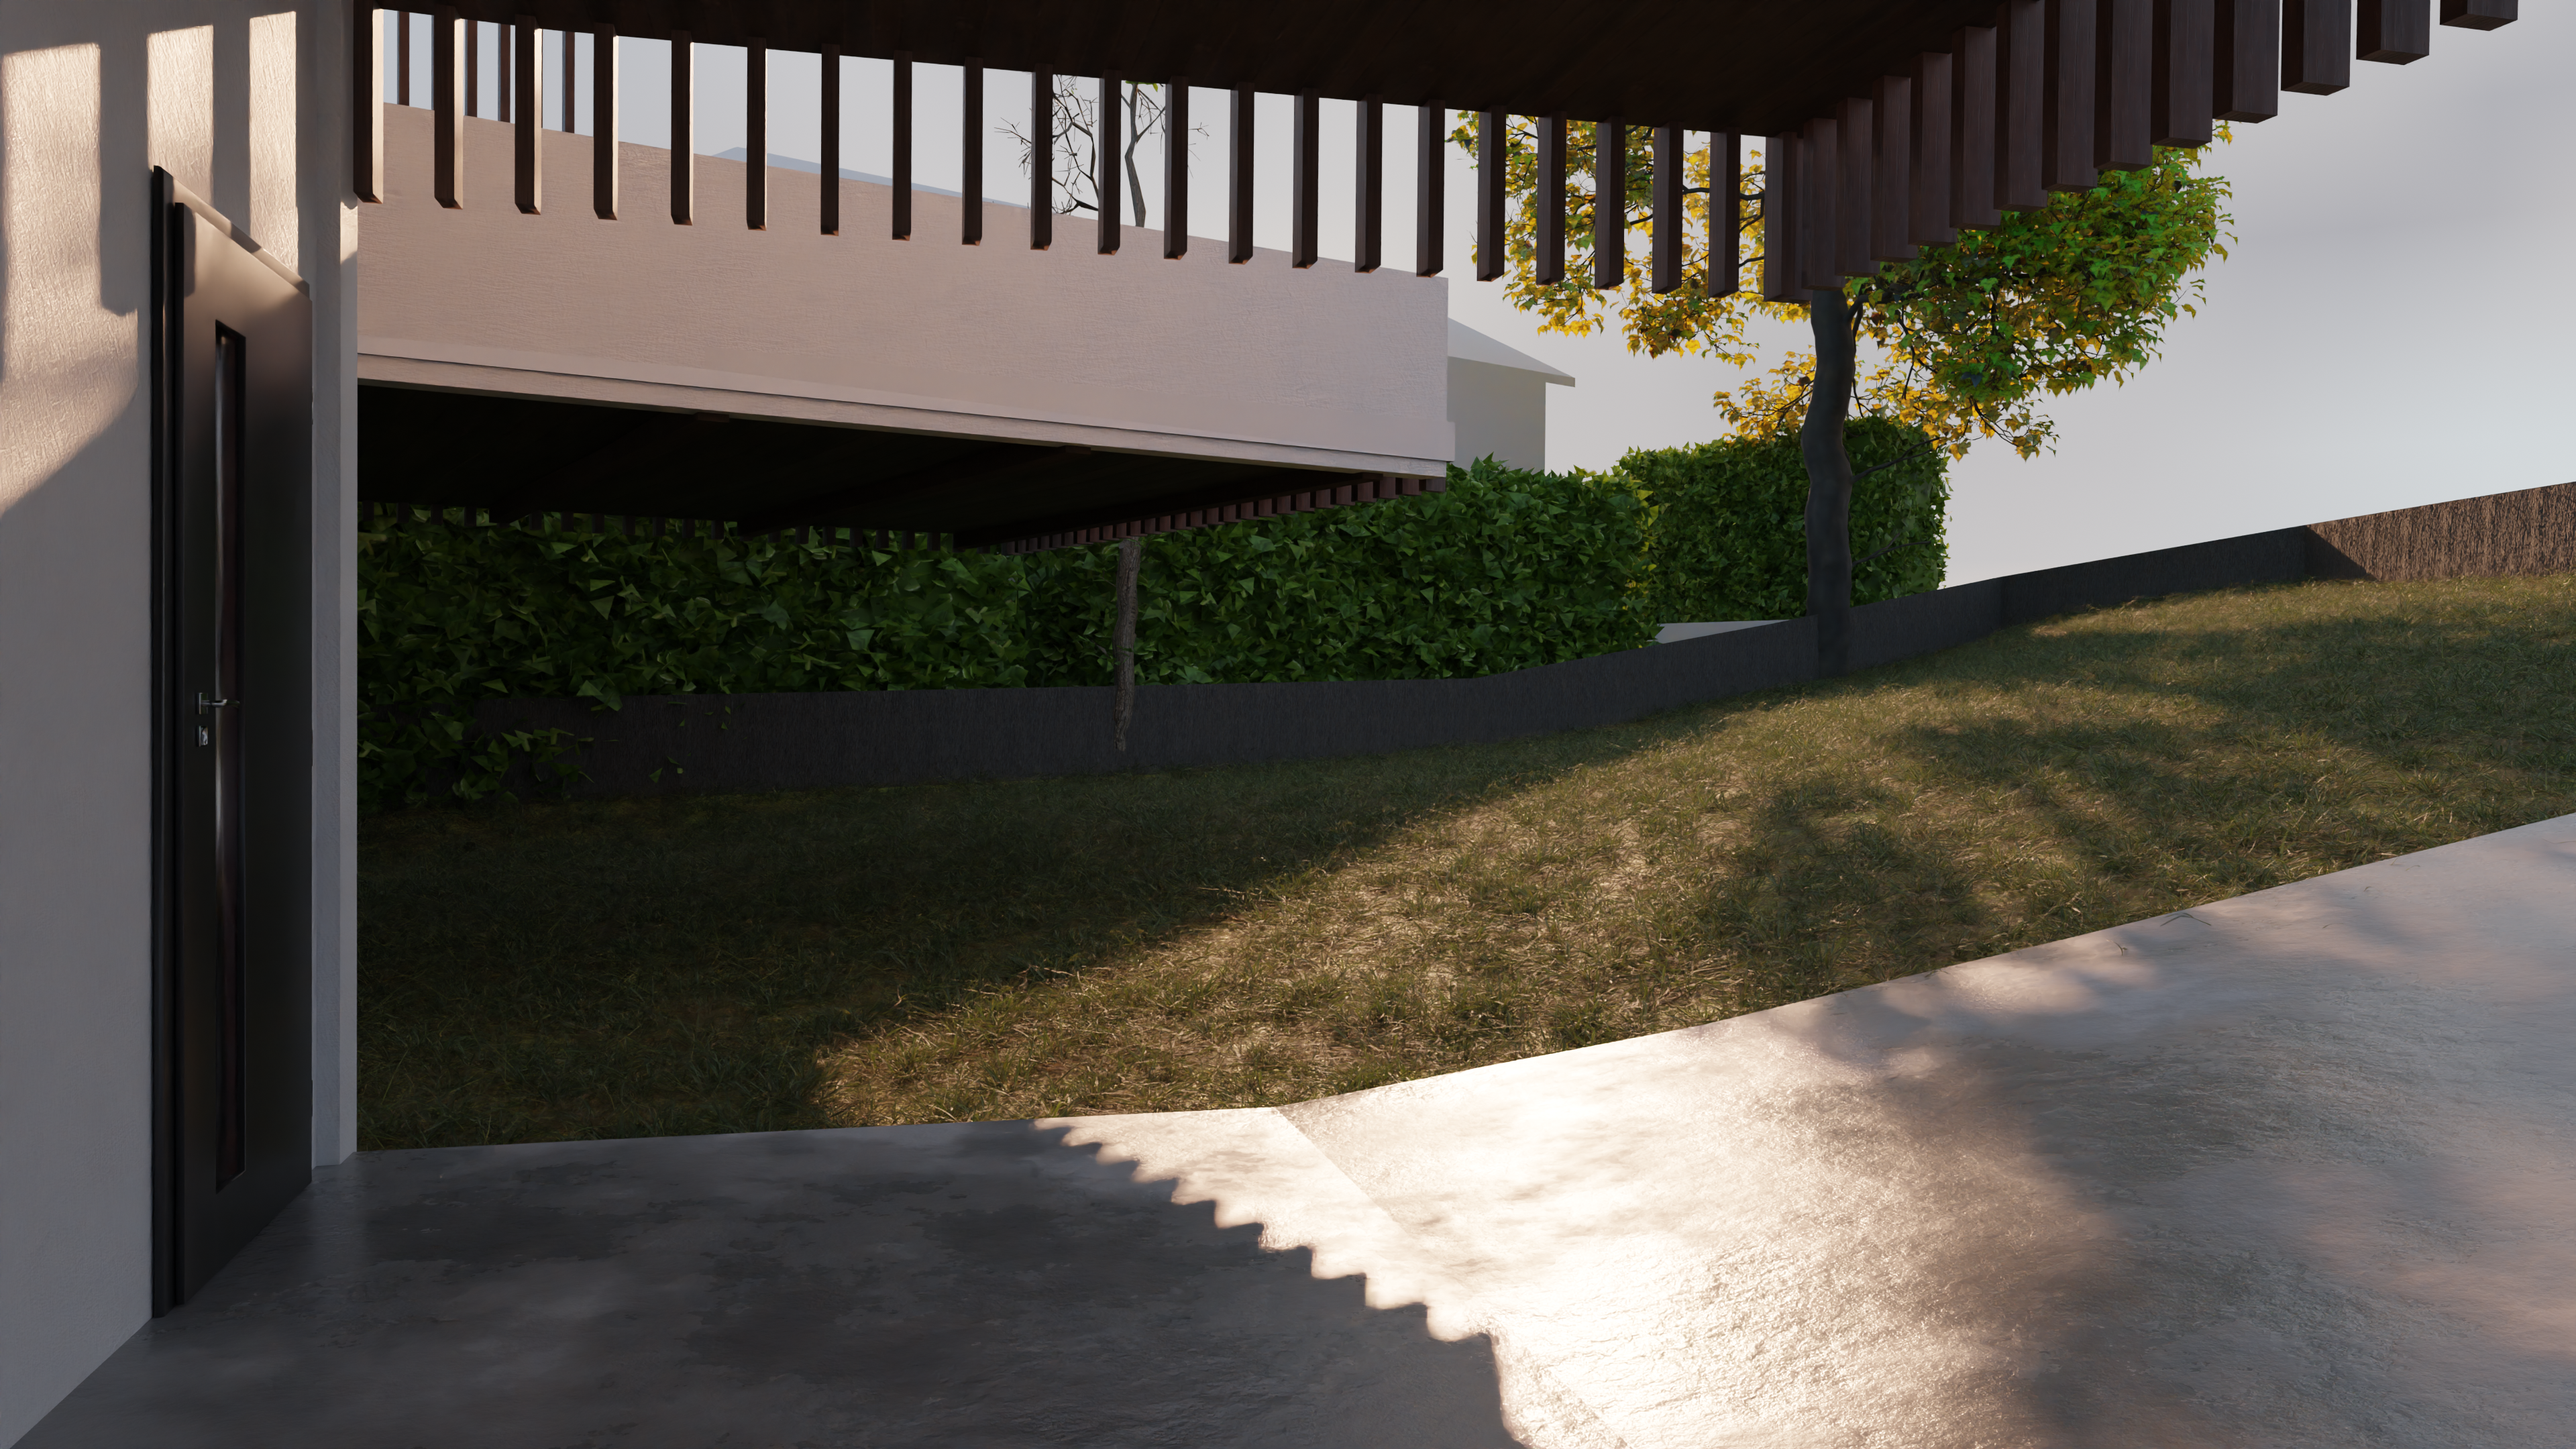
Entryway Outdoor
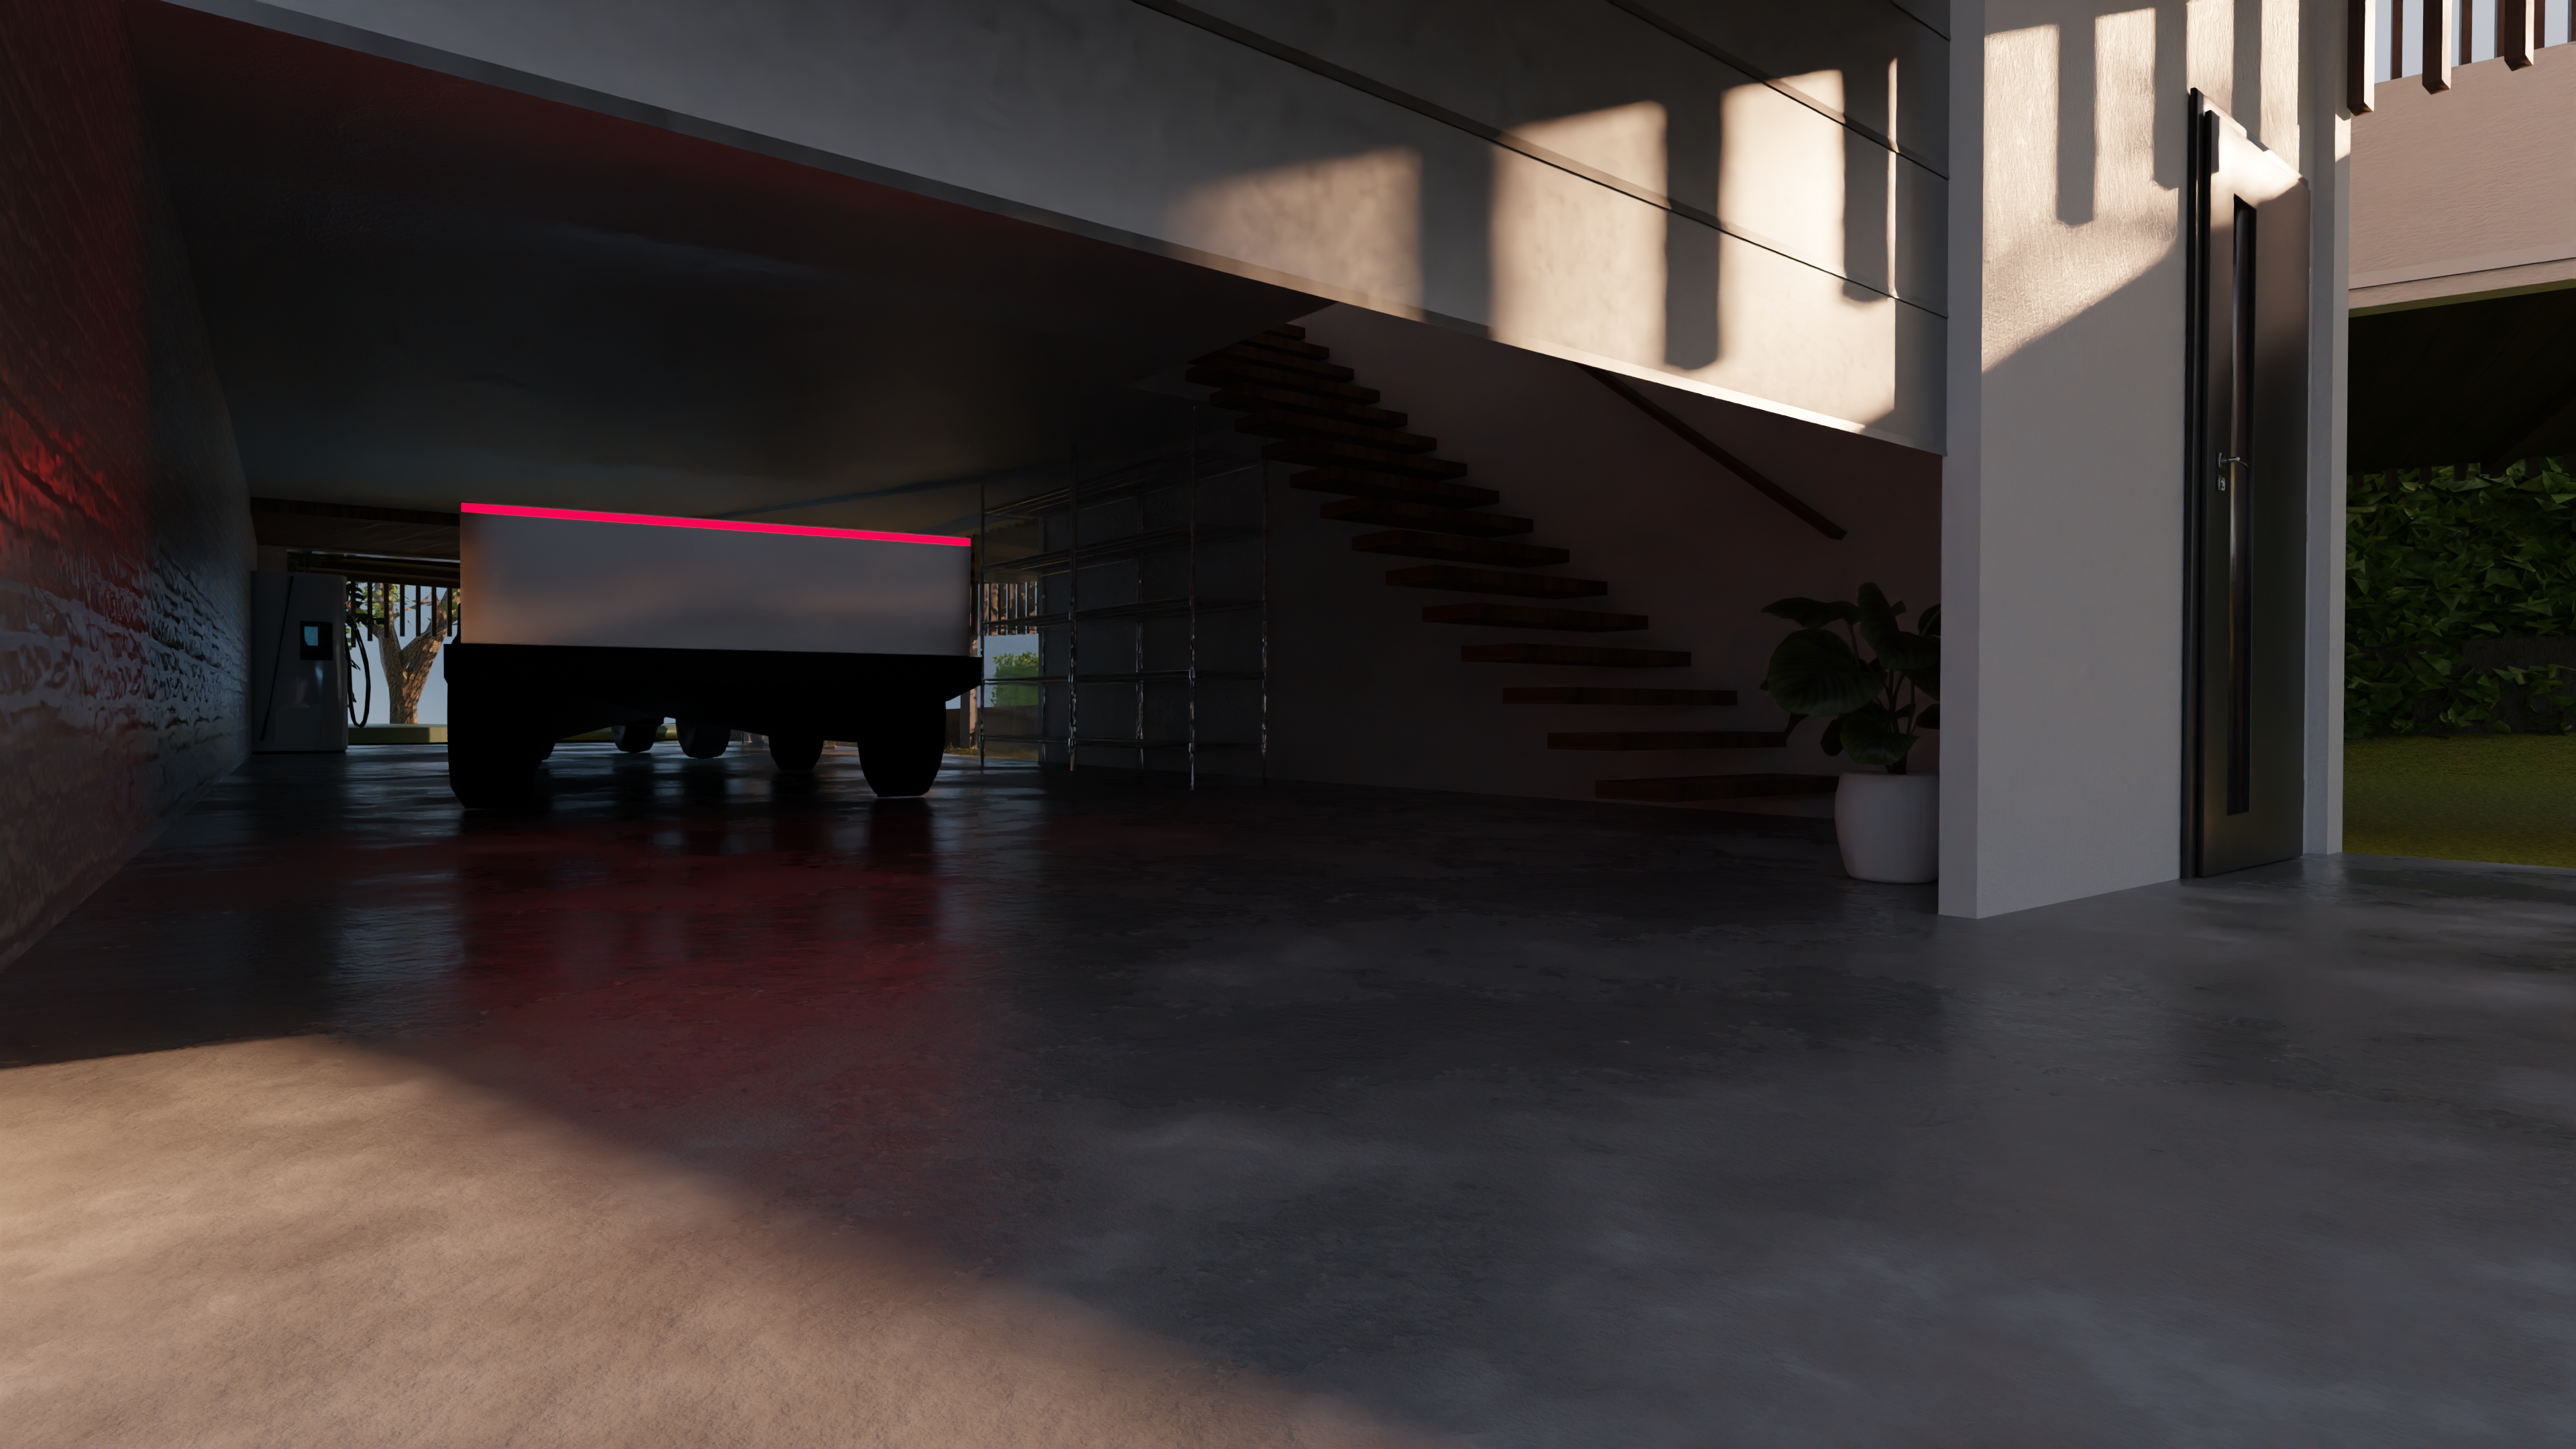
Garage Entrance
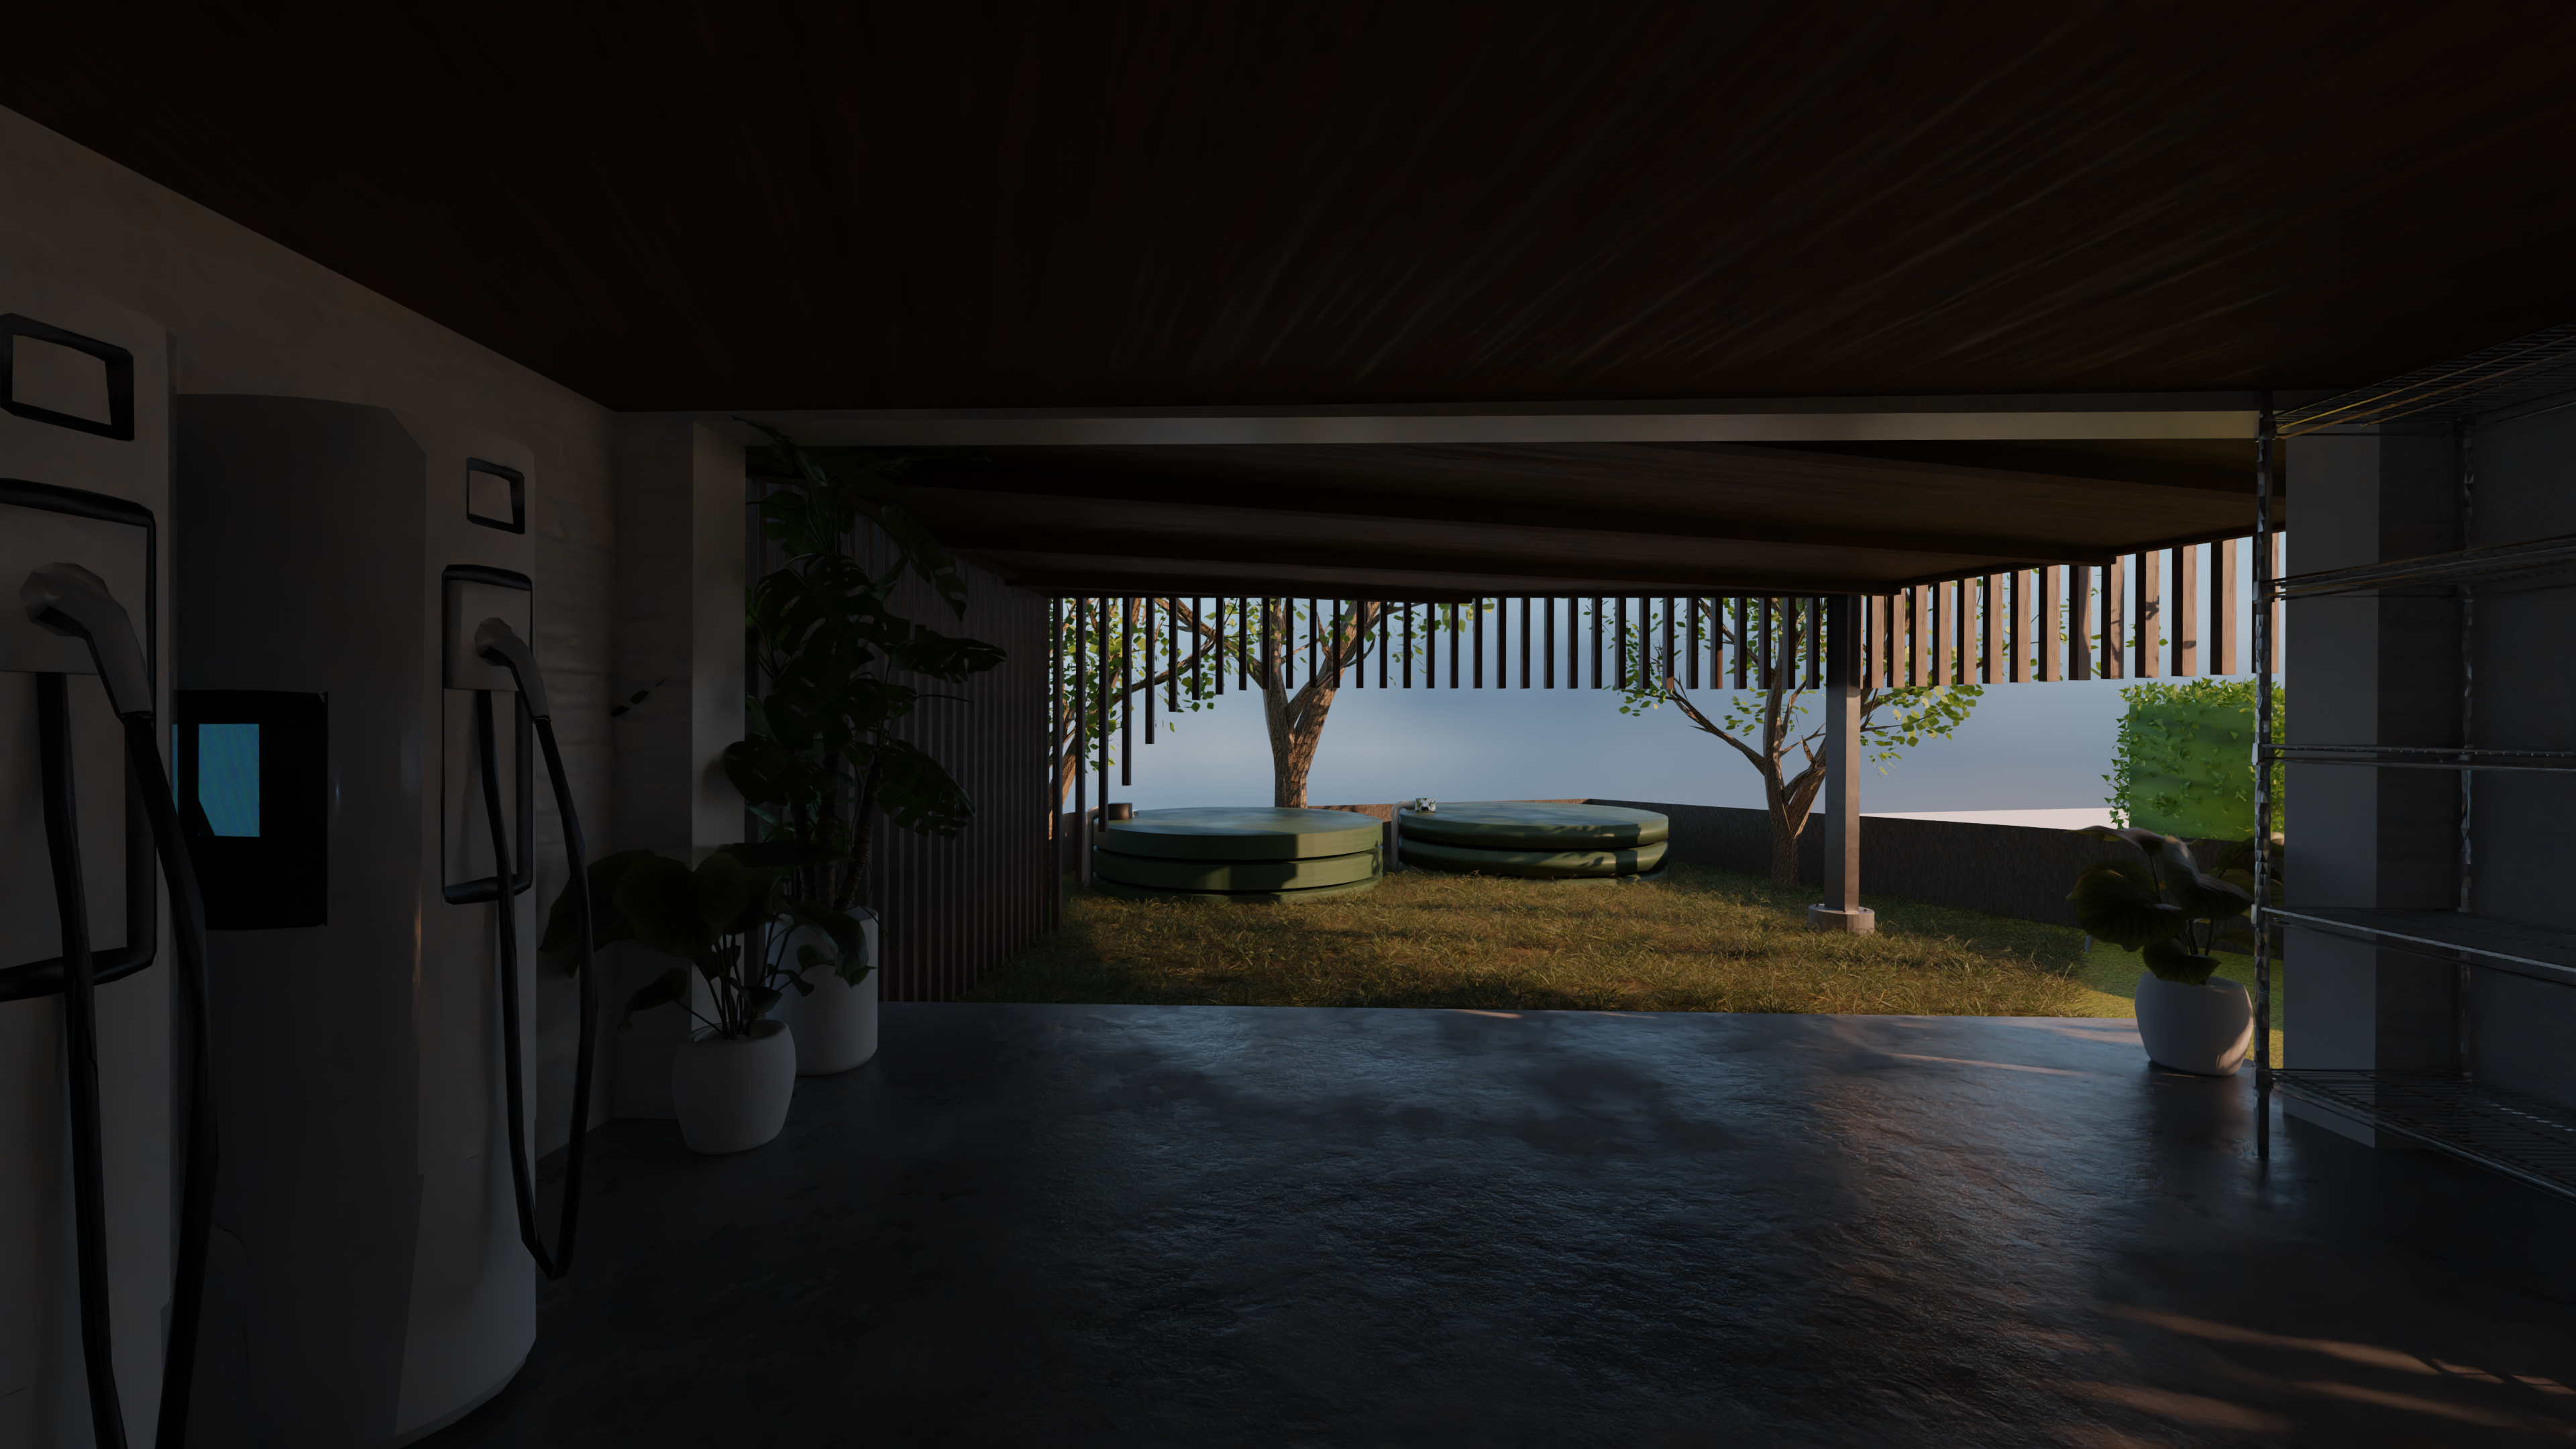
Garage Inside
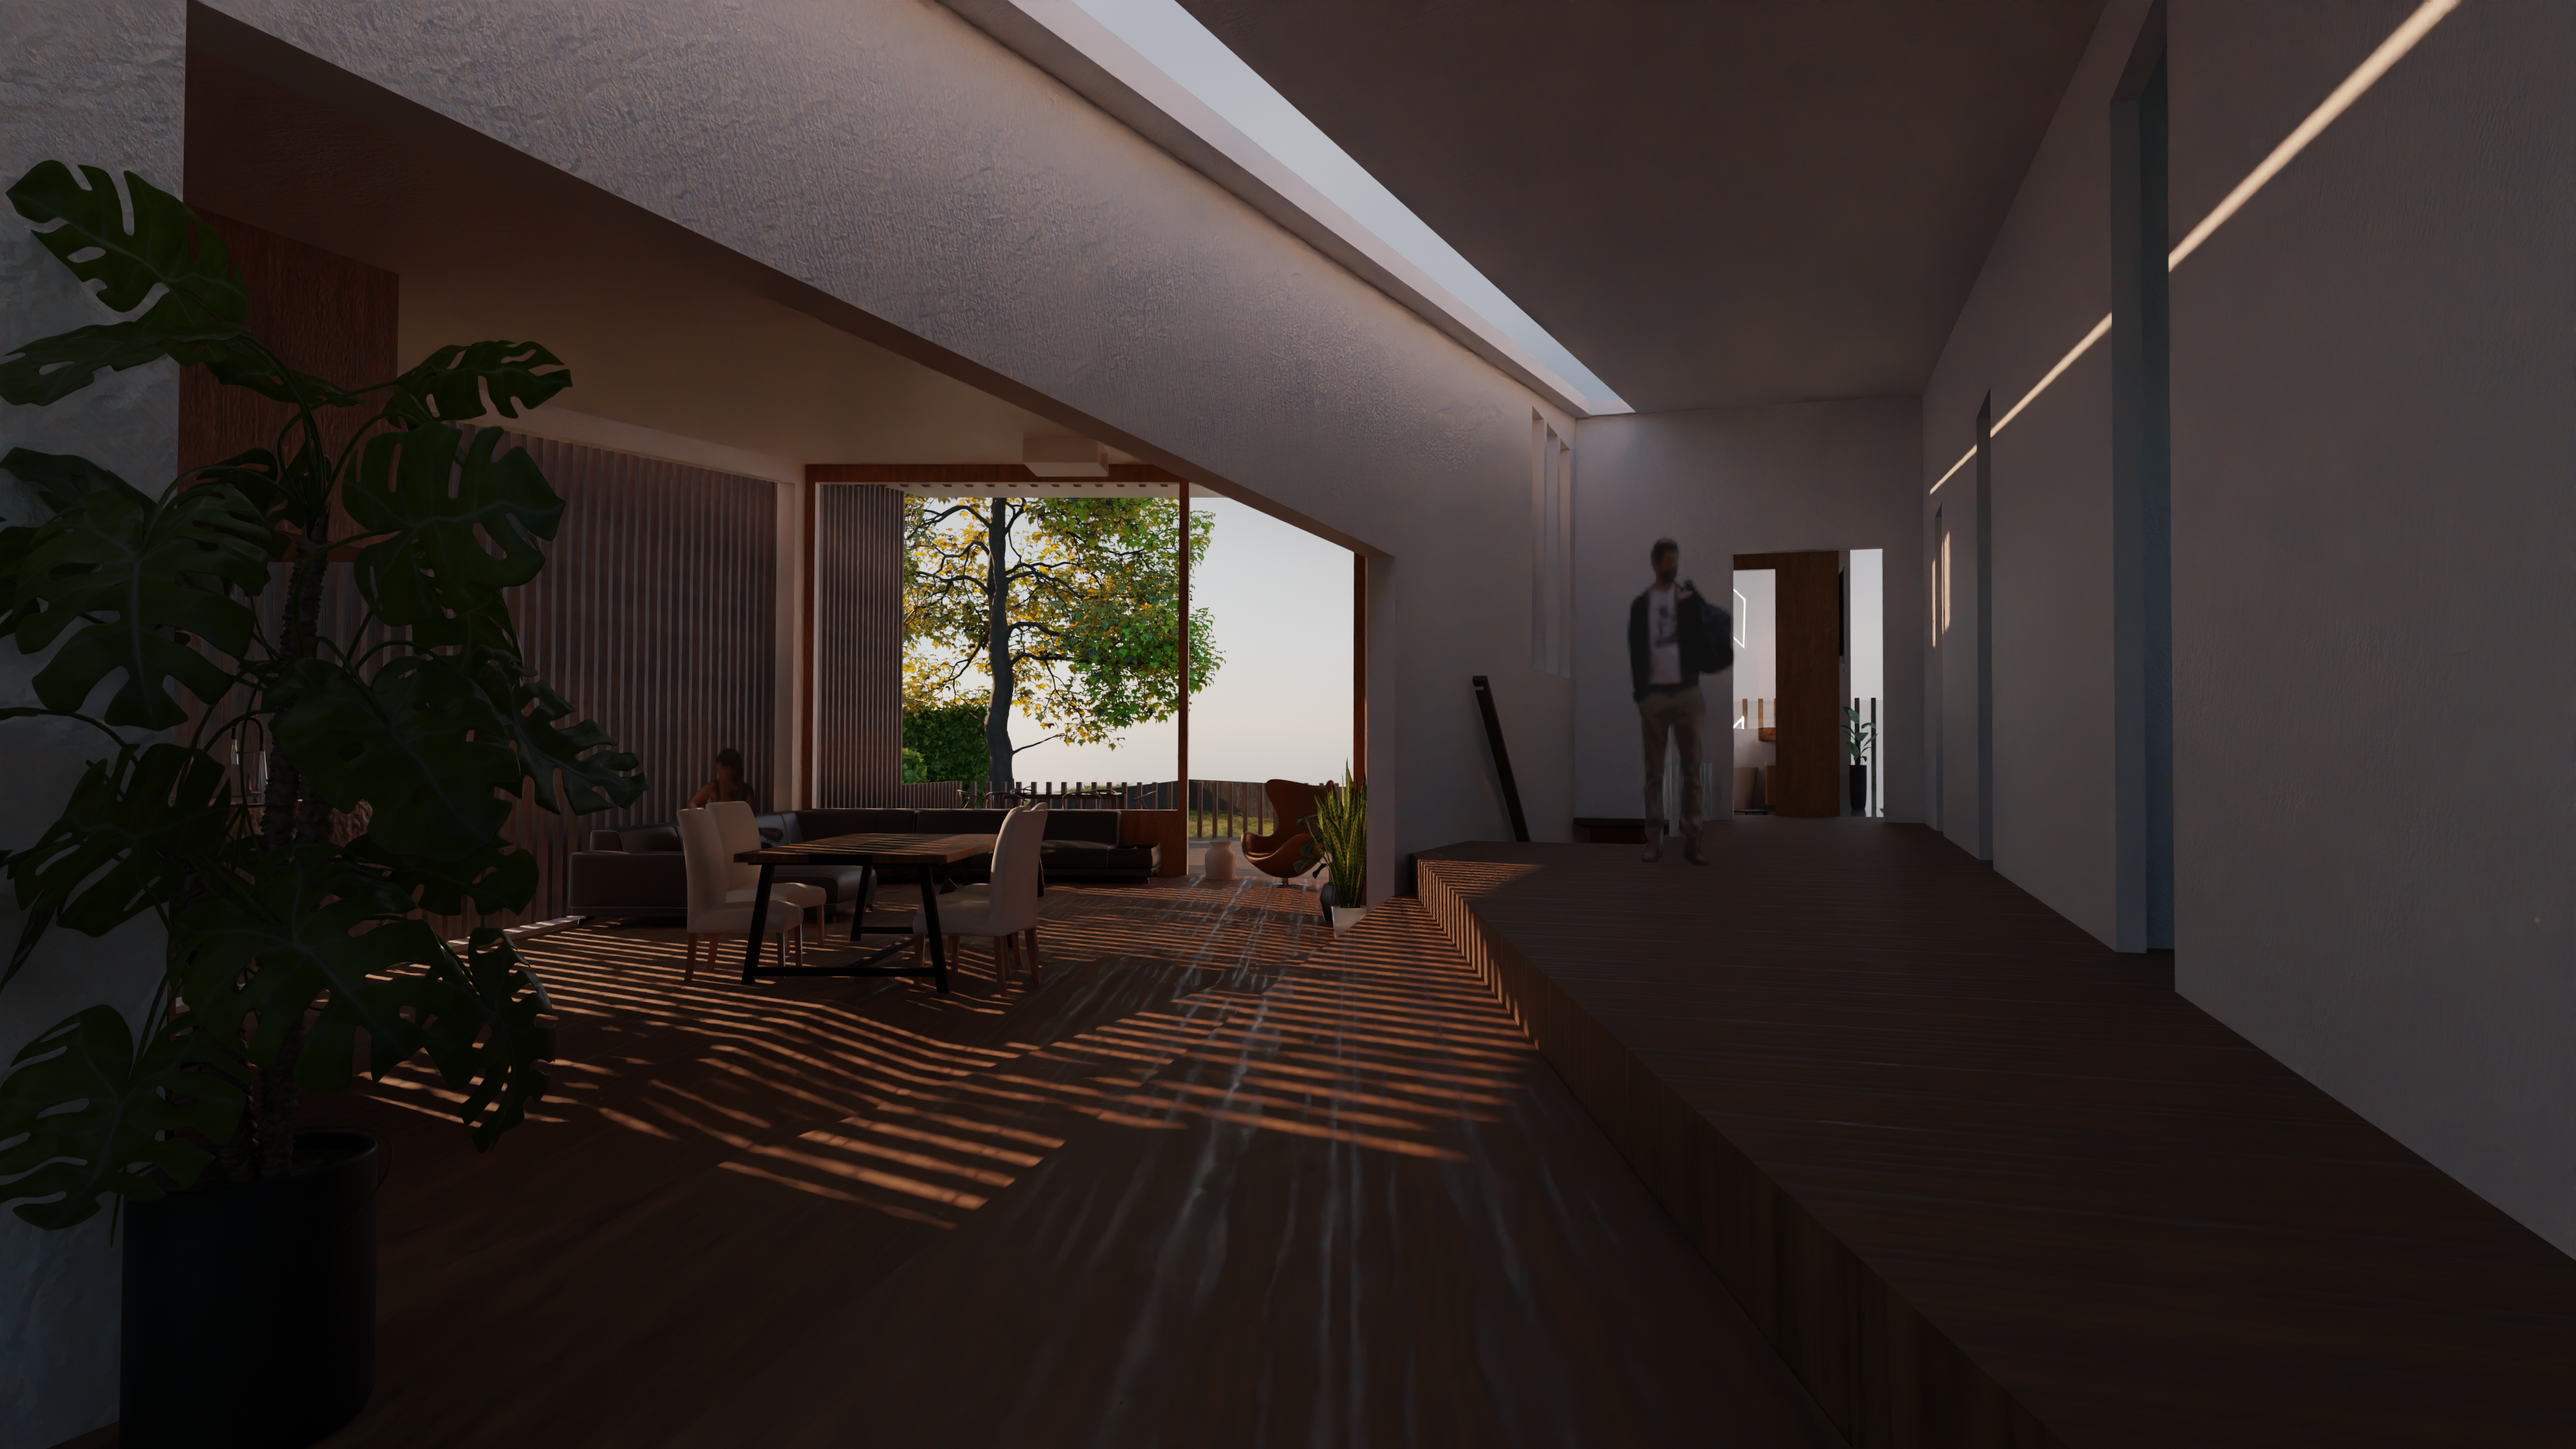
Upstairs hallway
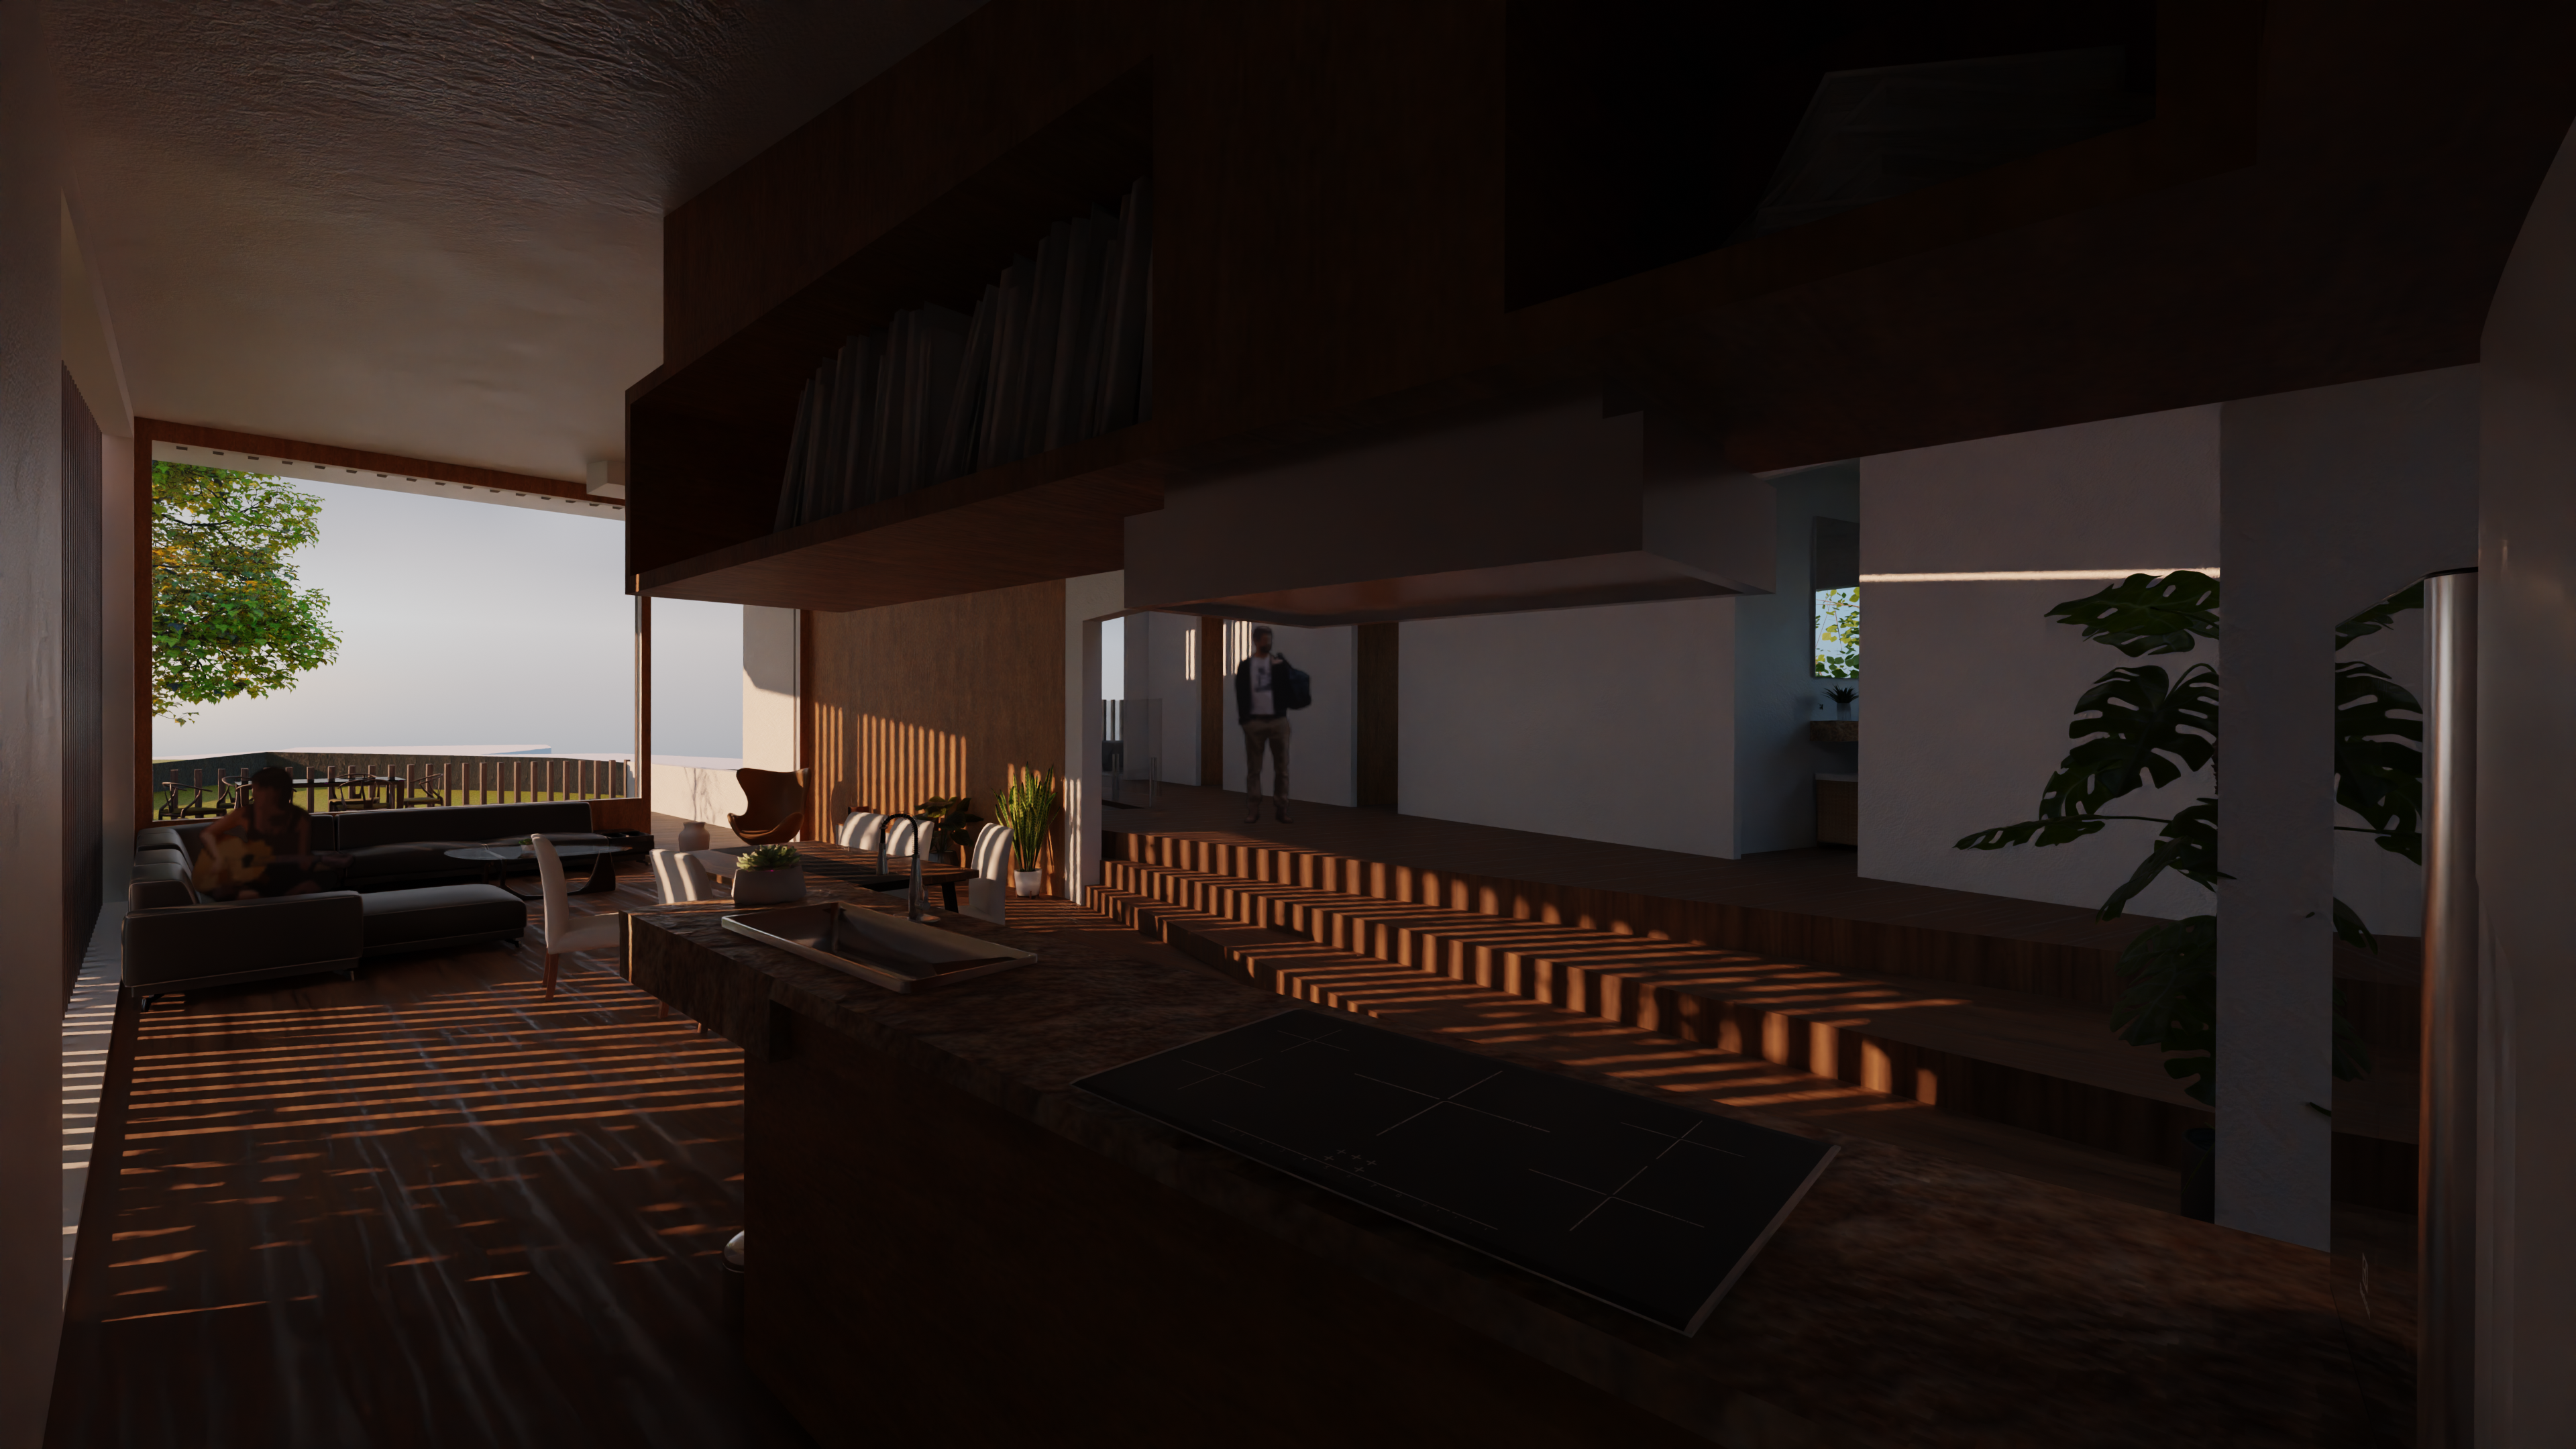
Upstairs Kitchen & Living
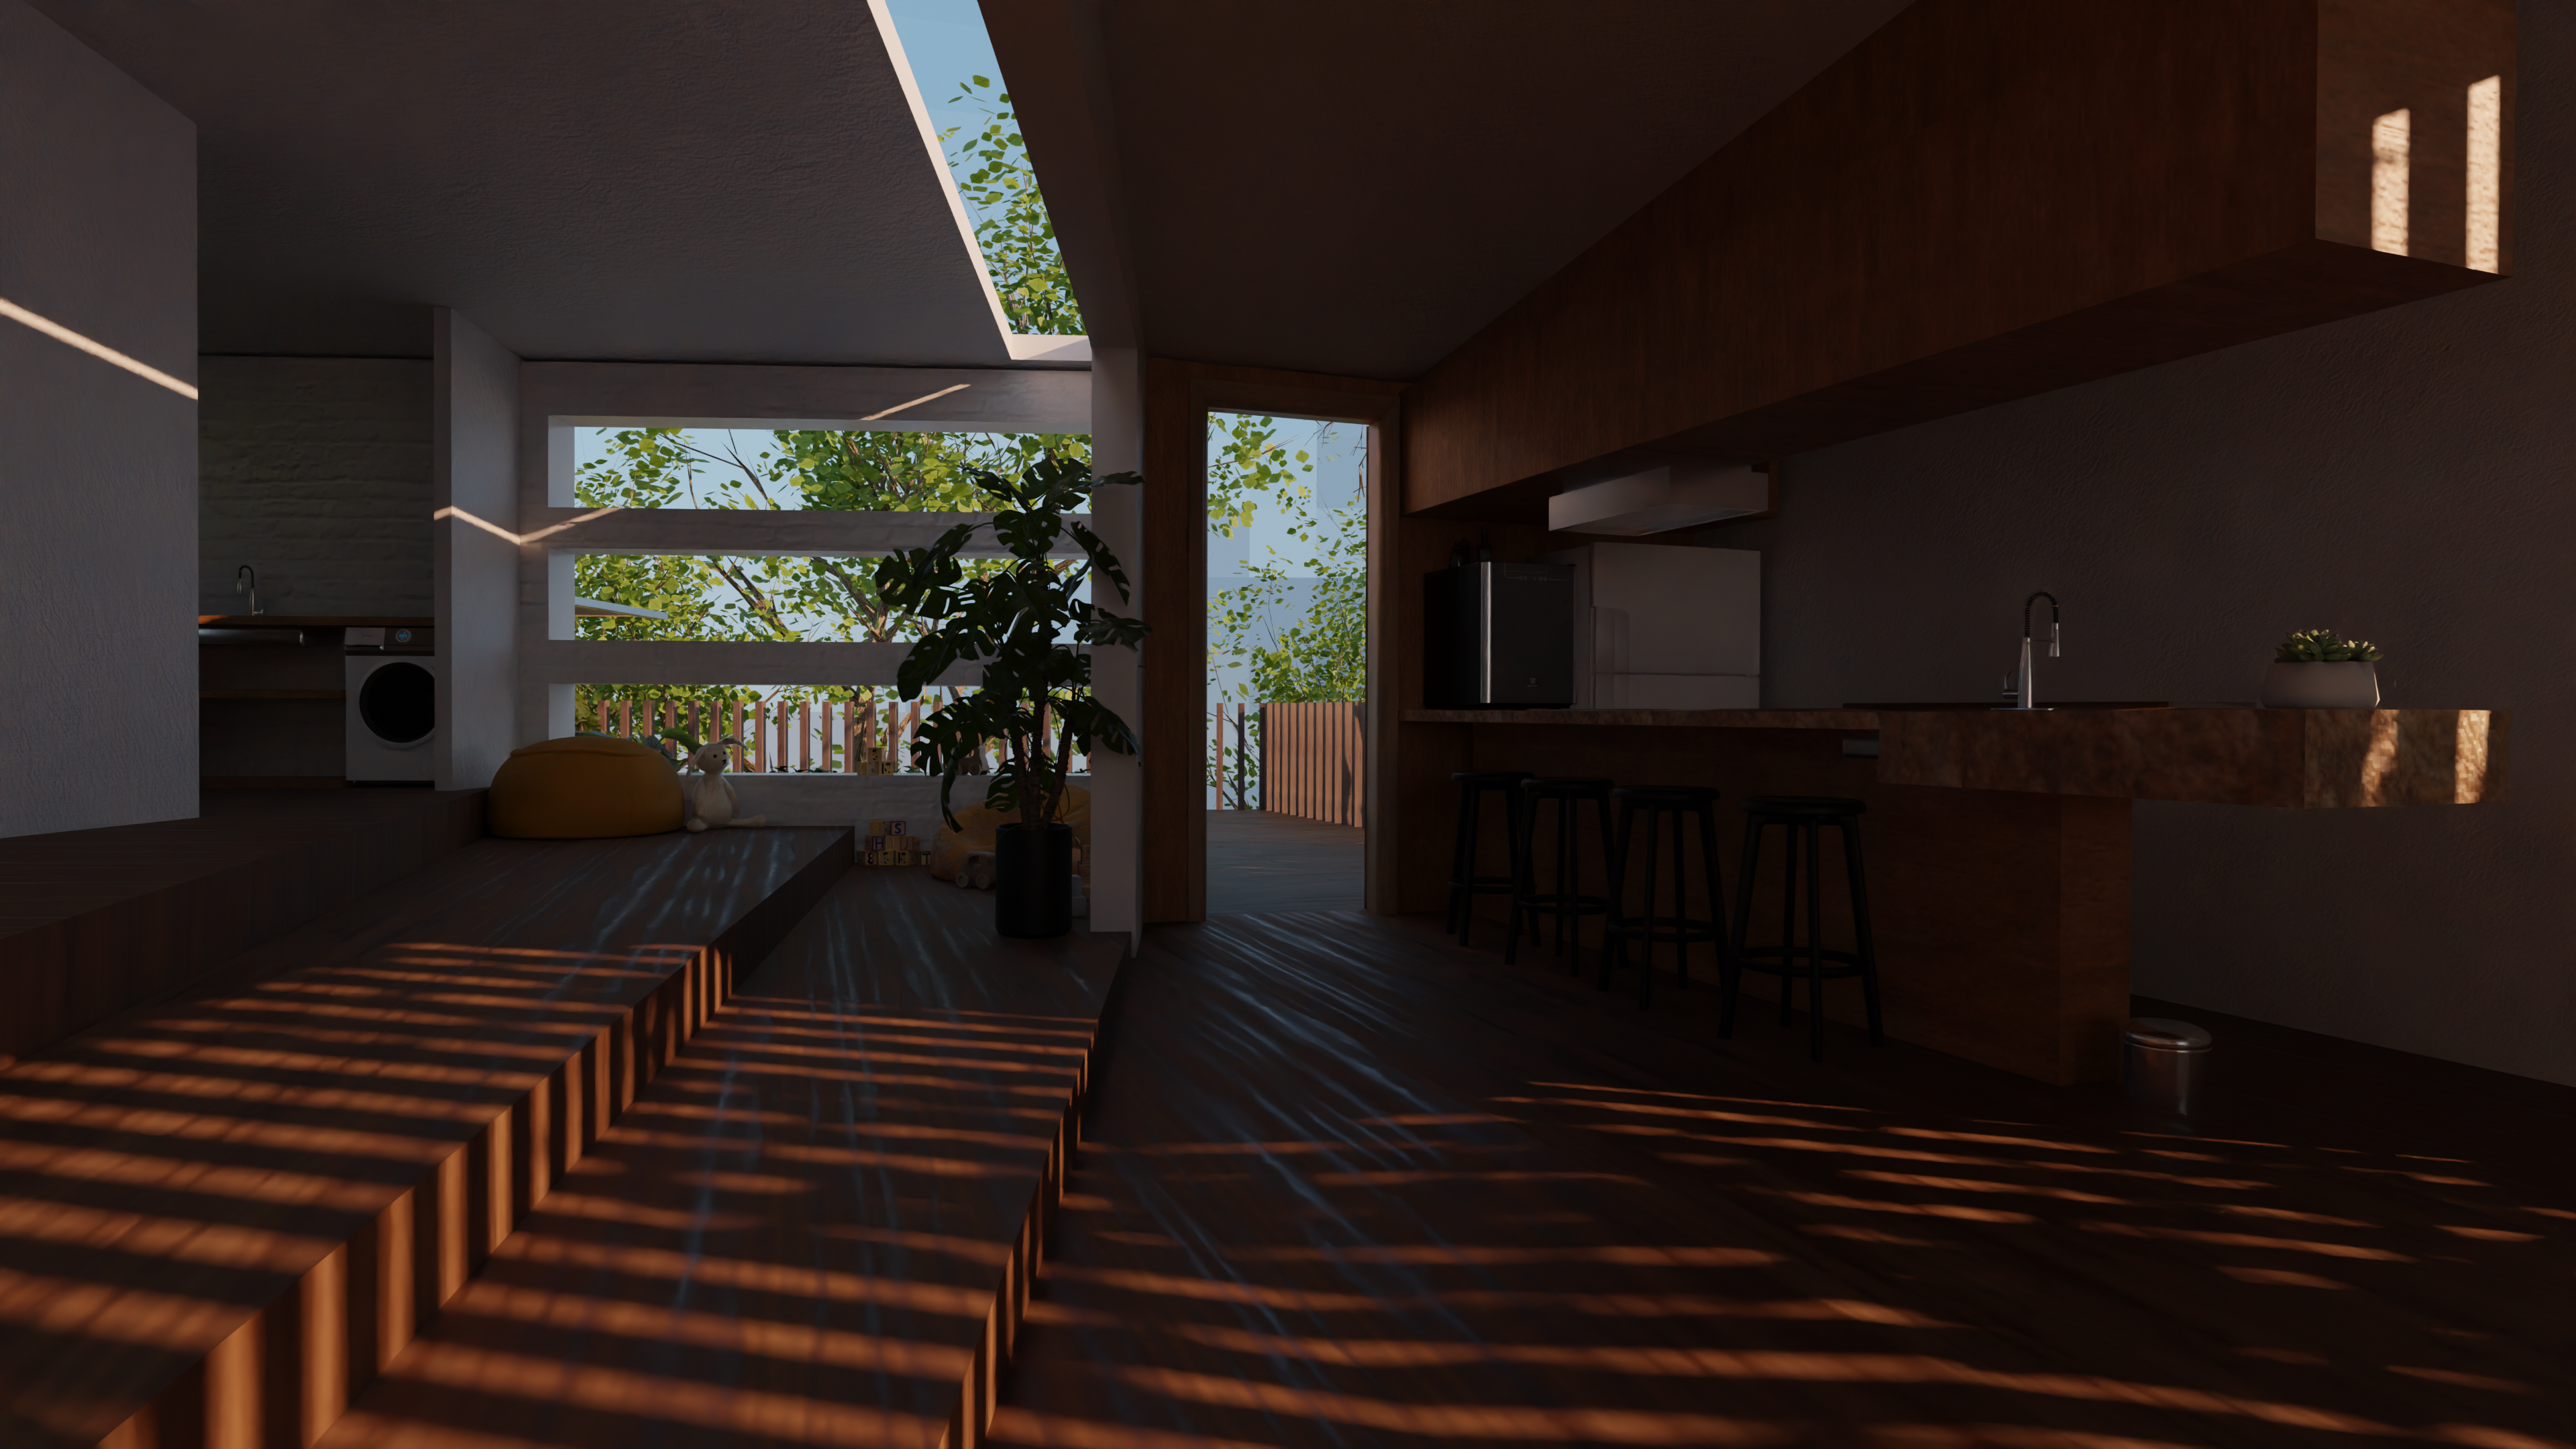
Upstairs Kitchen
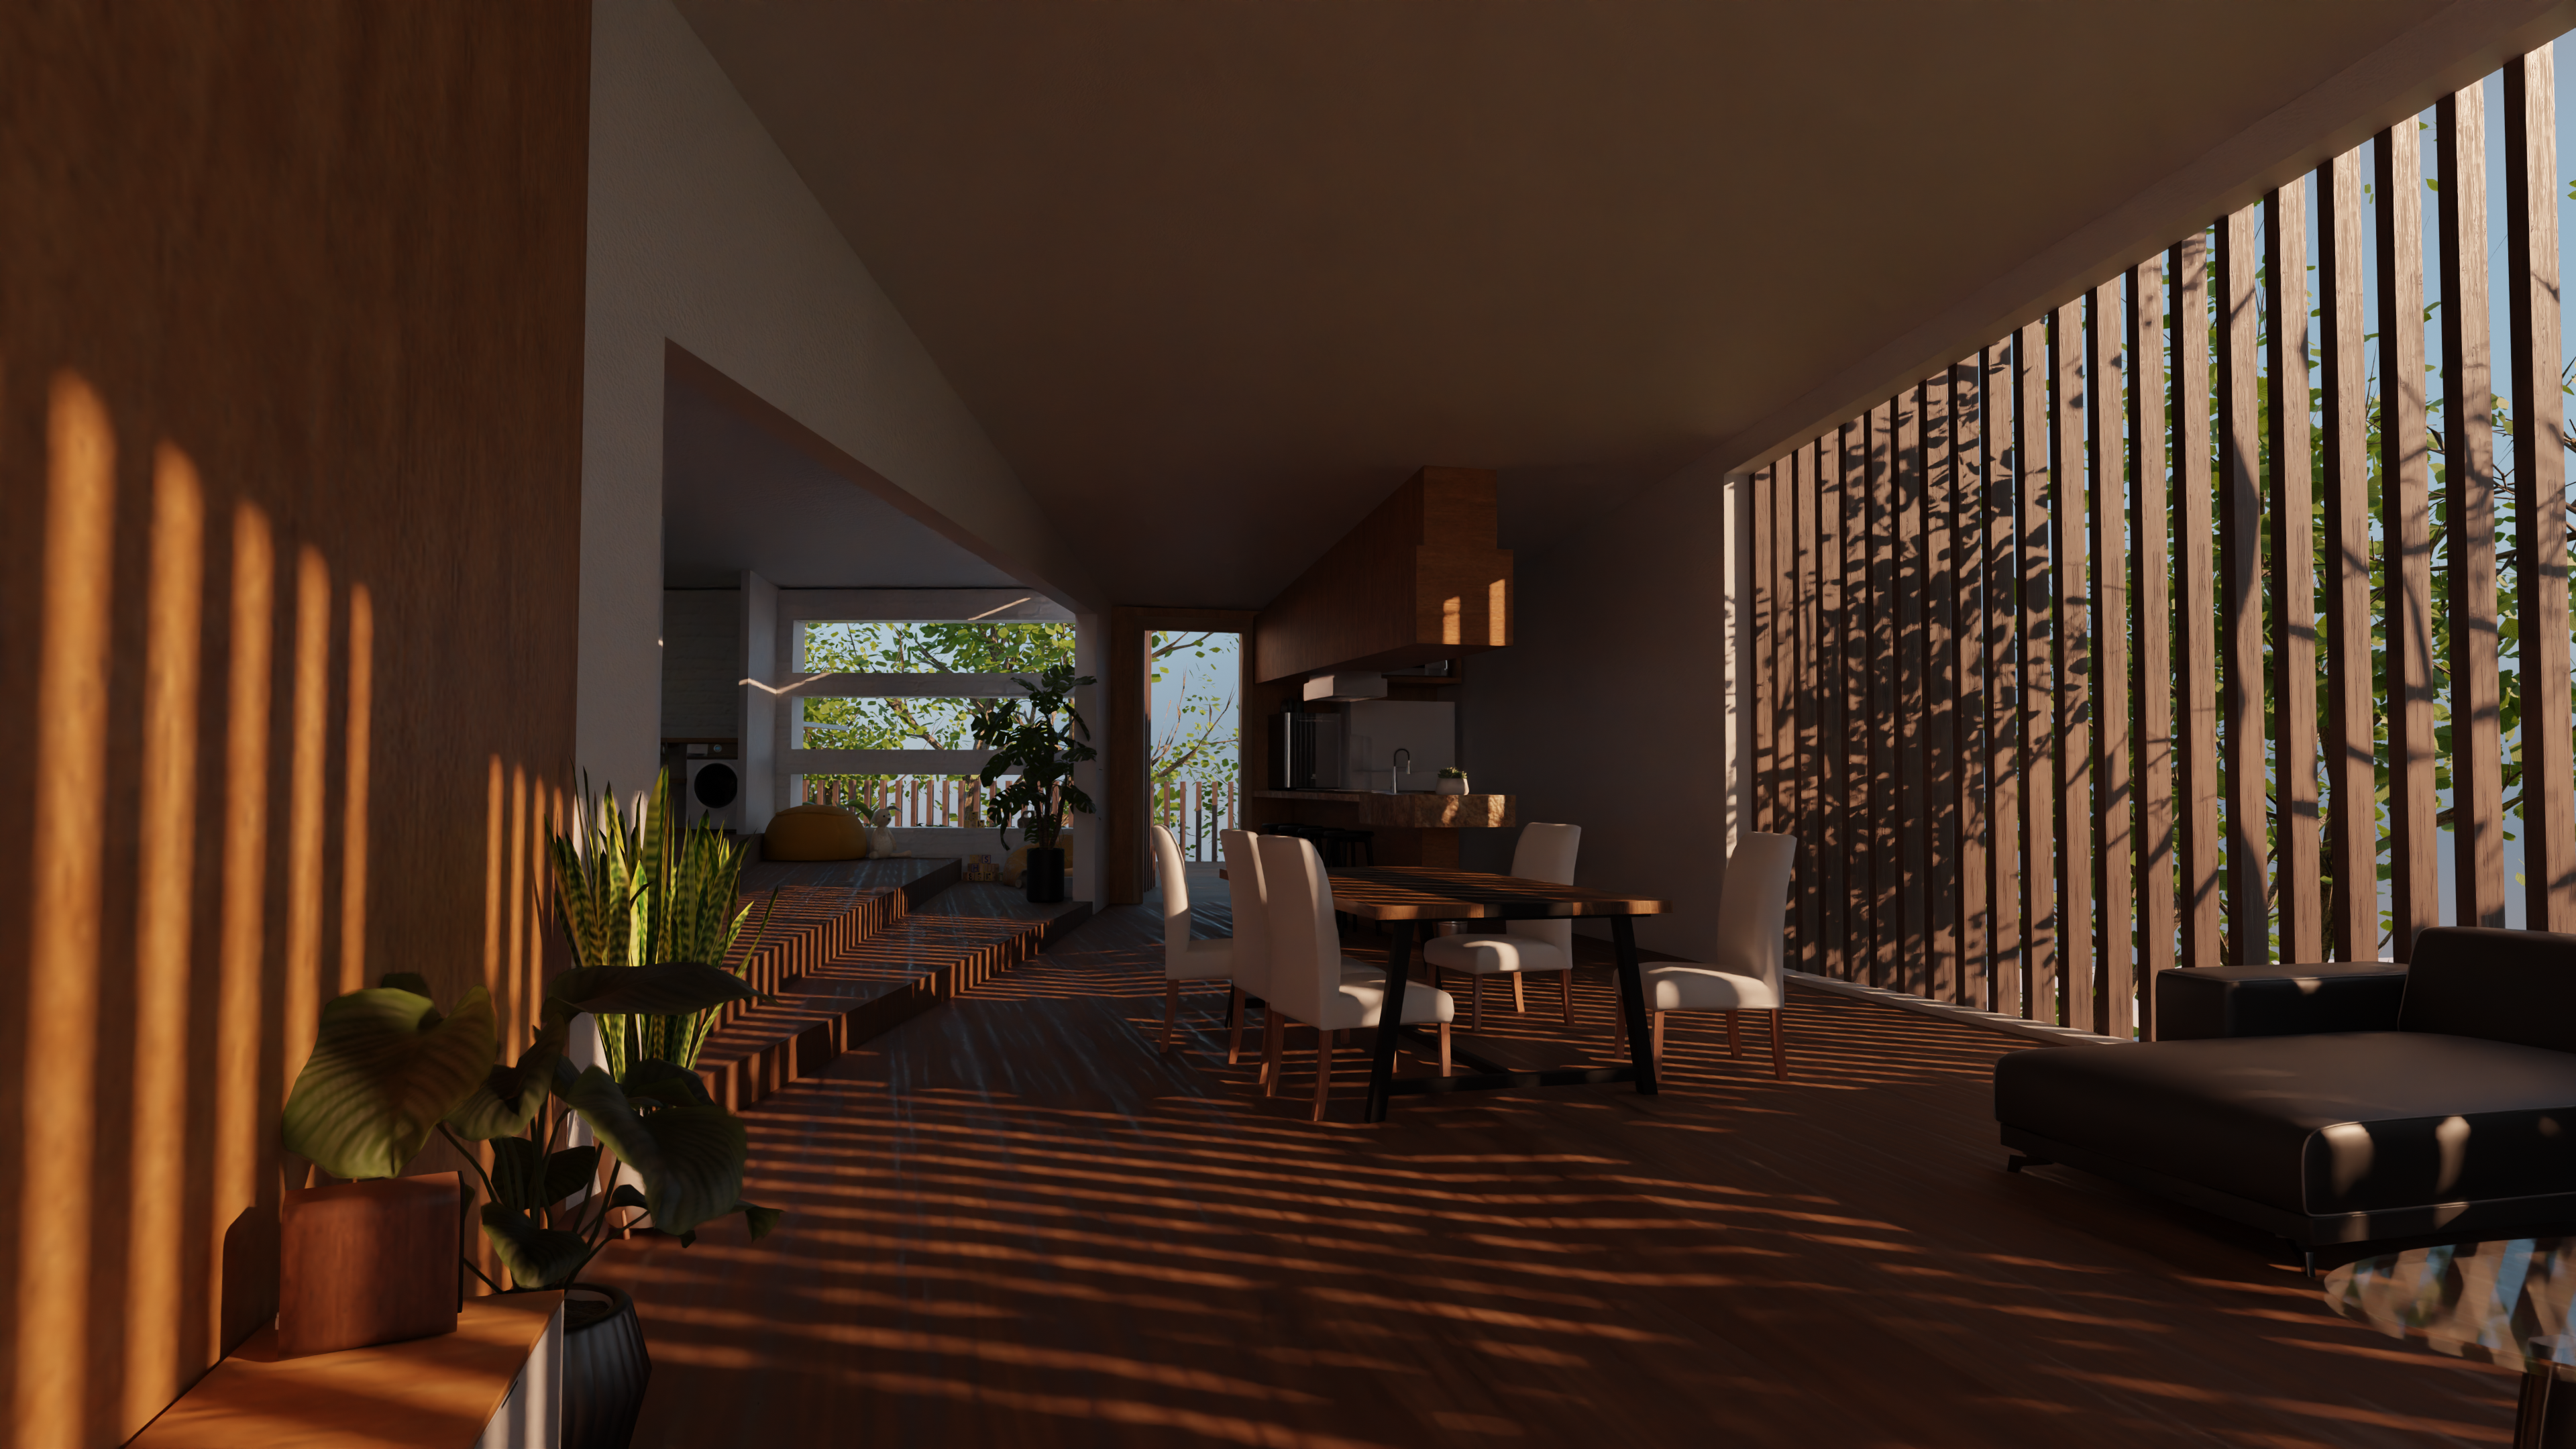
Upstairs Living Longshot
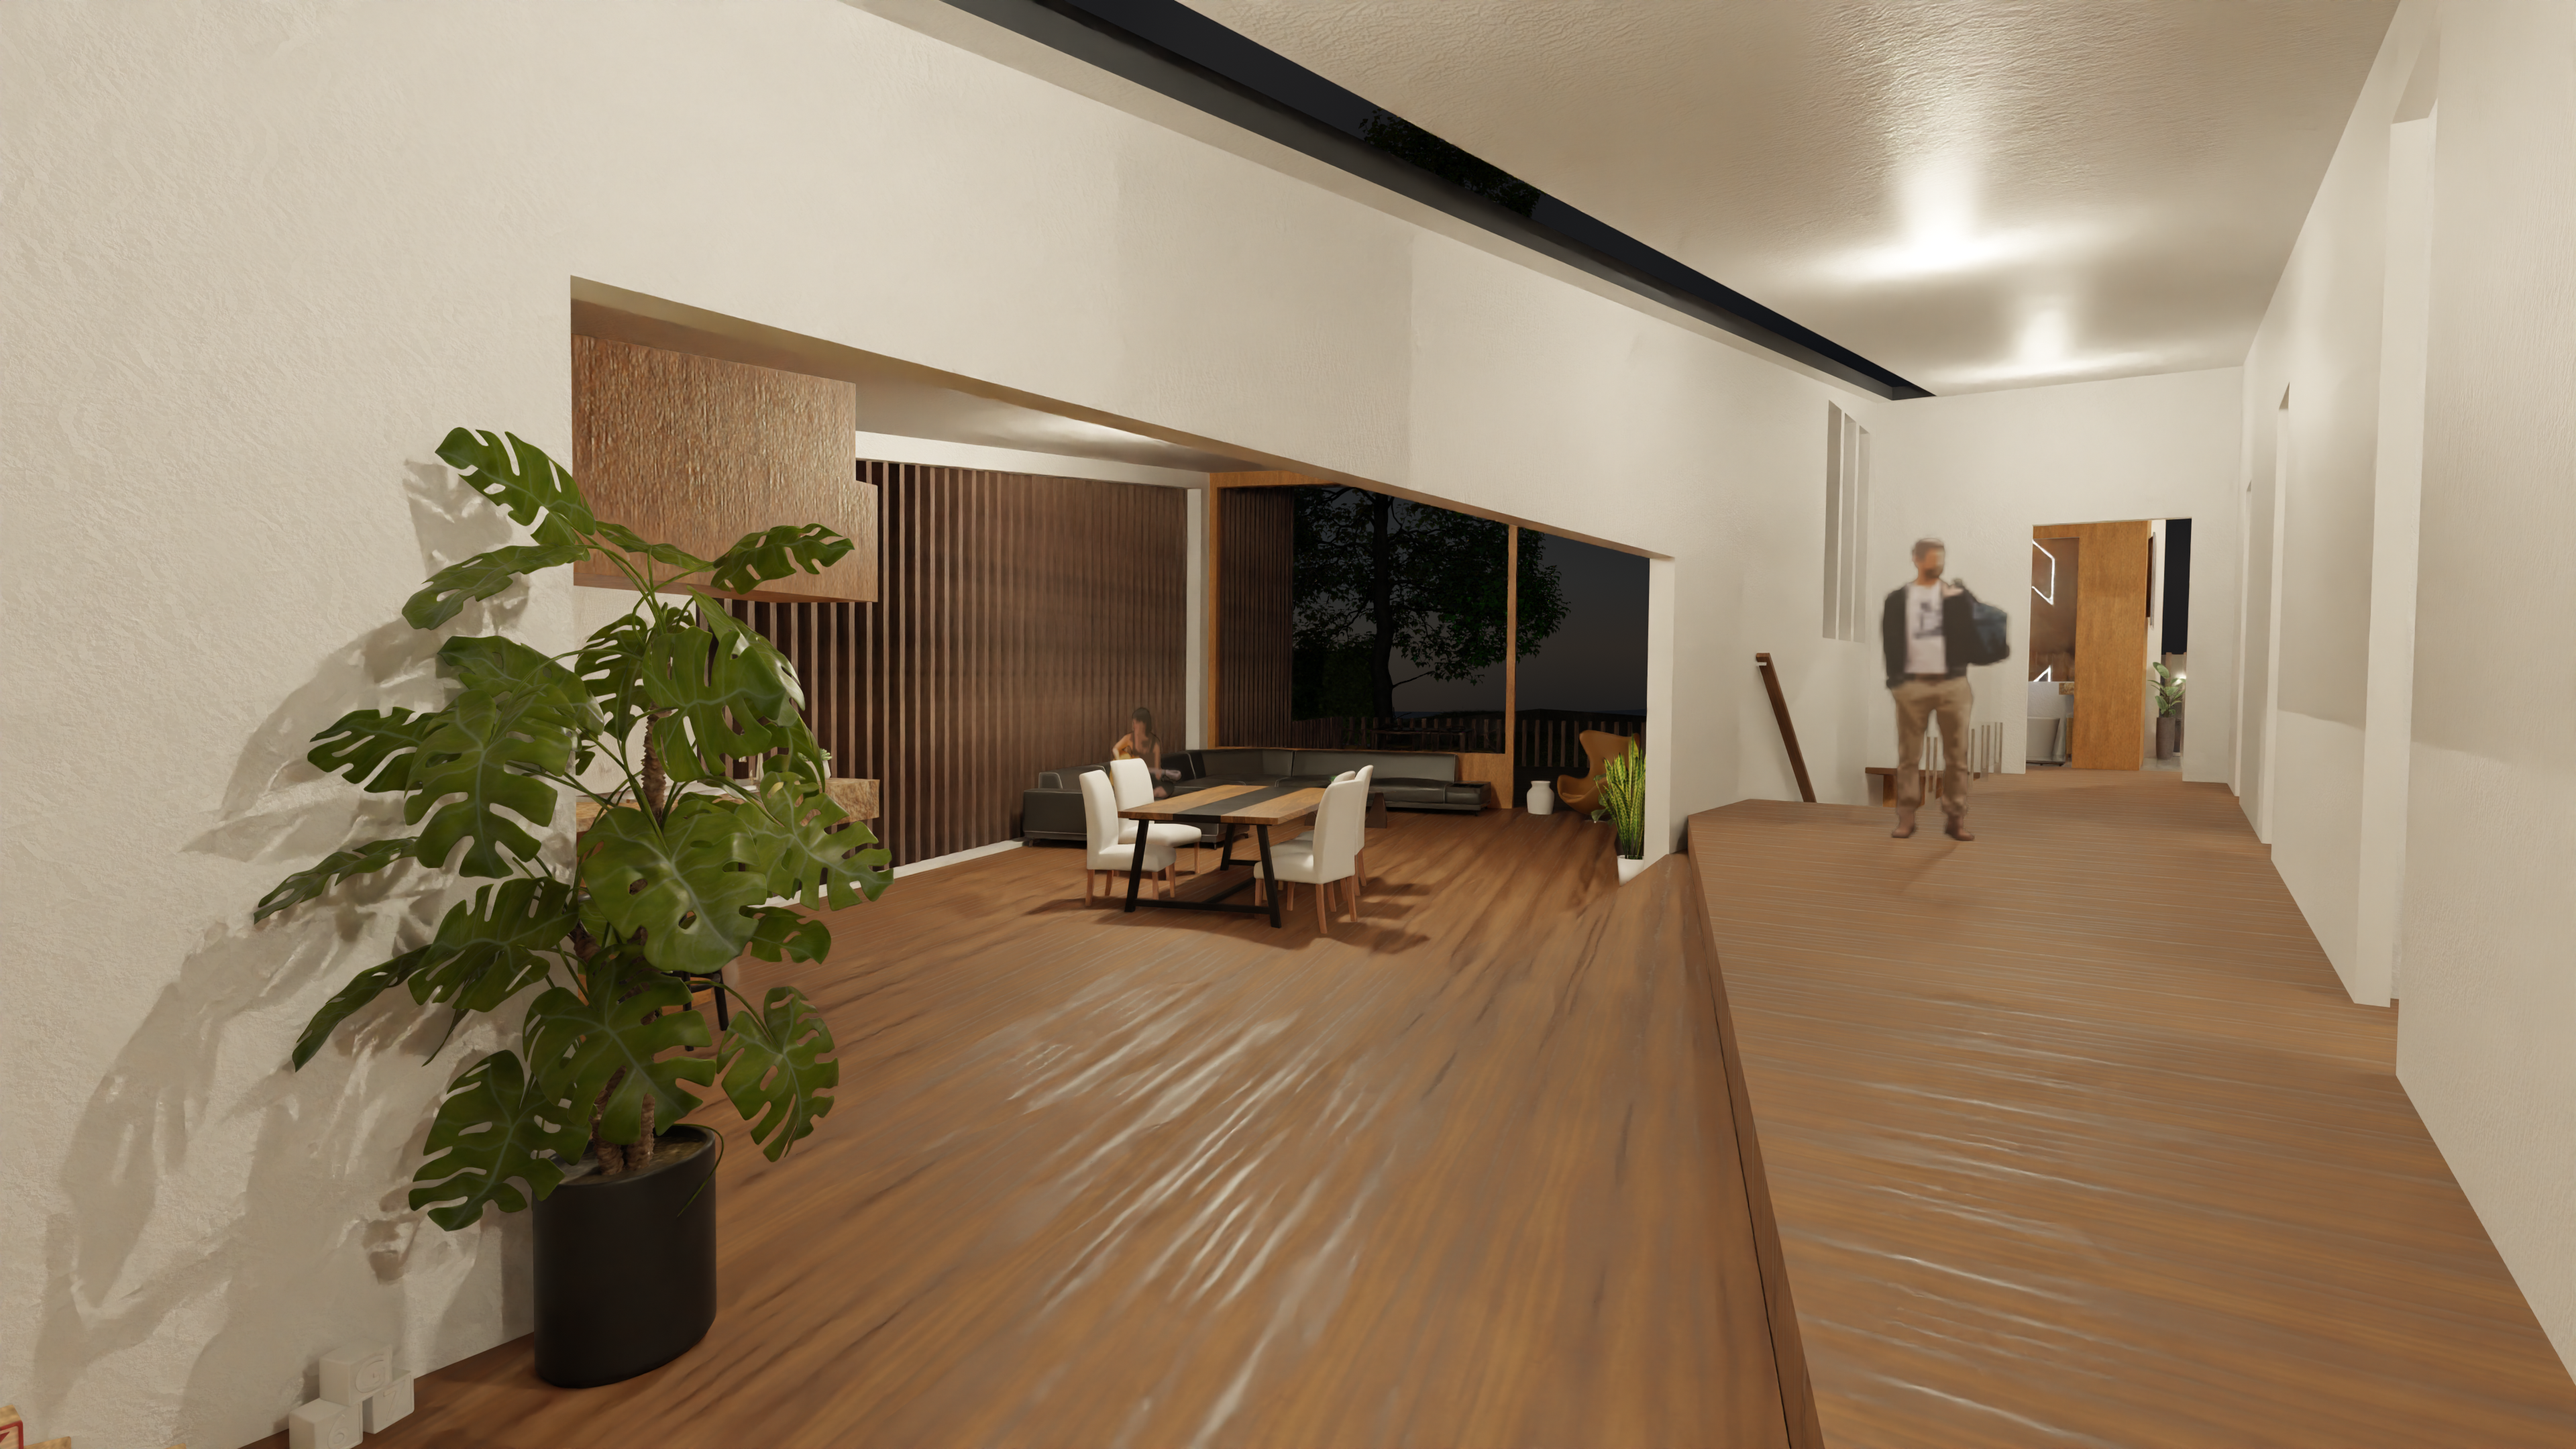
Upstairs Hallway (dark)
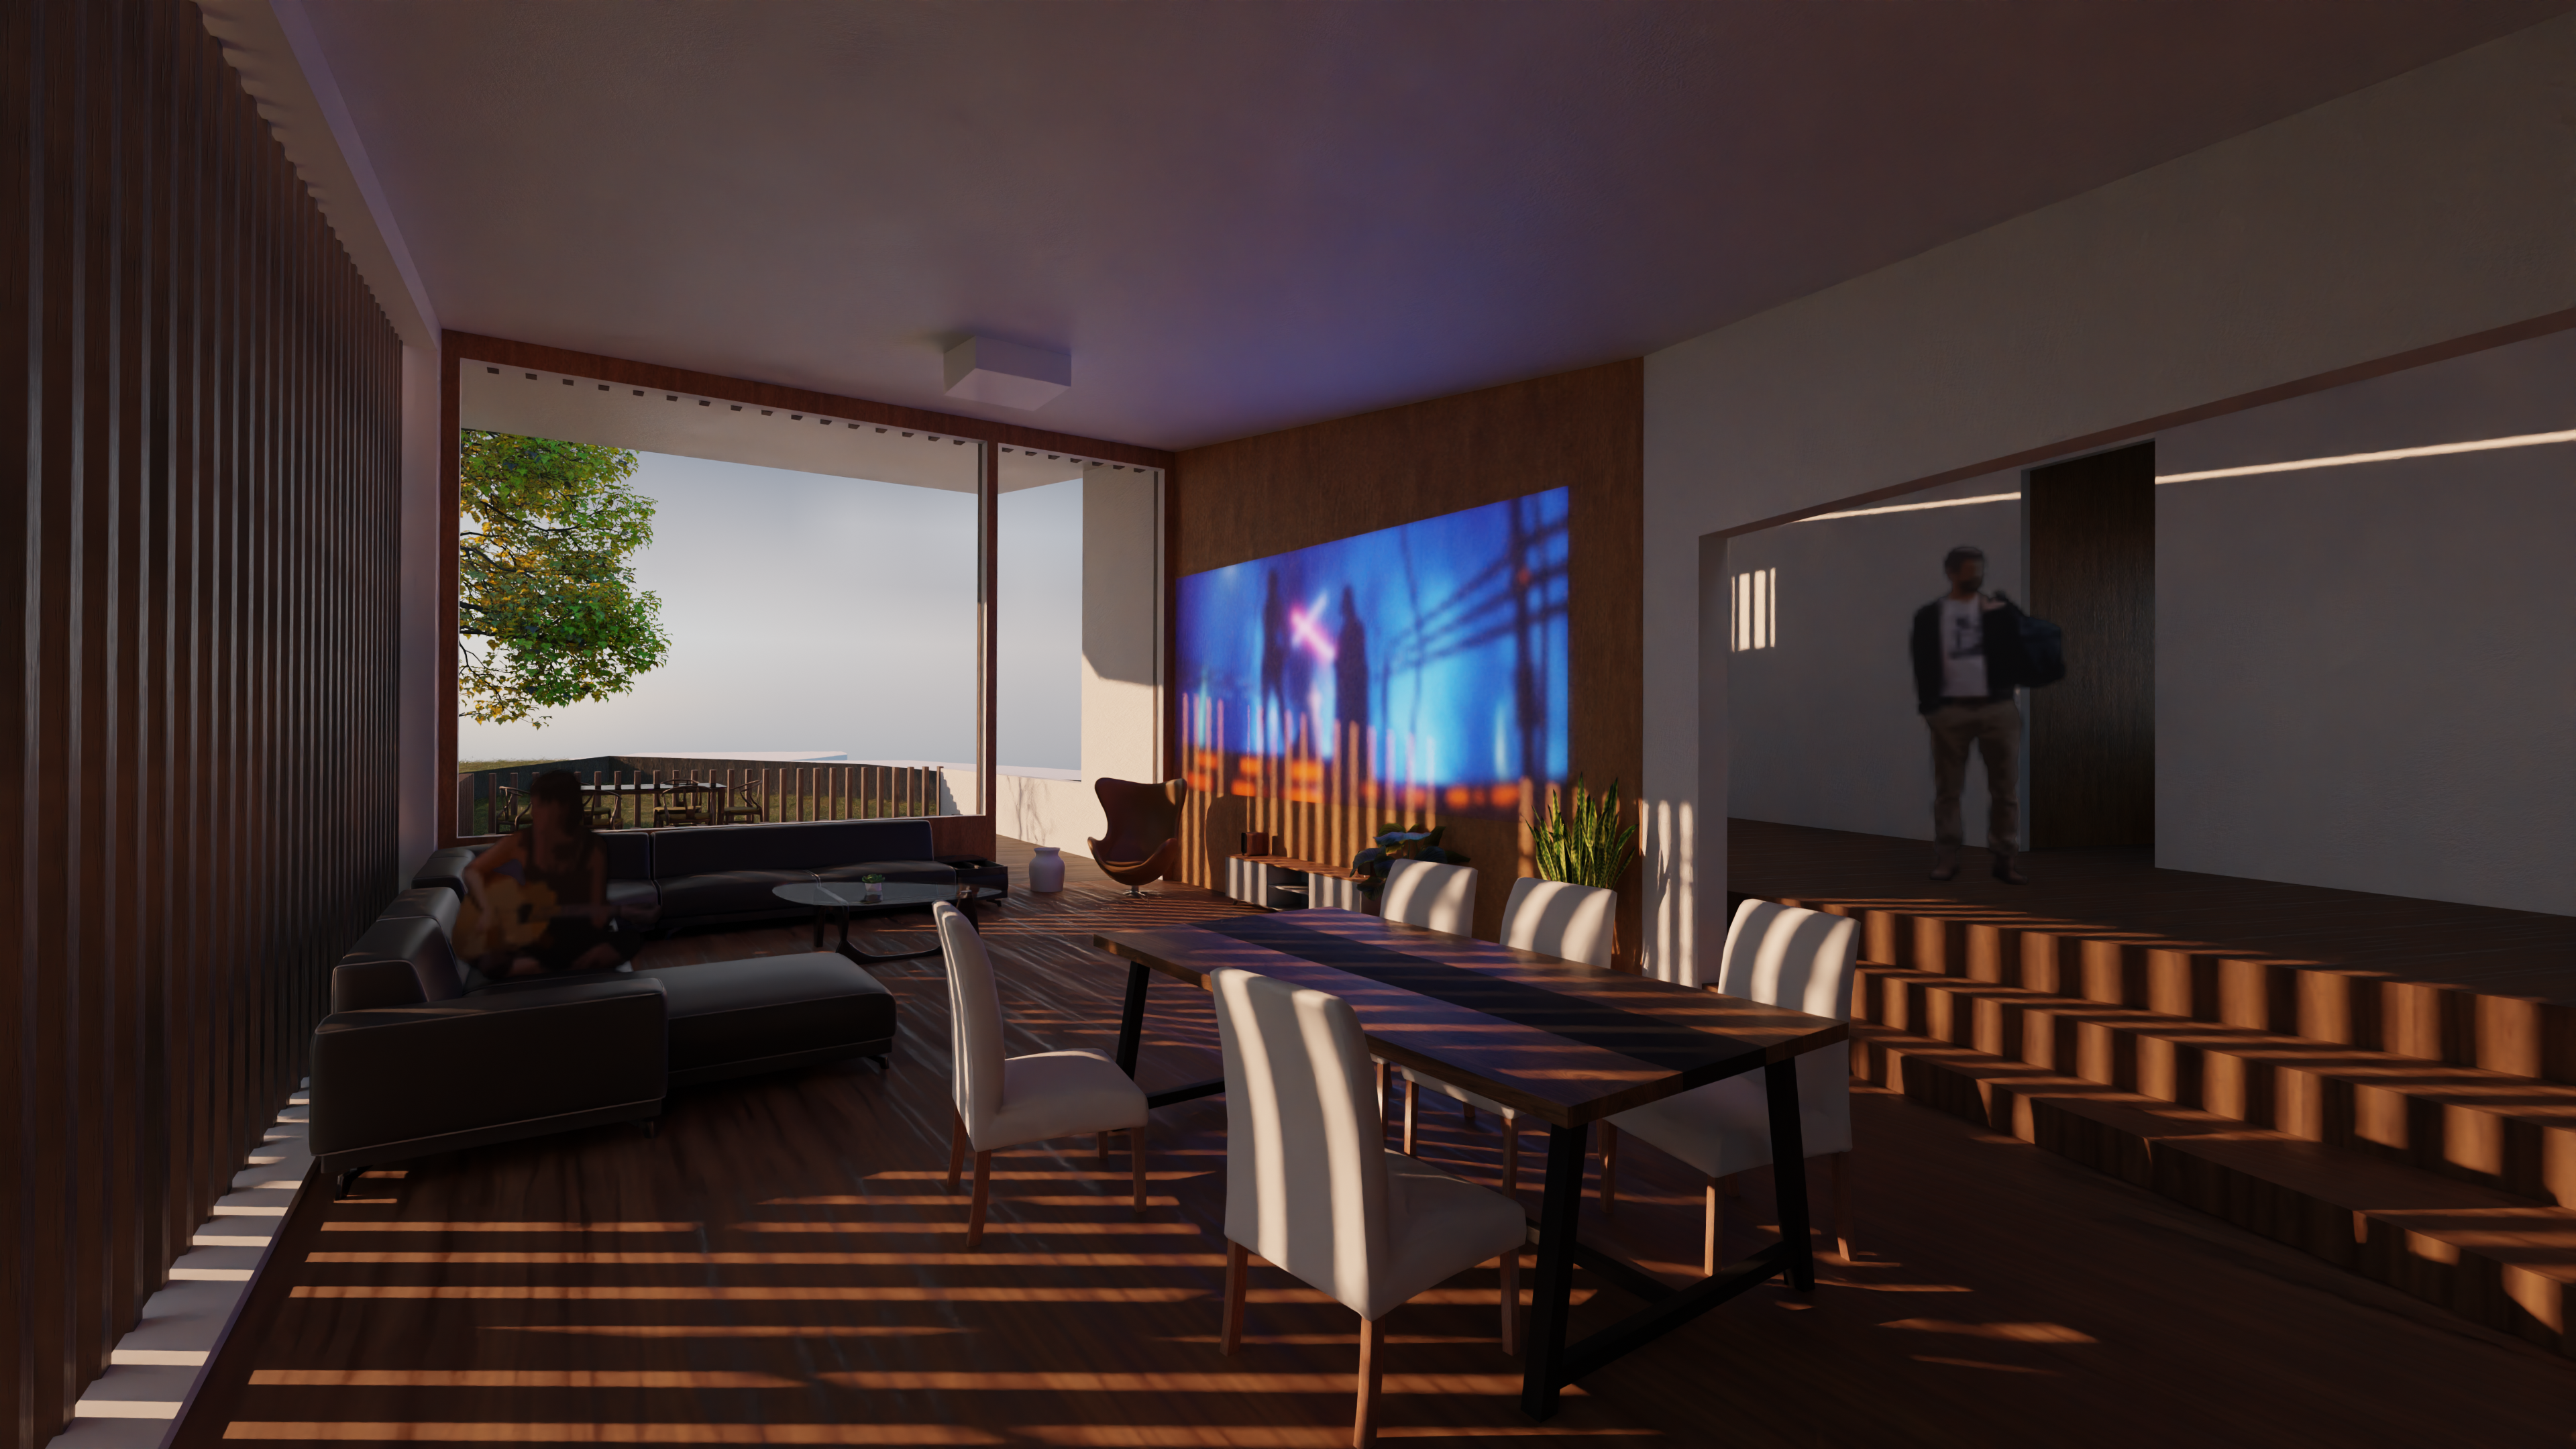
Living StarWars Shot
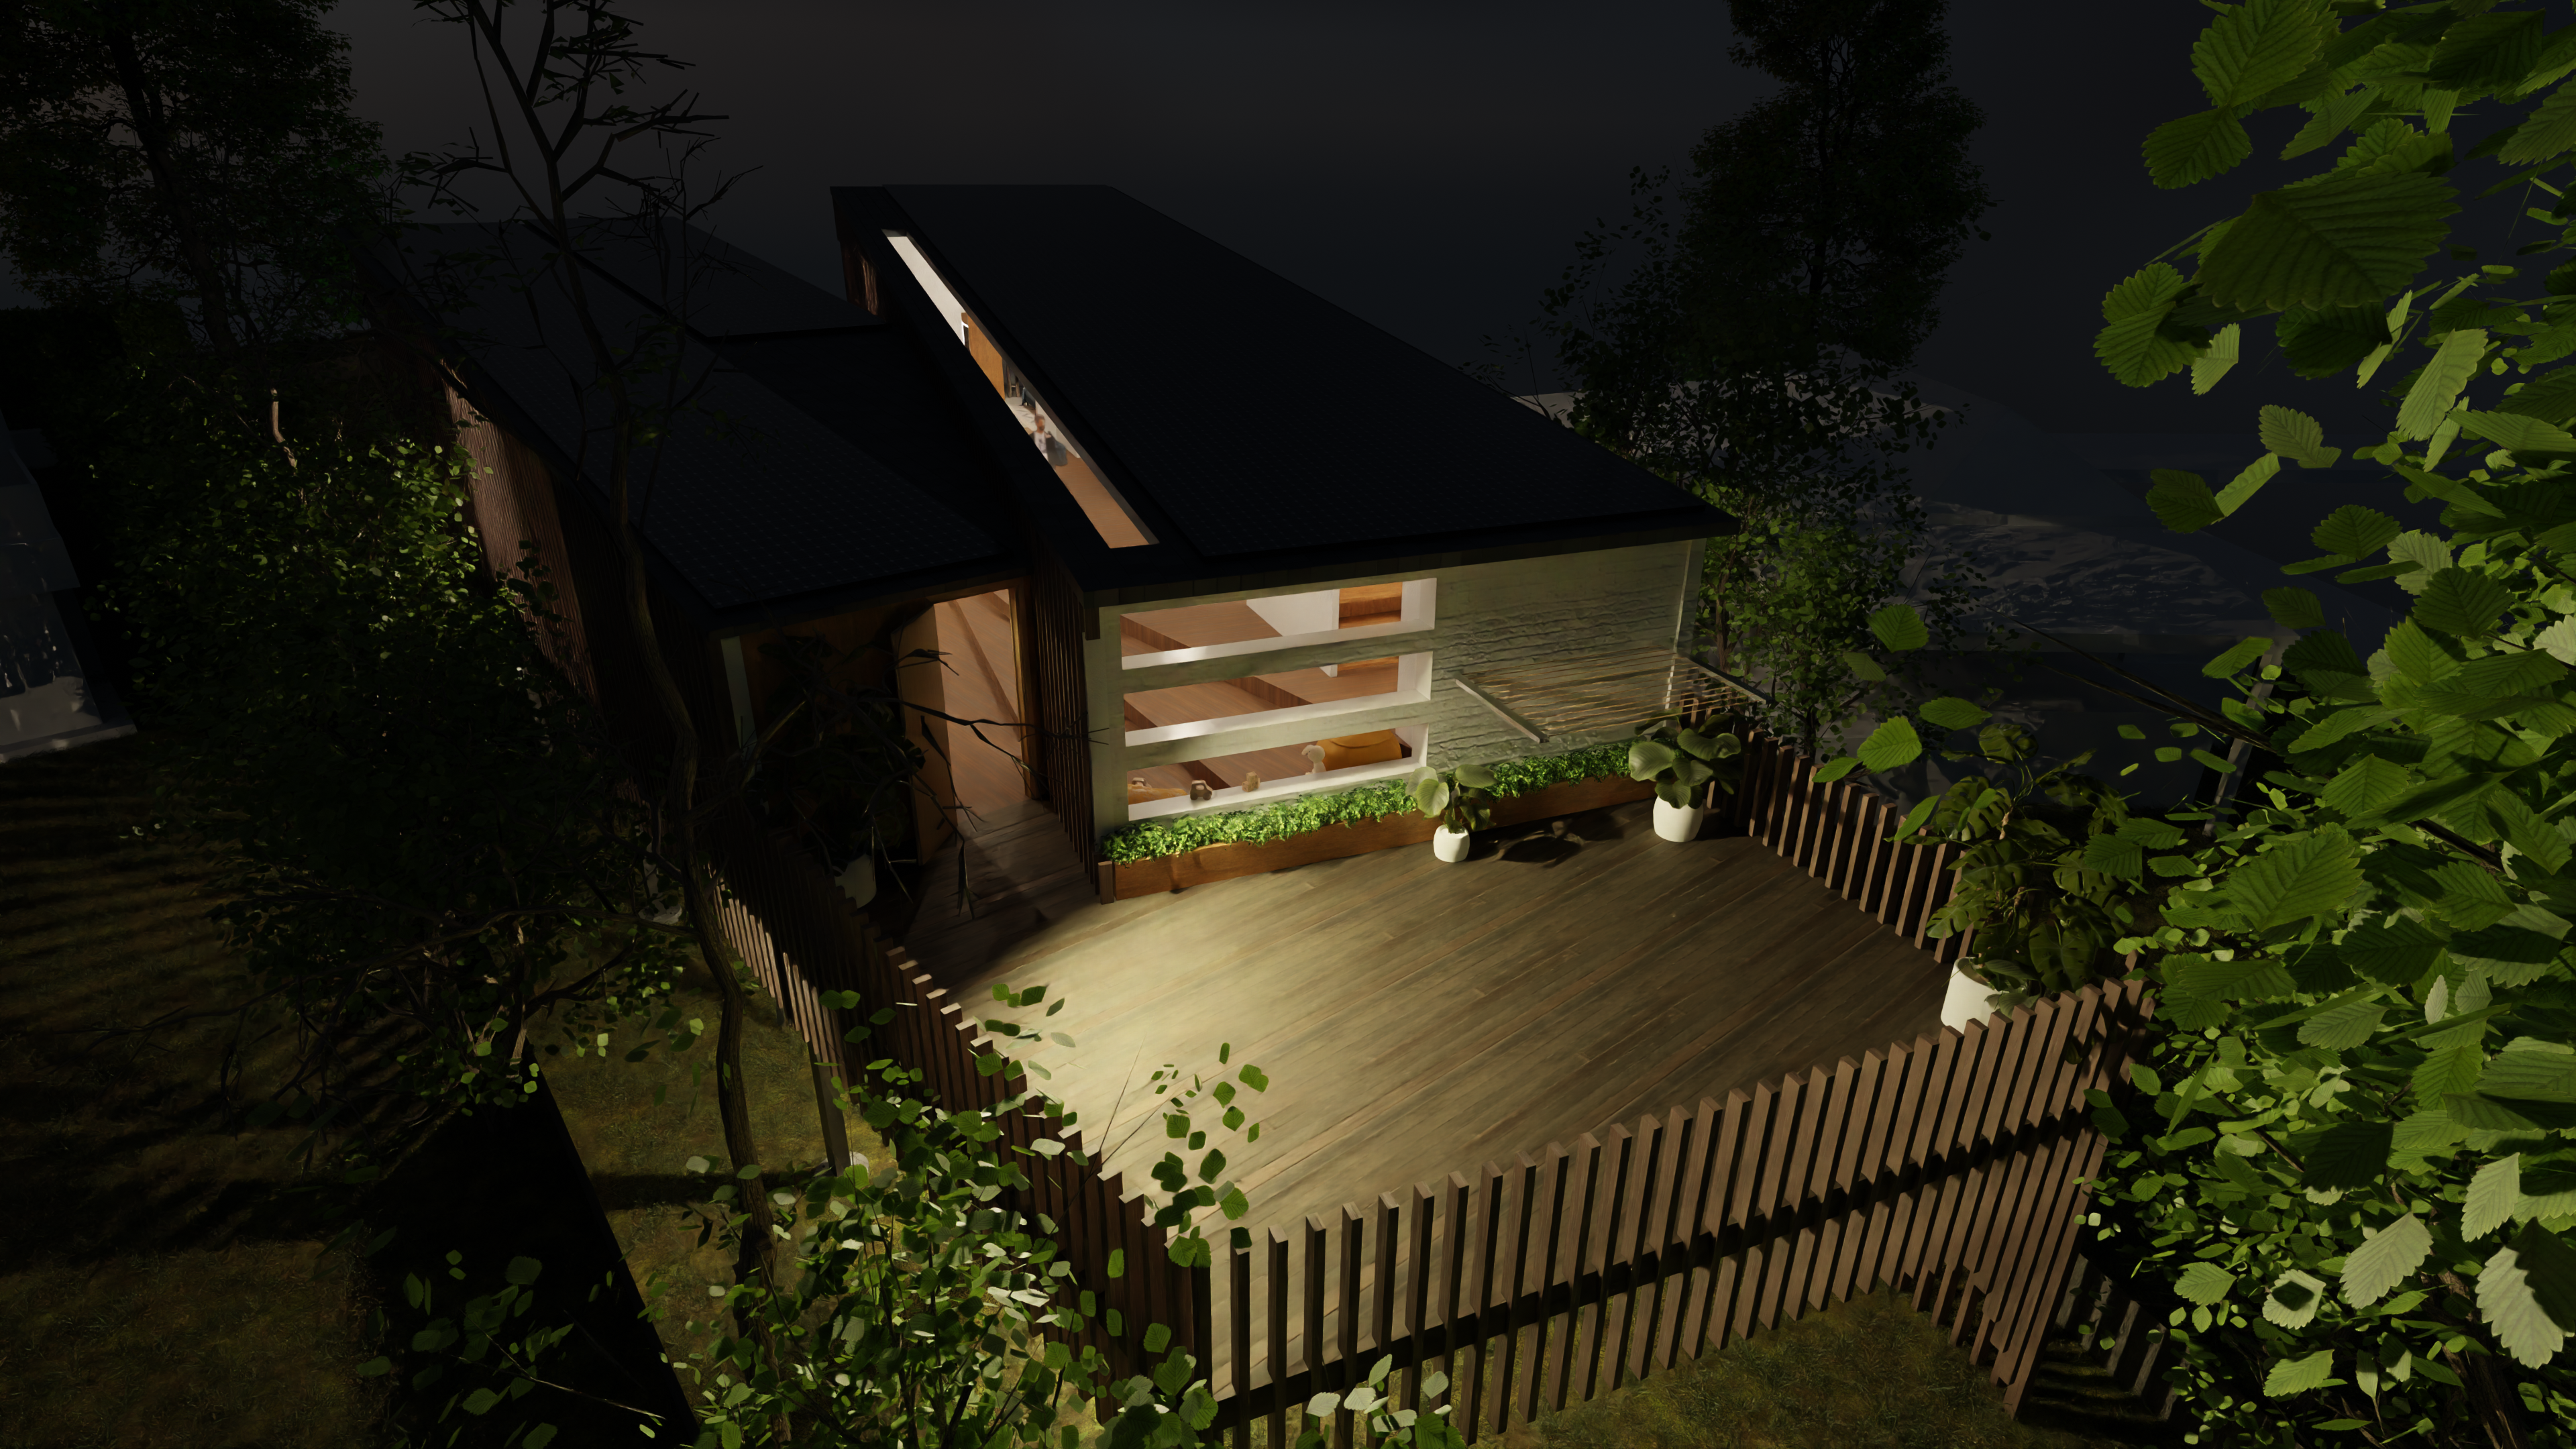
Upstairs Outdoor (dark)
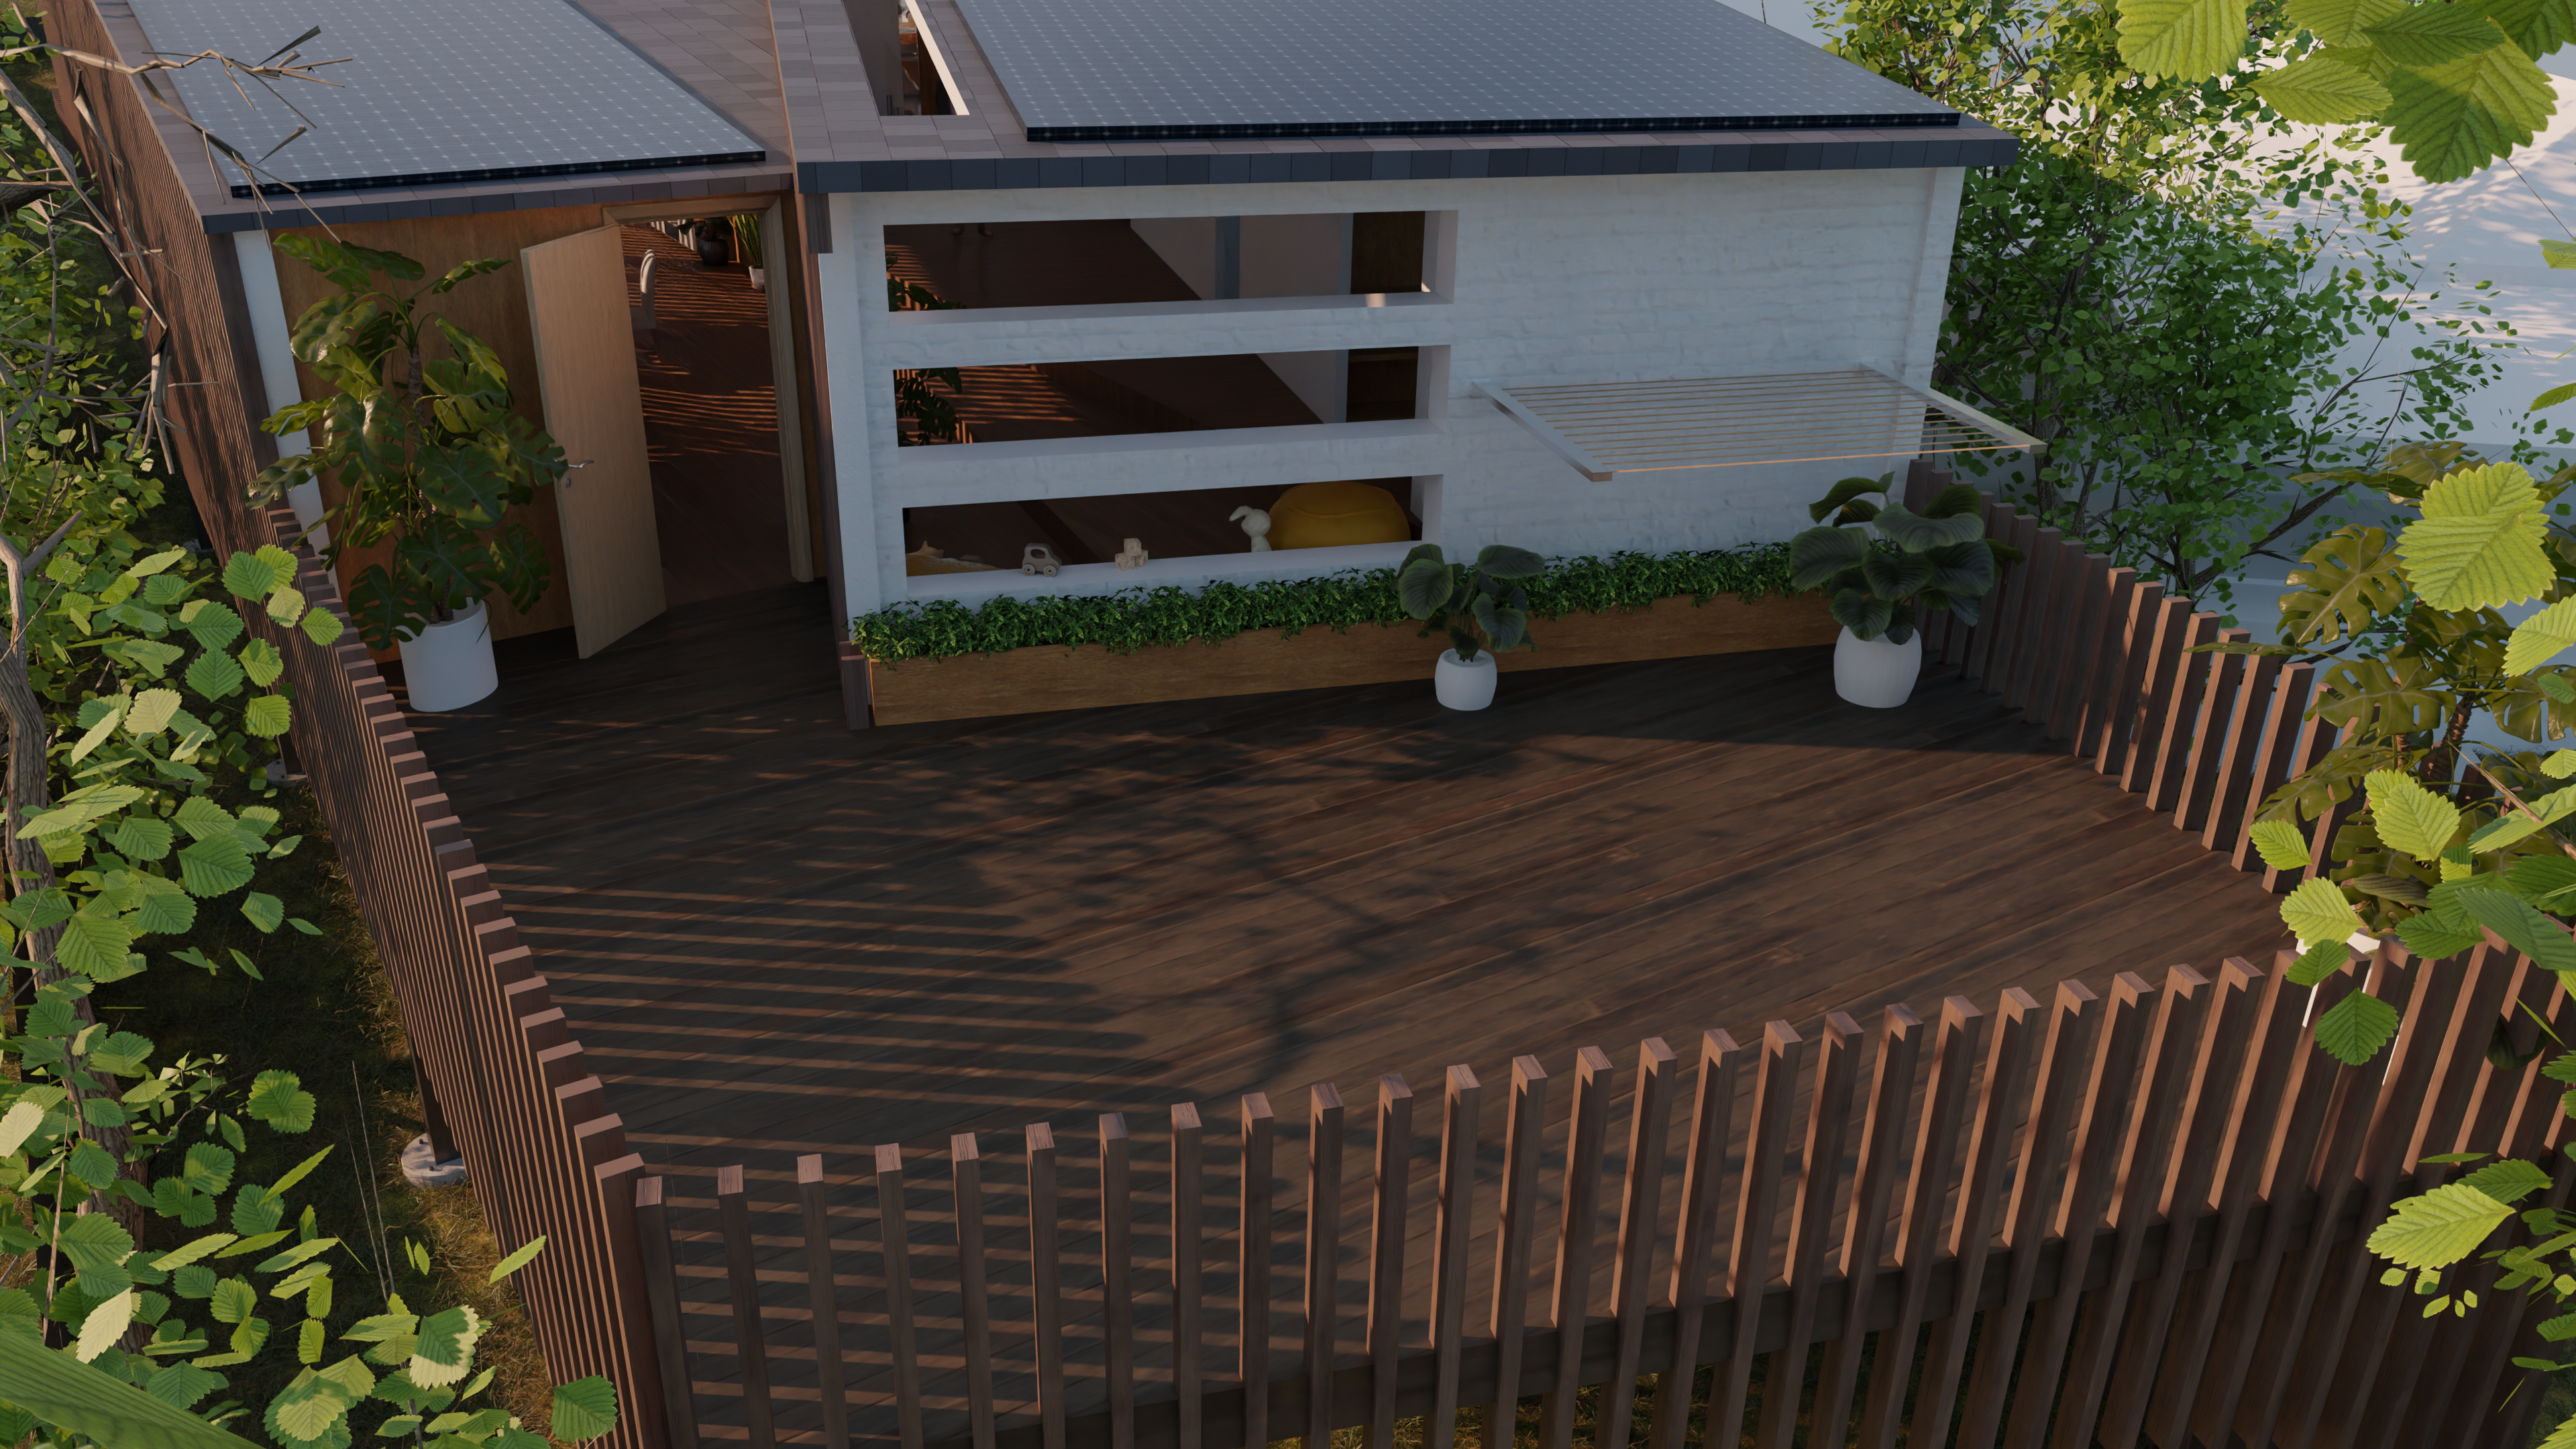
Upstairs Outdoor
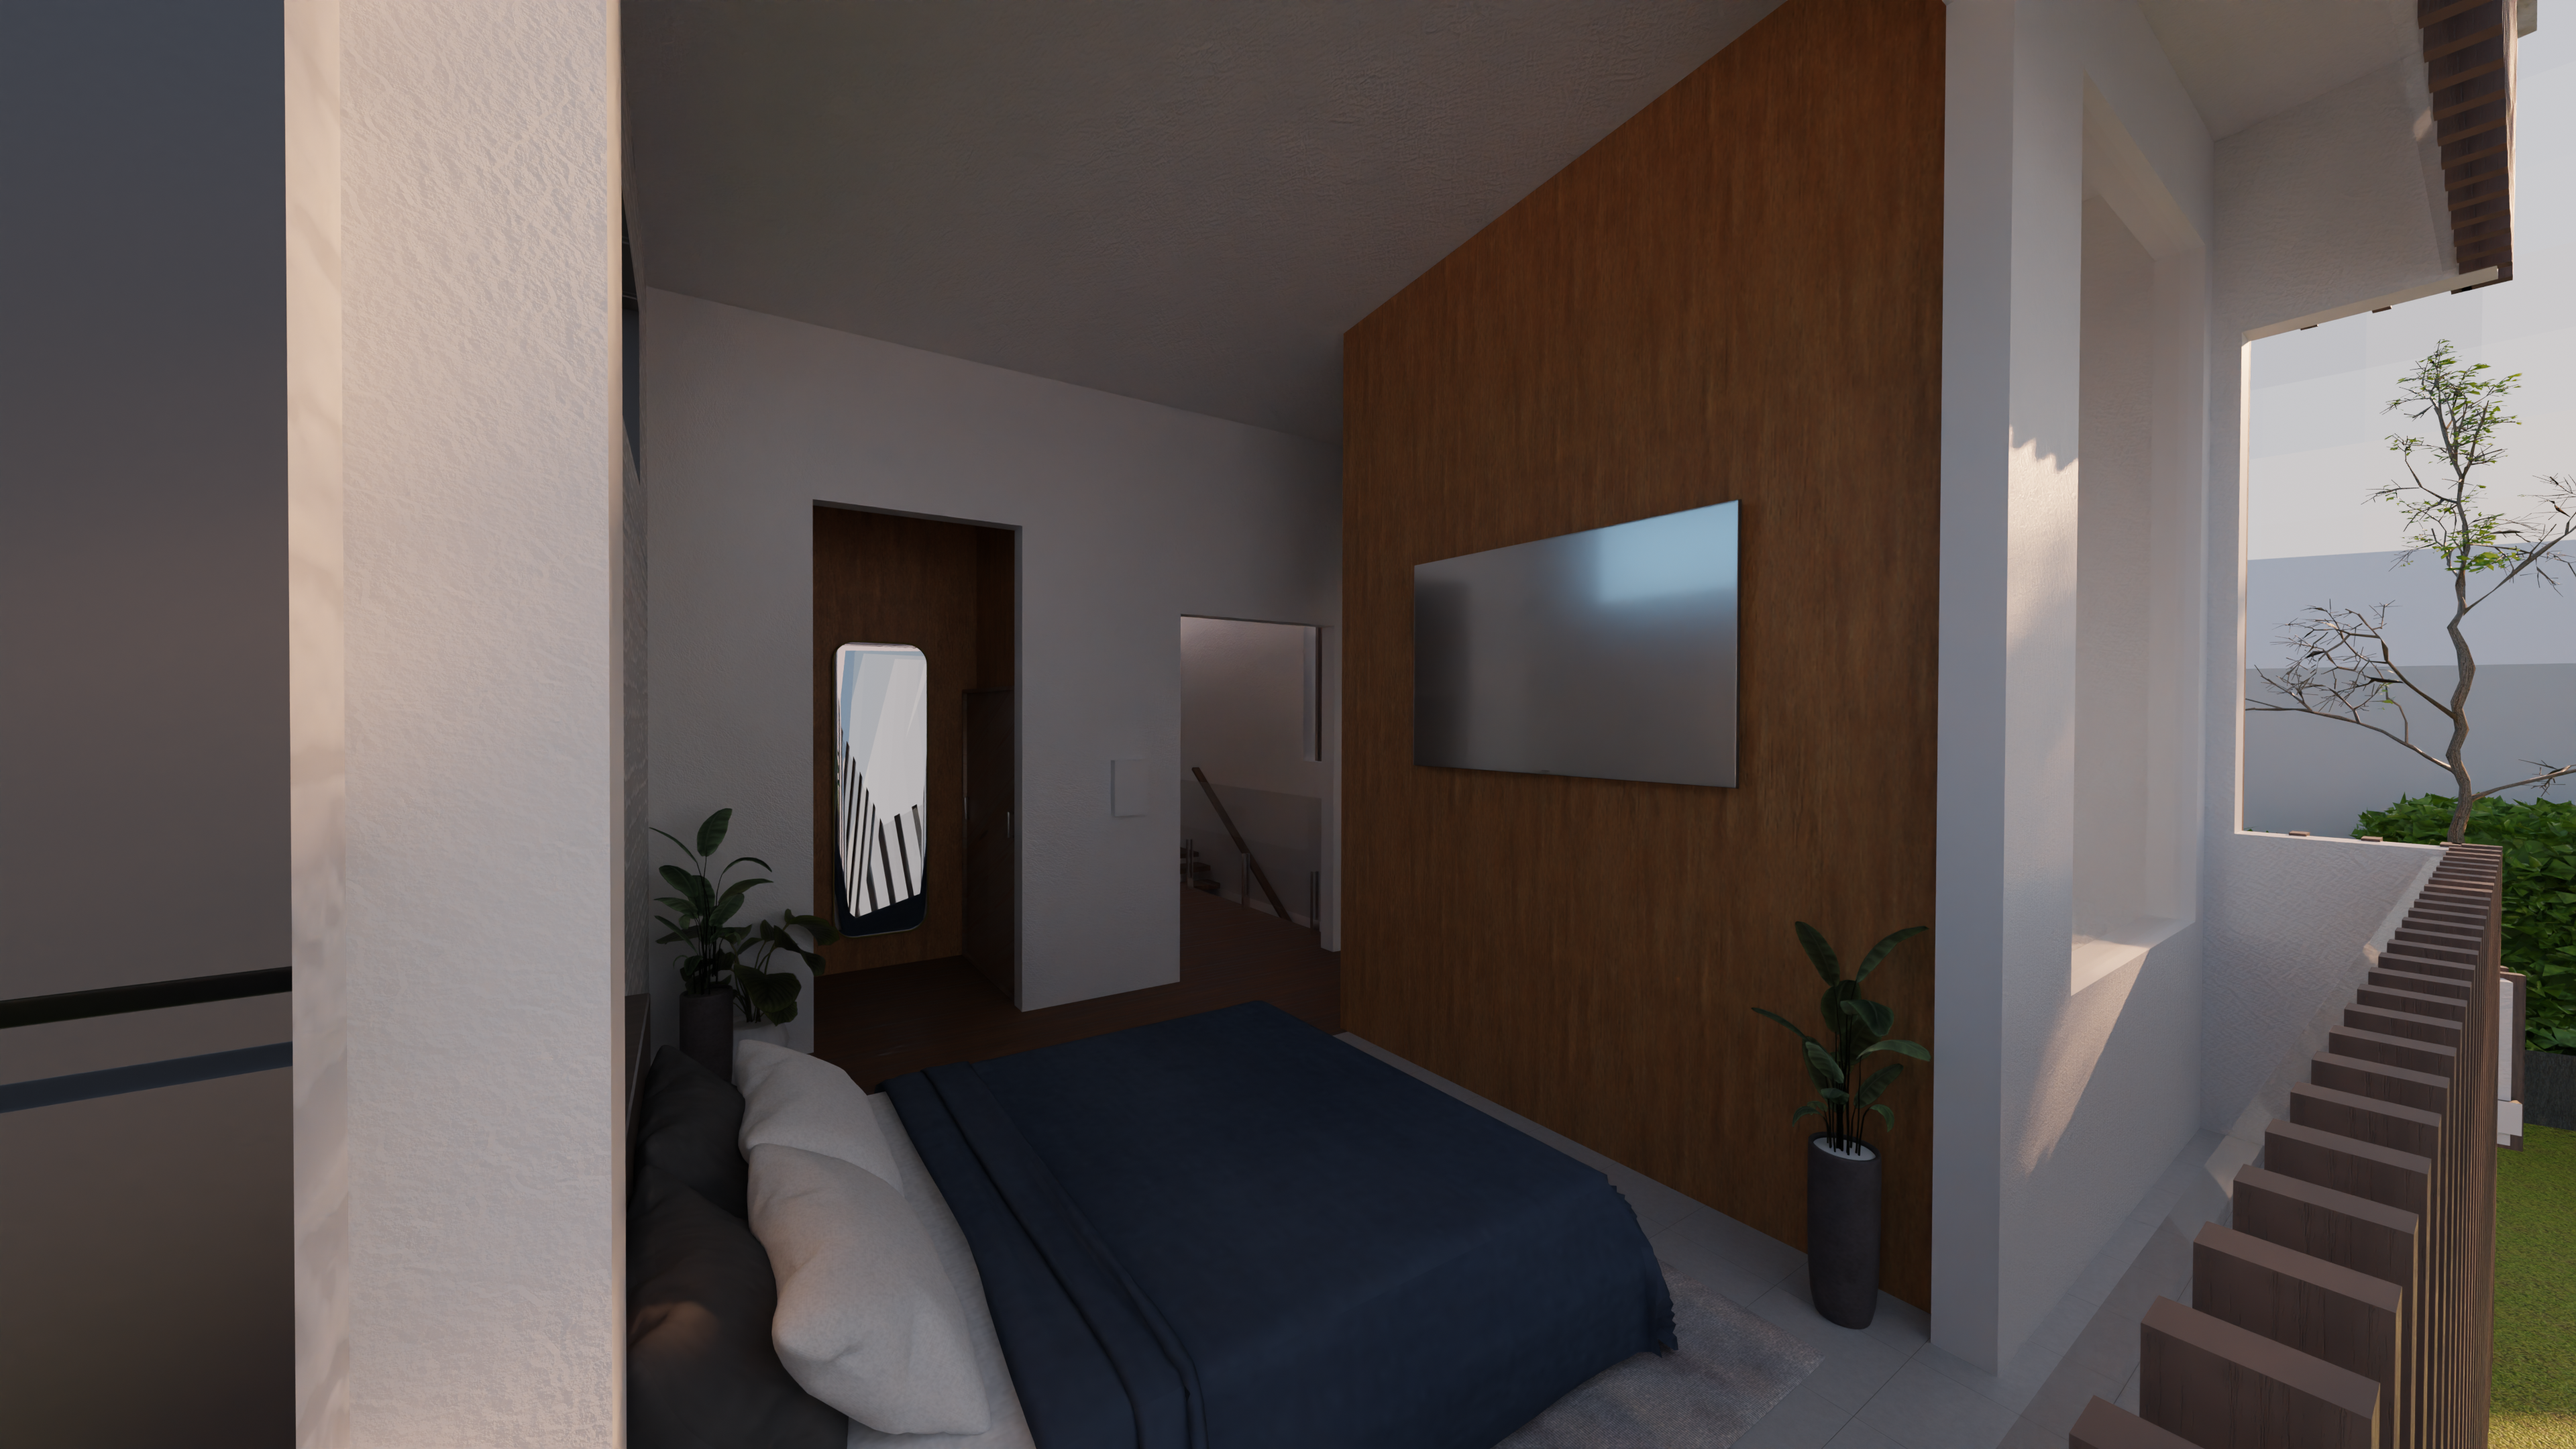
Bedroom Outdoor
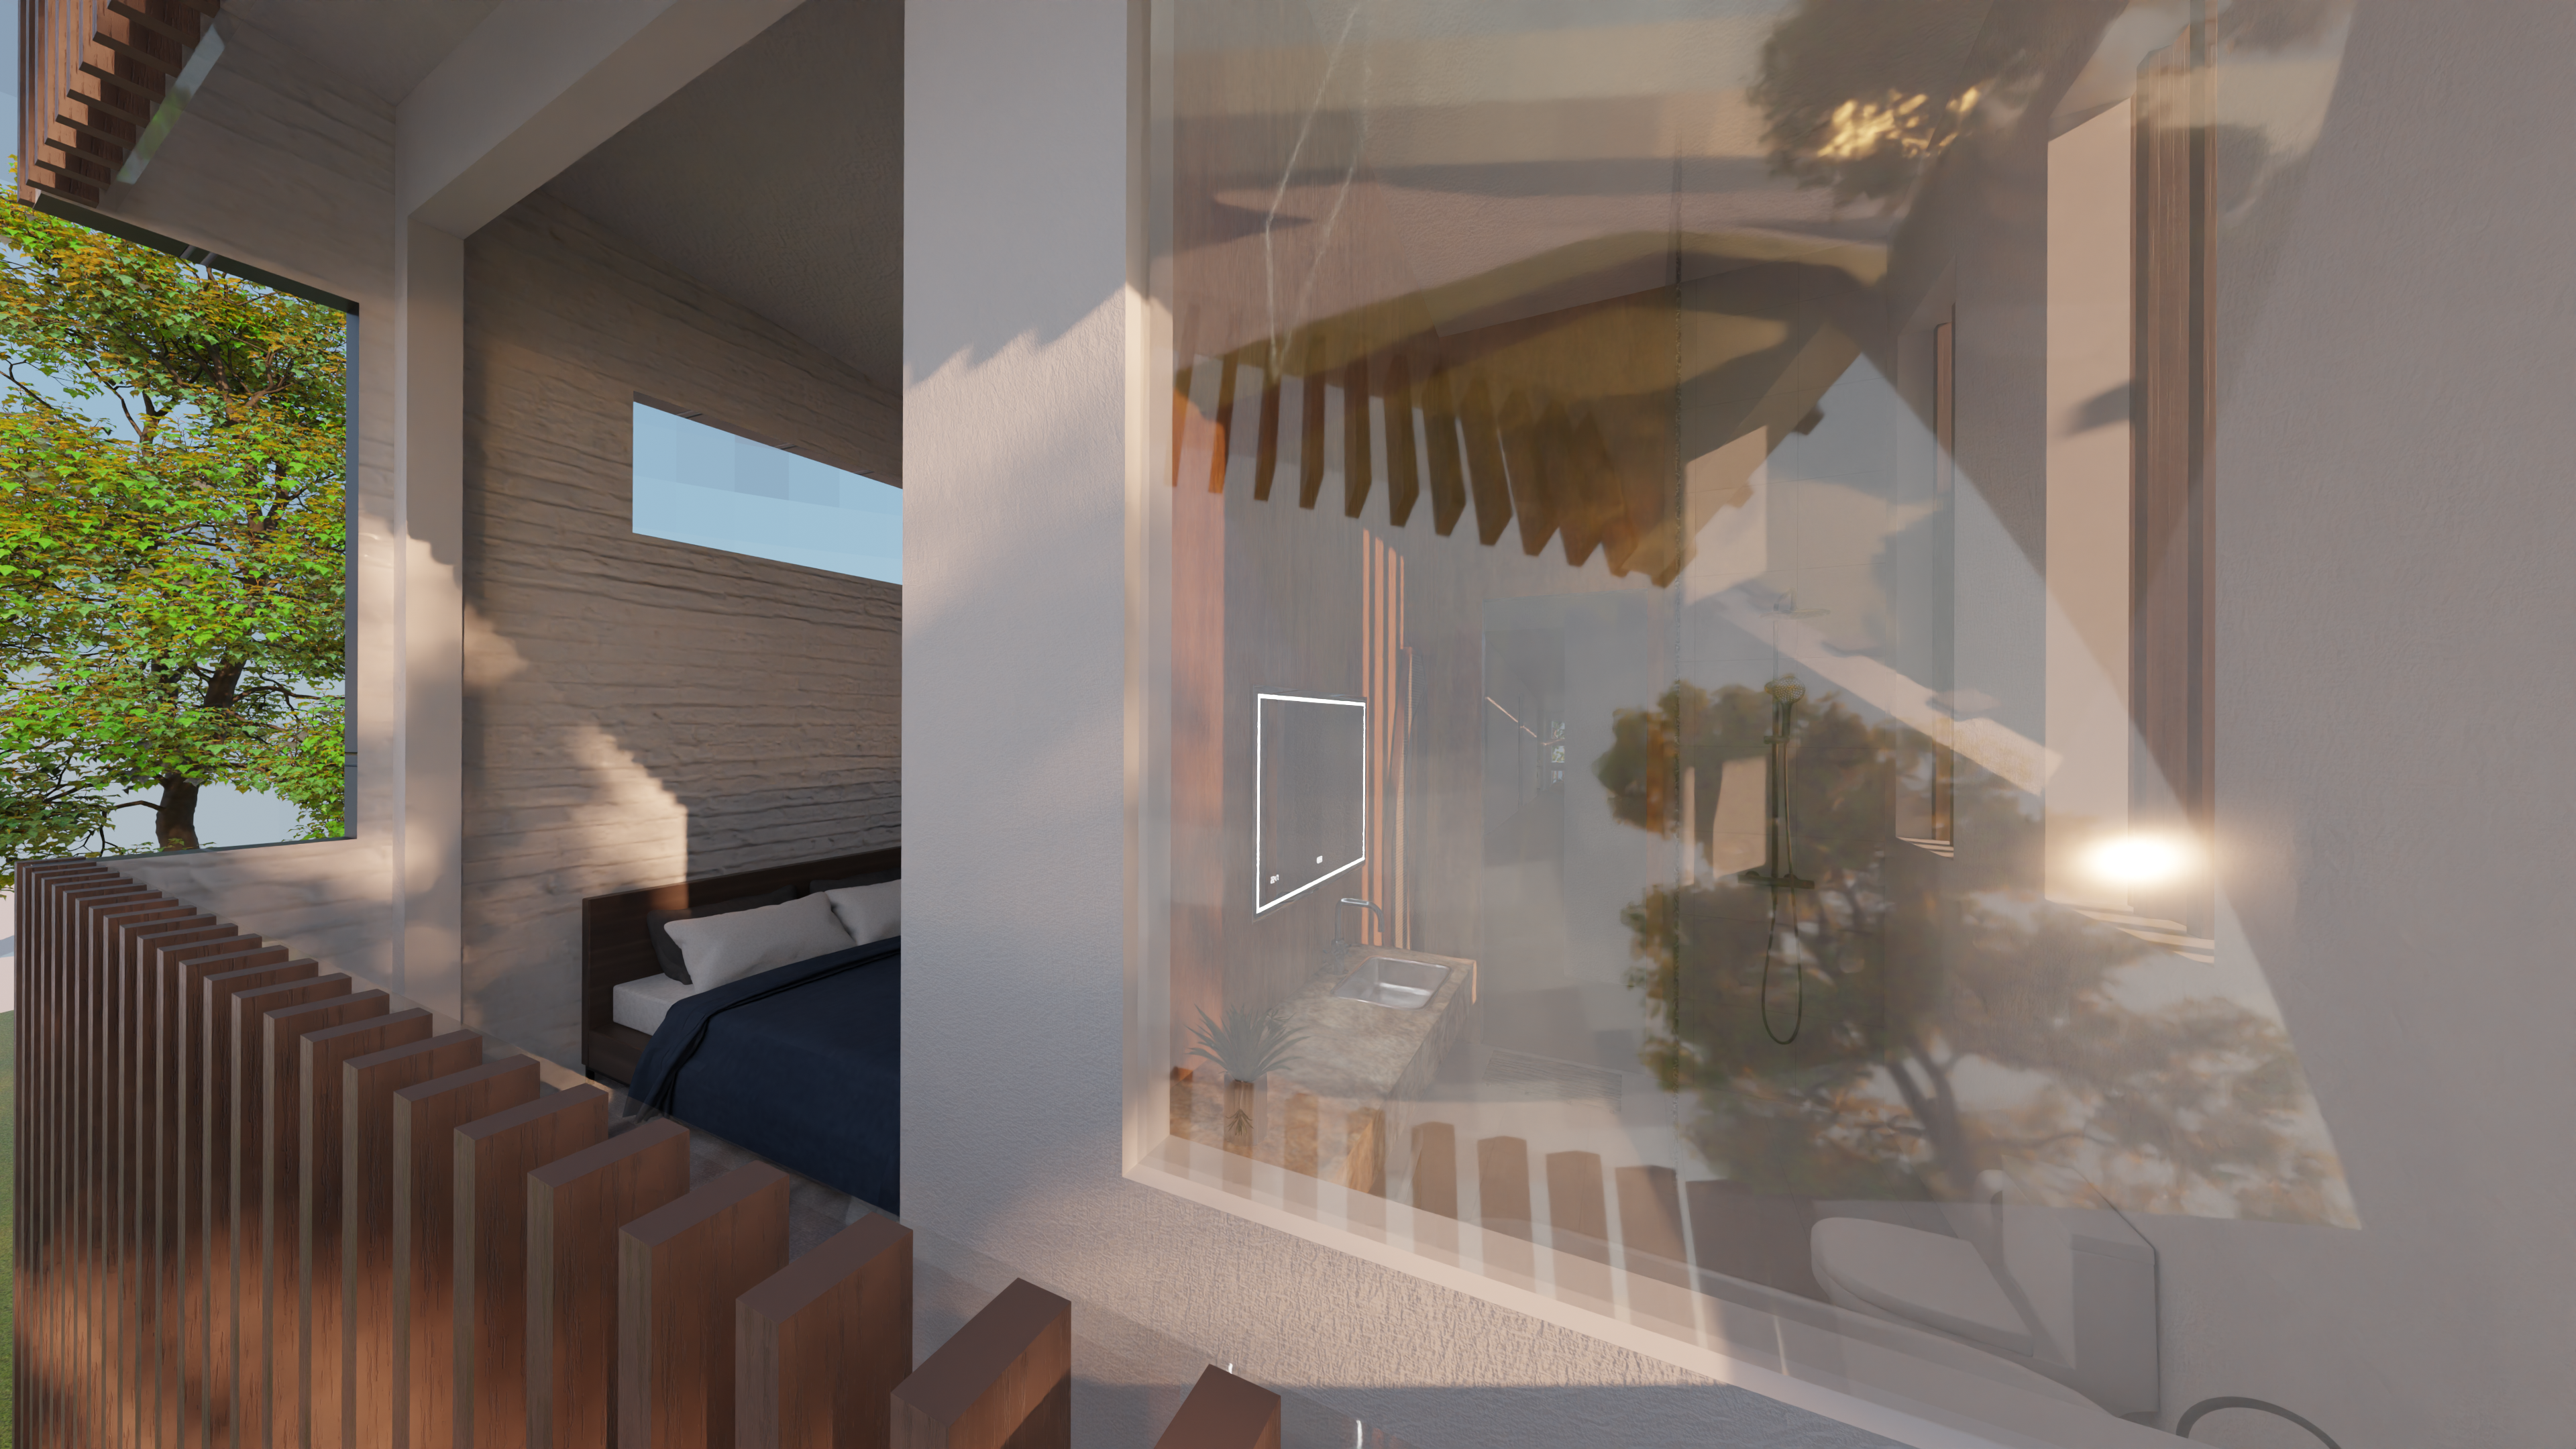
Bathroom from balcony
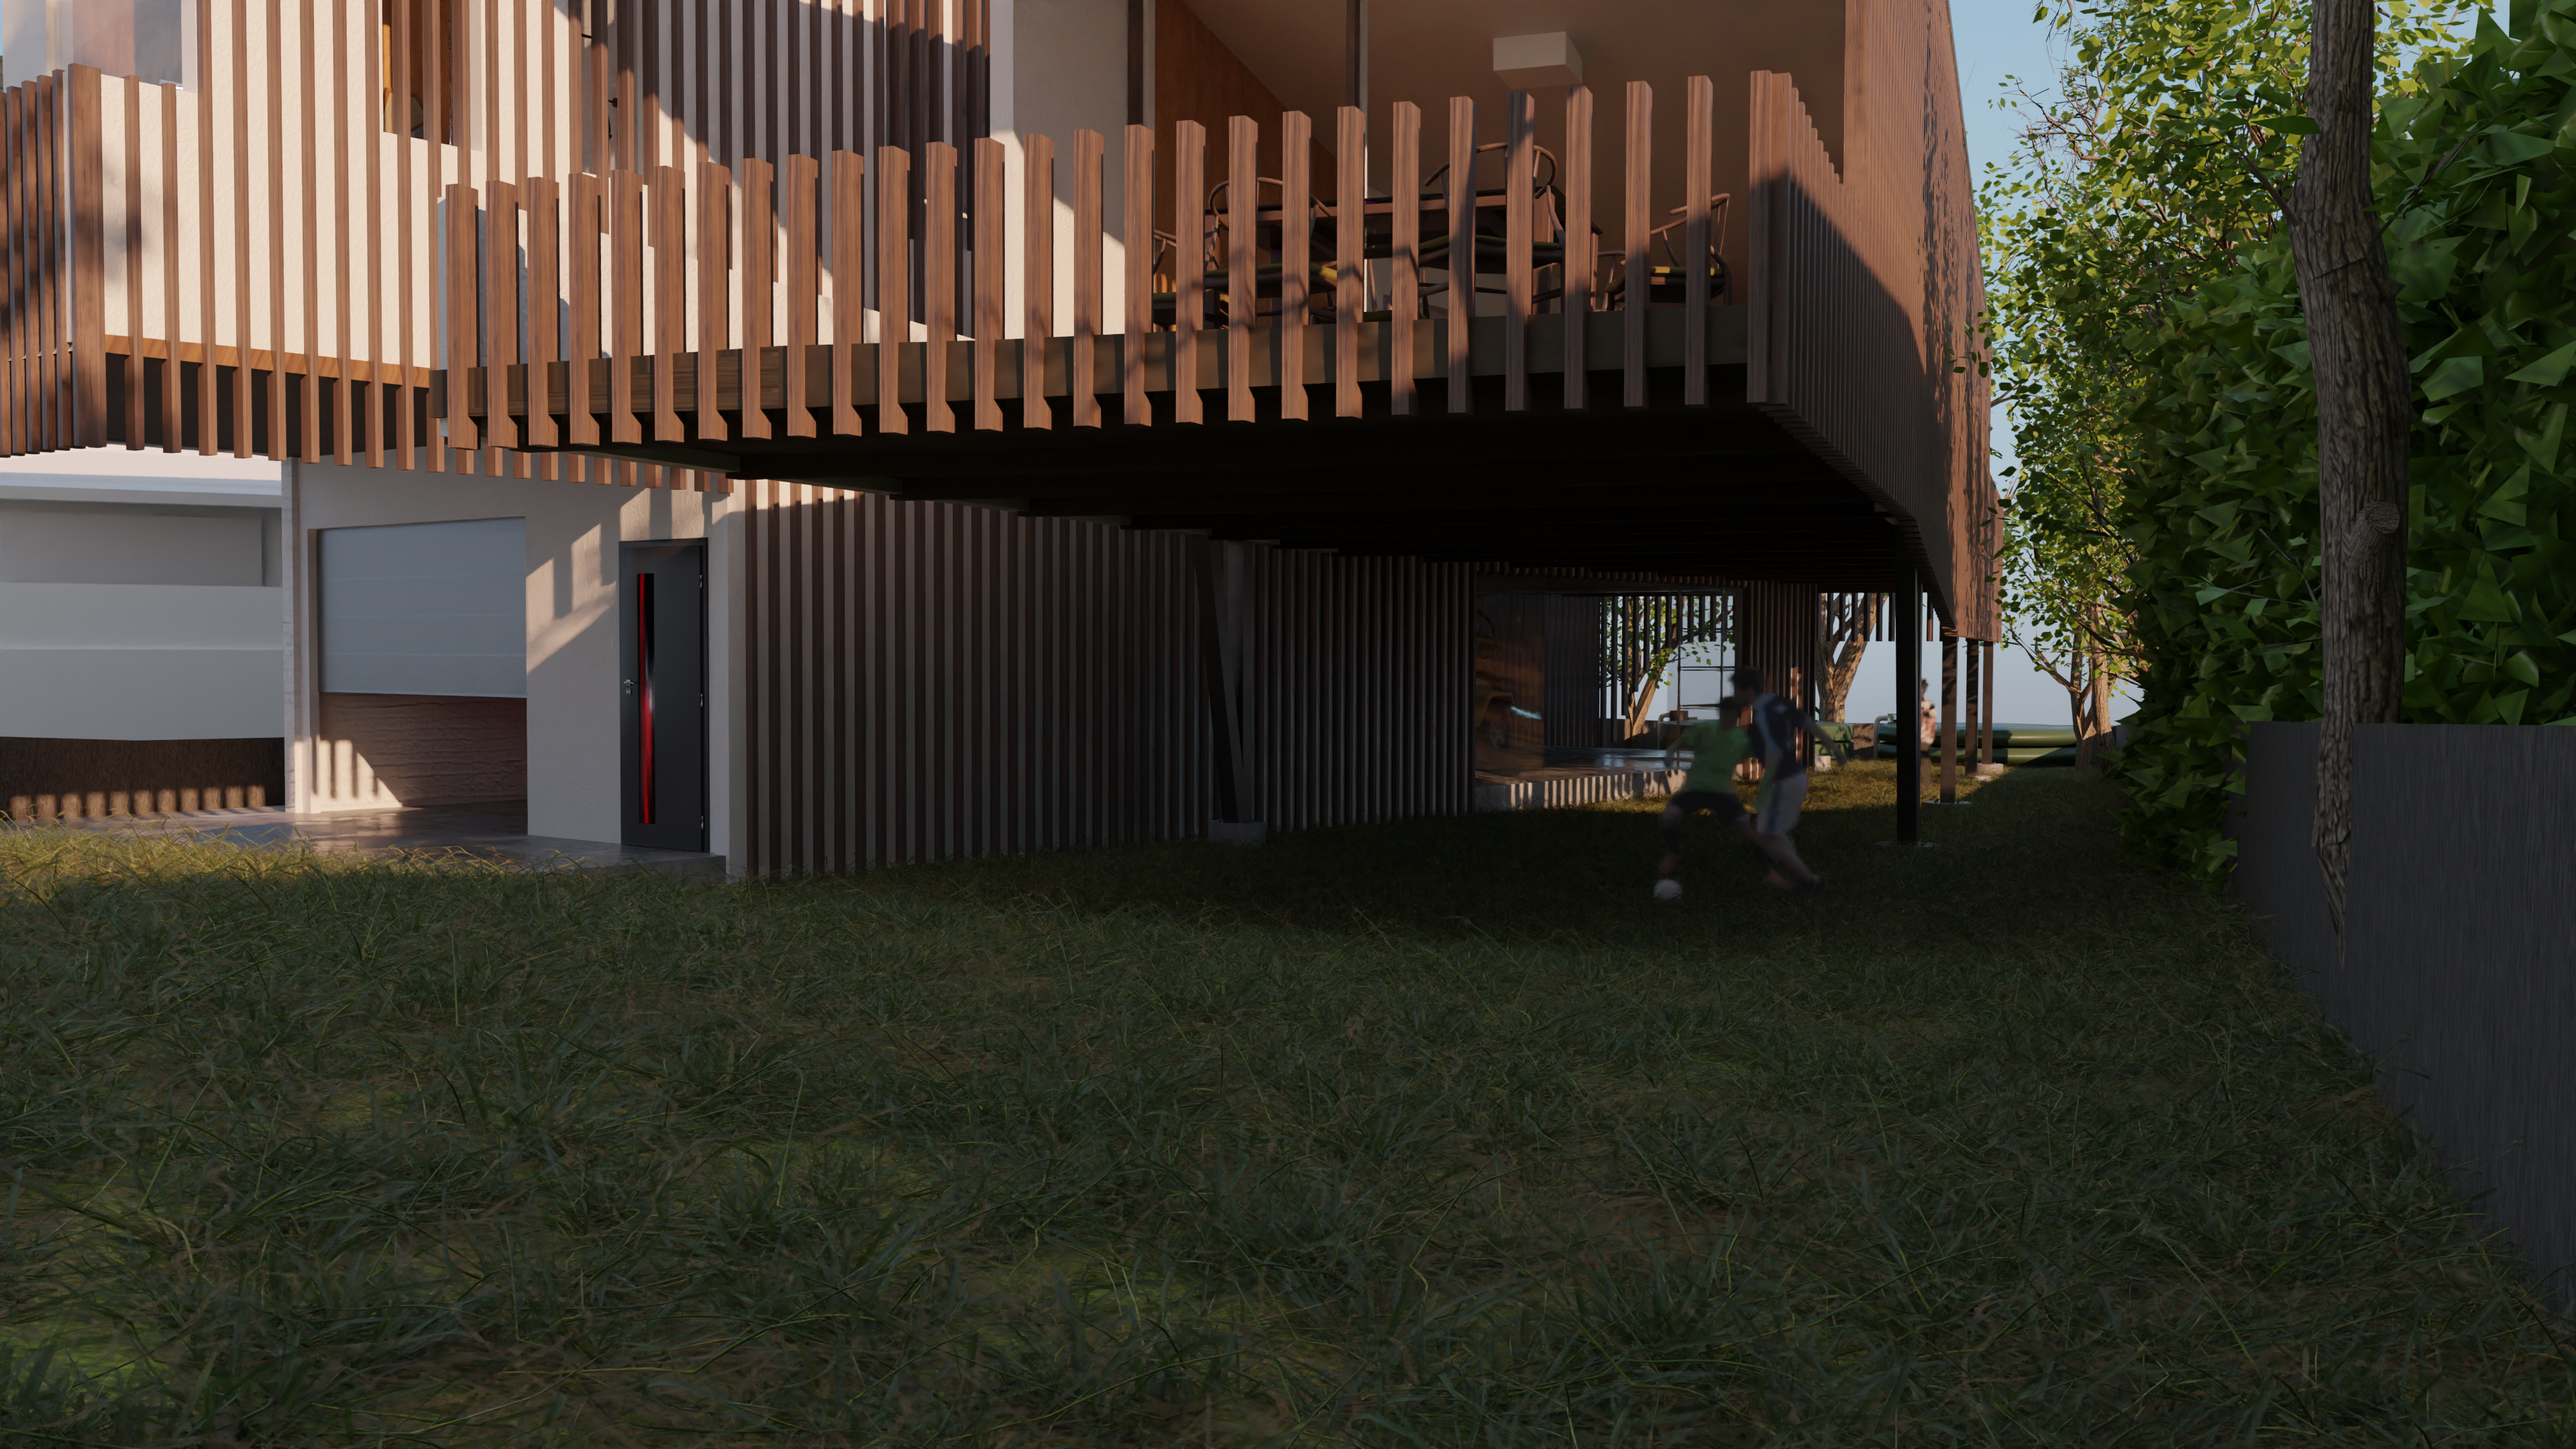
Playspace Outdoors
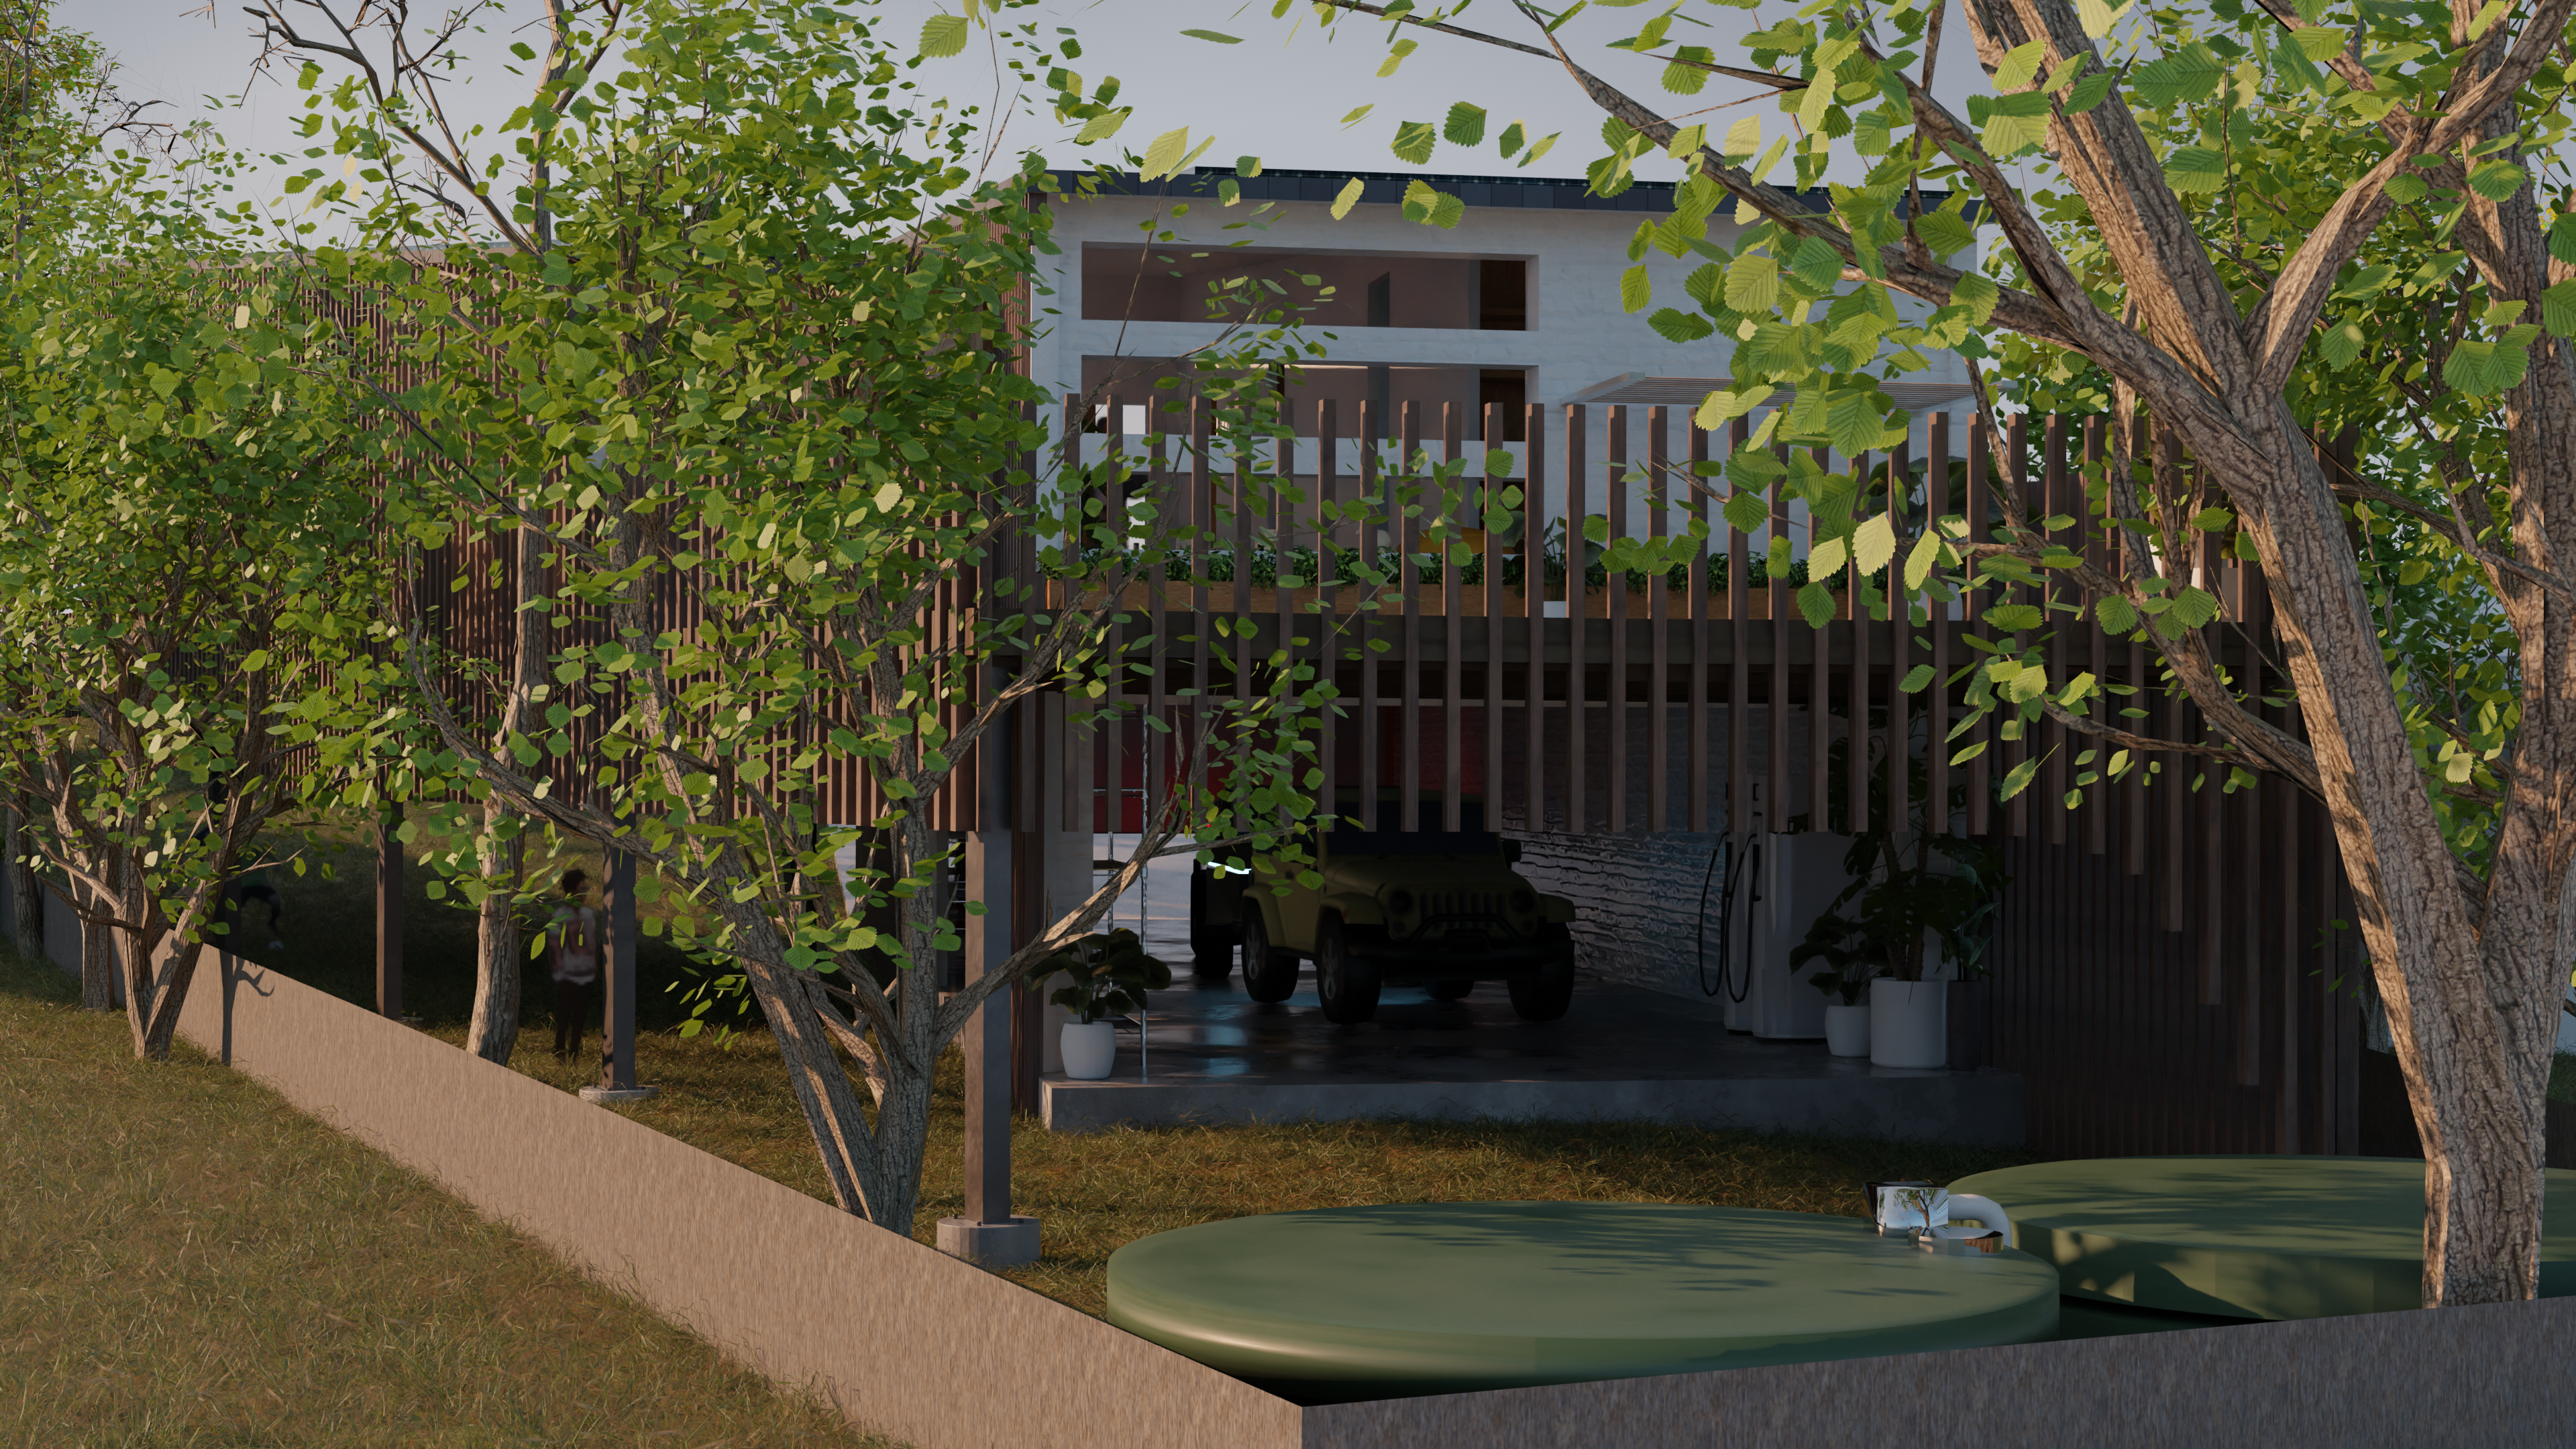
Isometric Backyard Outdoor
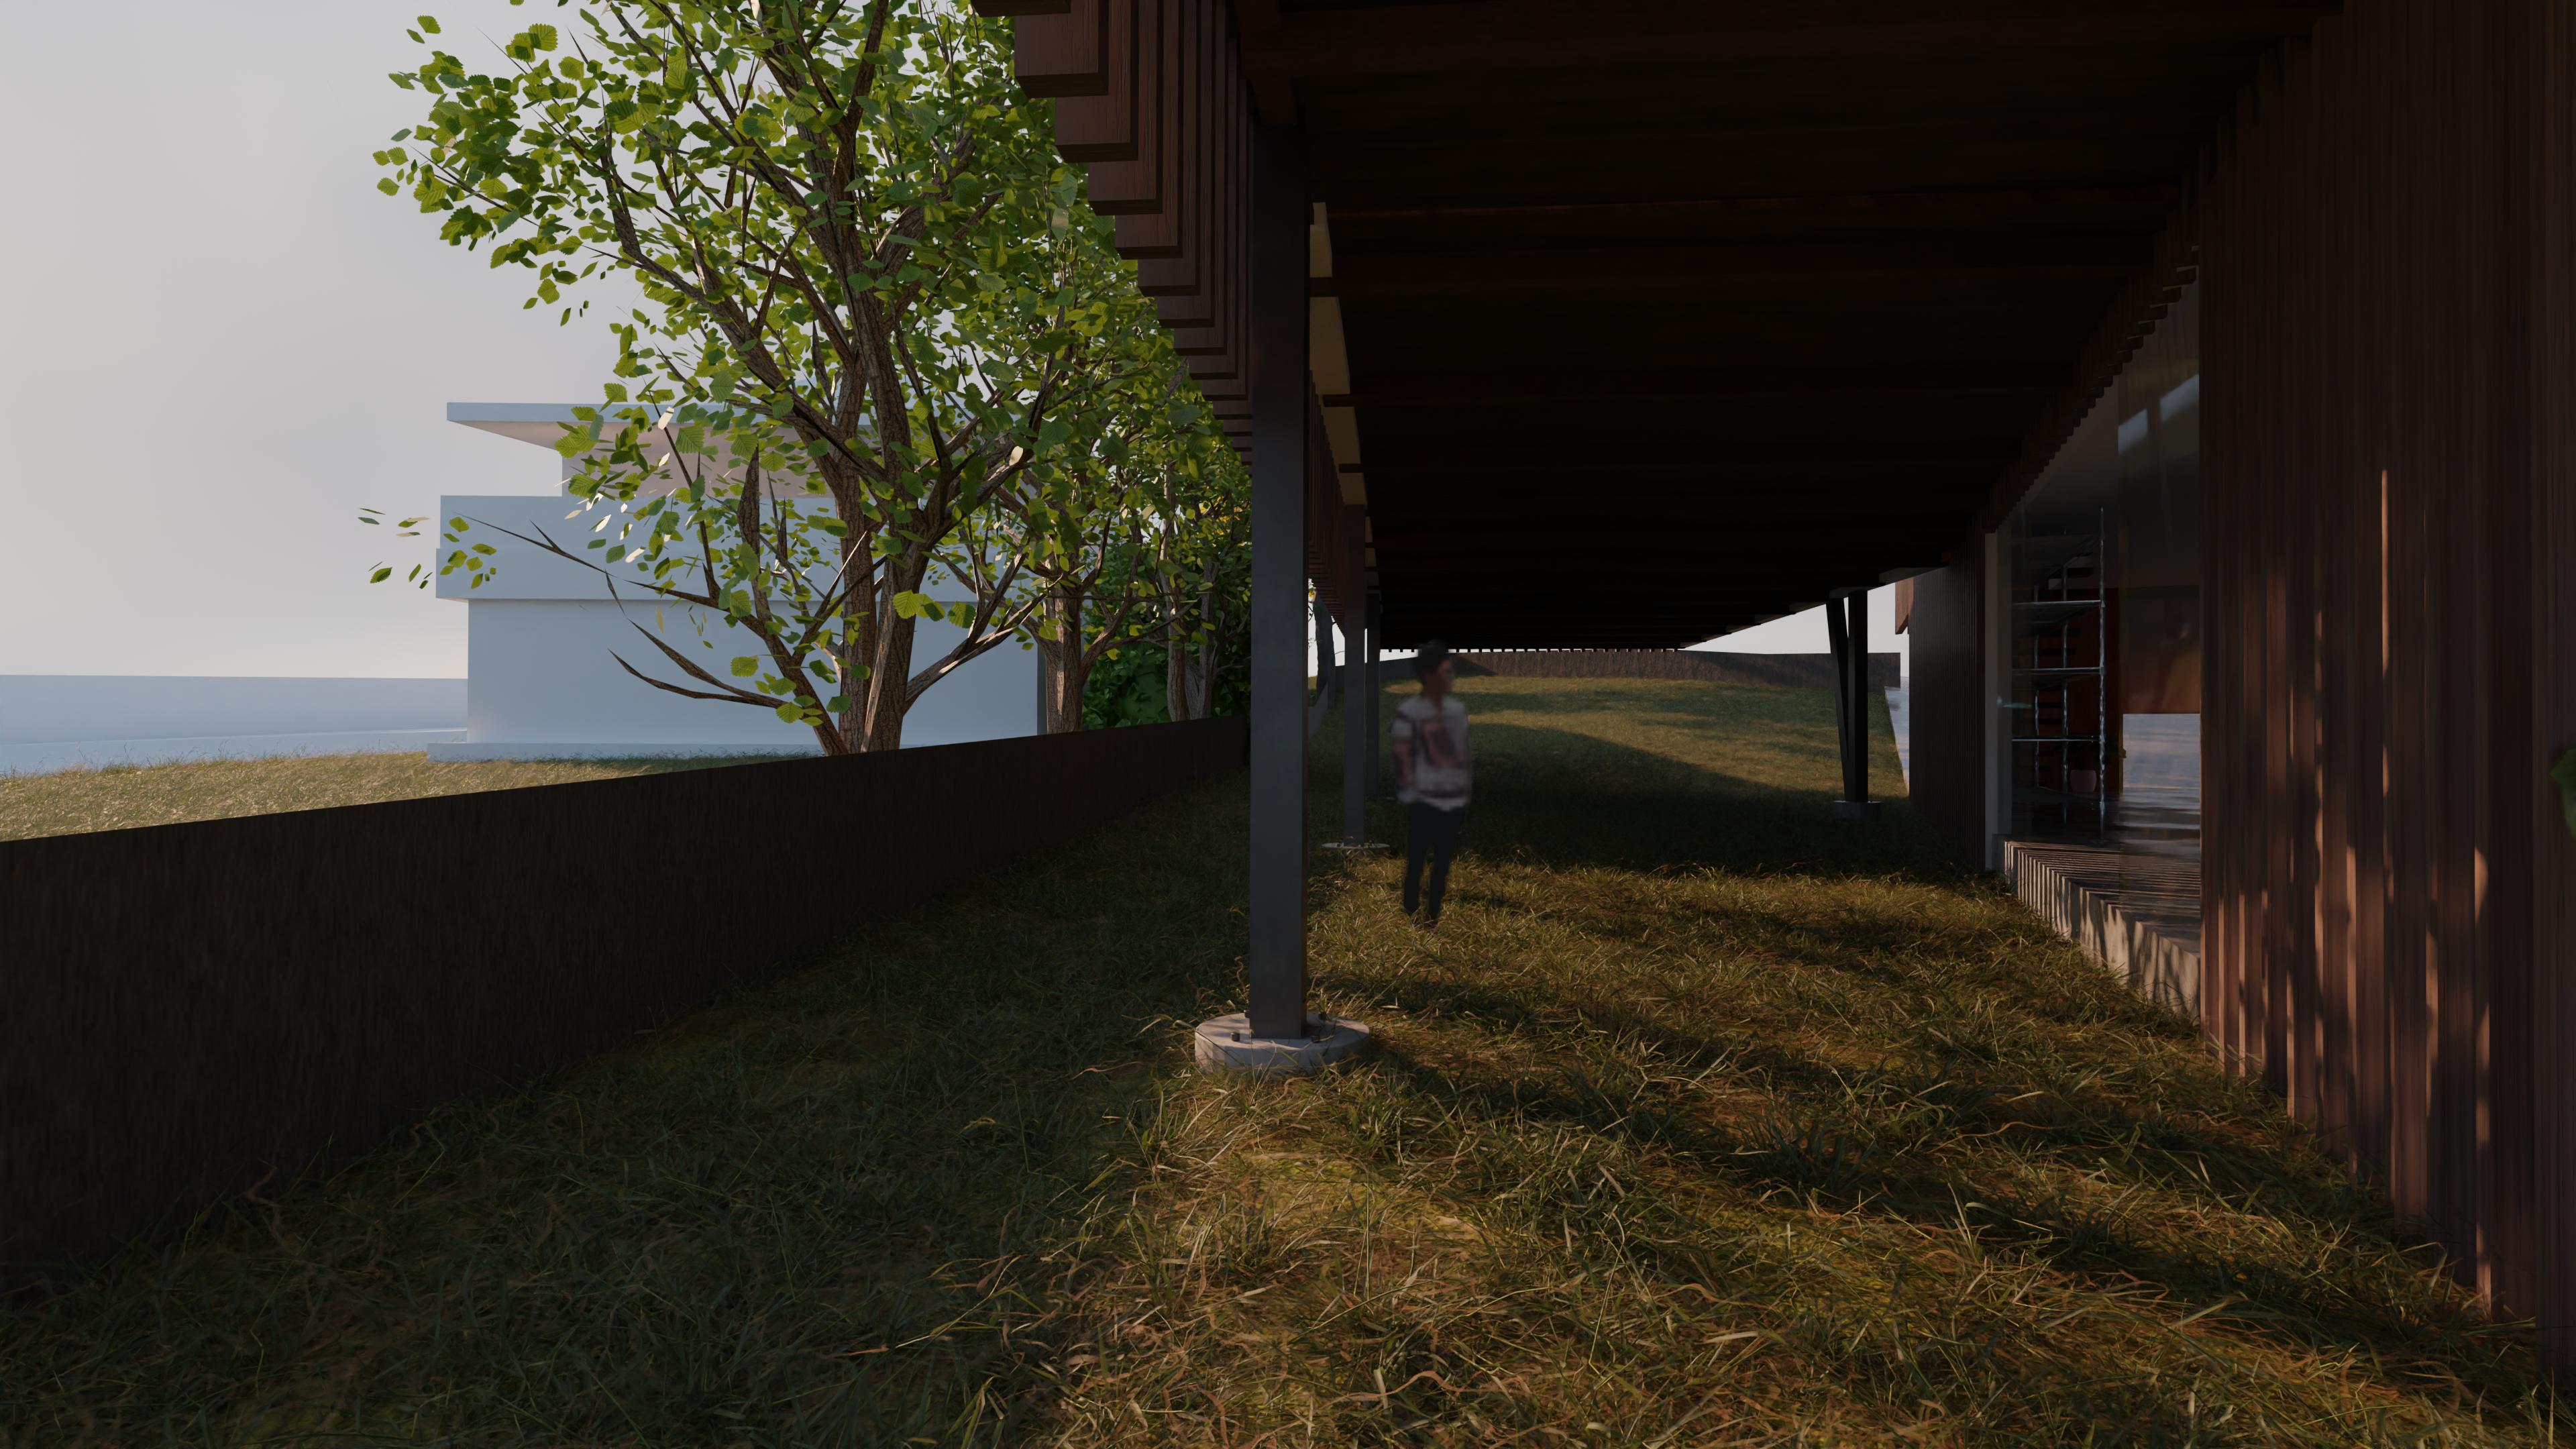
Playspace + Garage
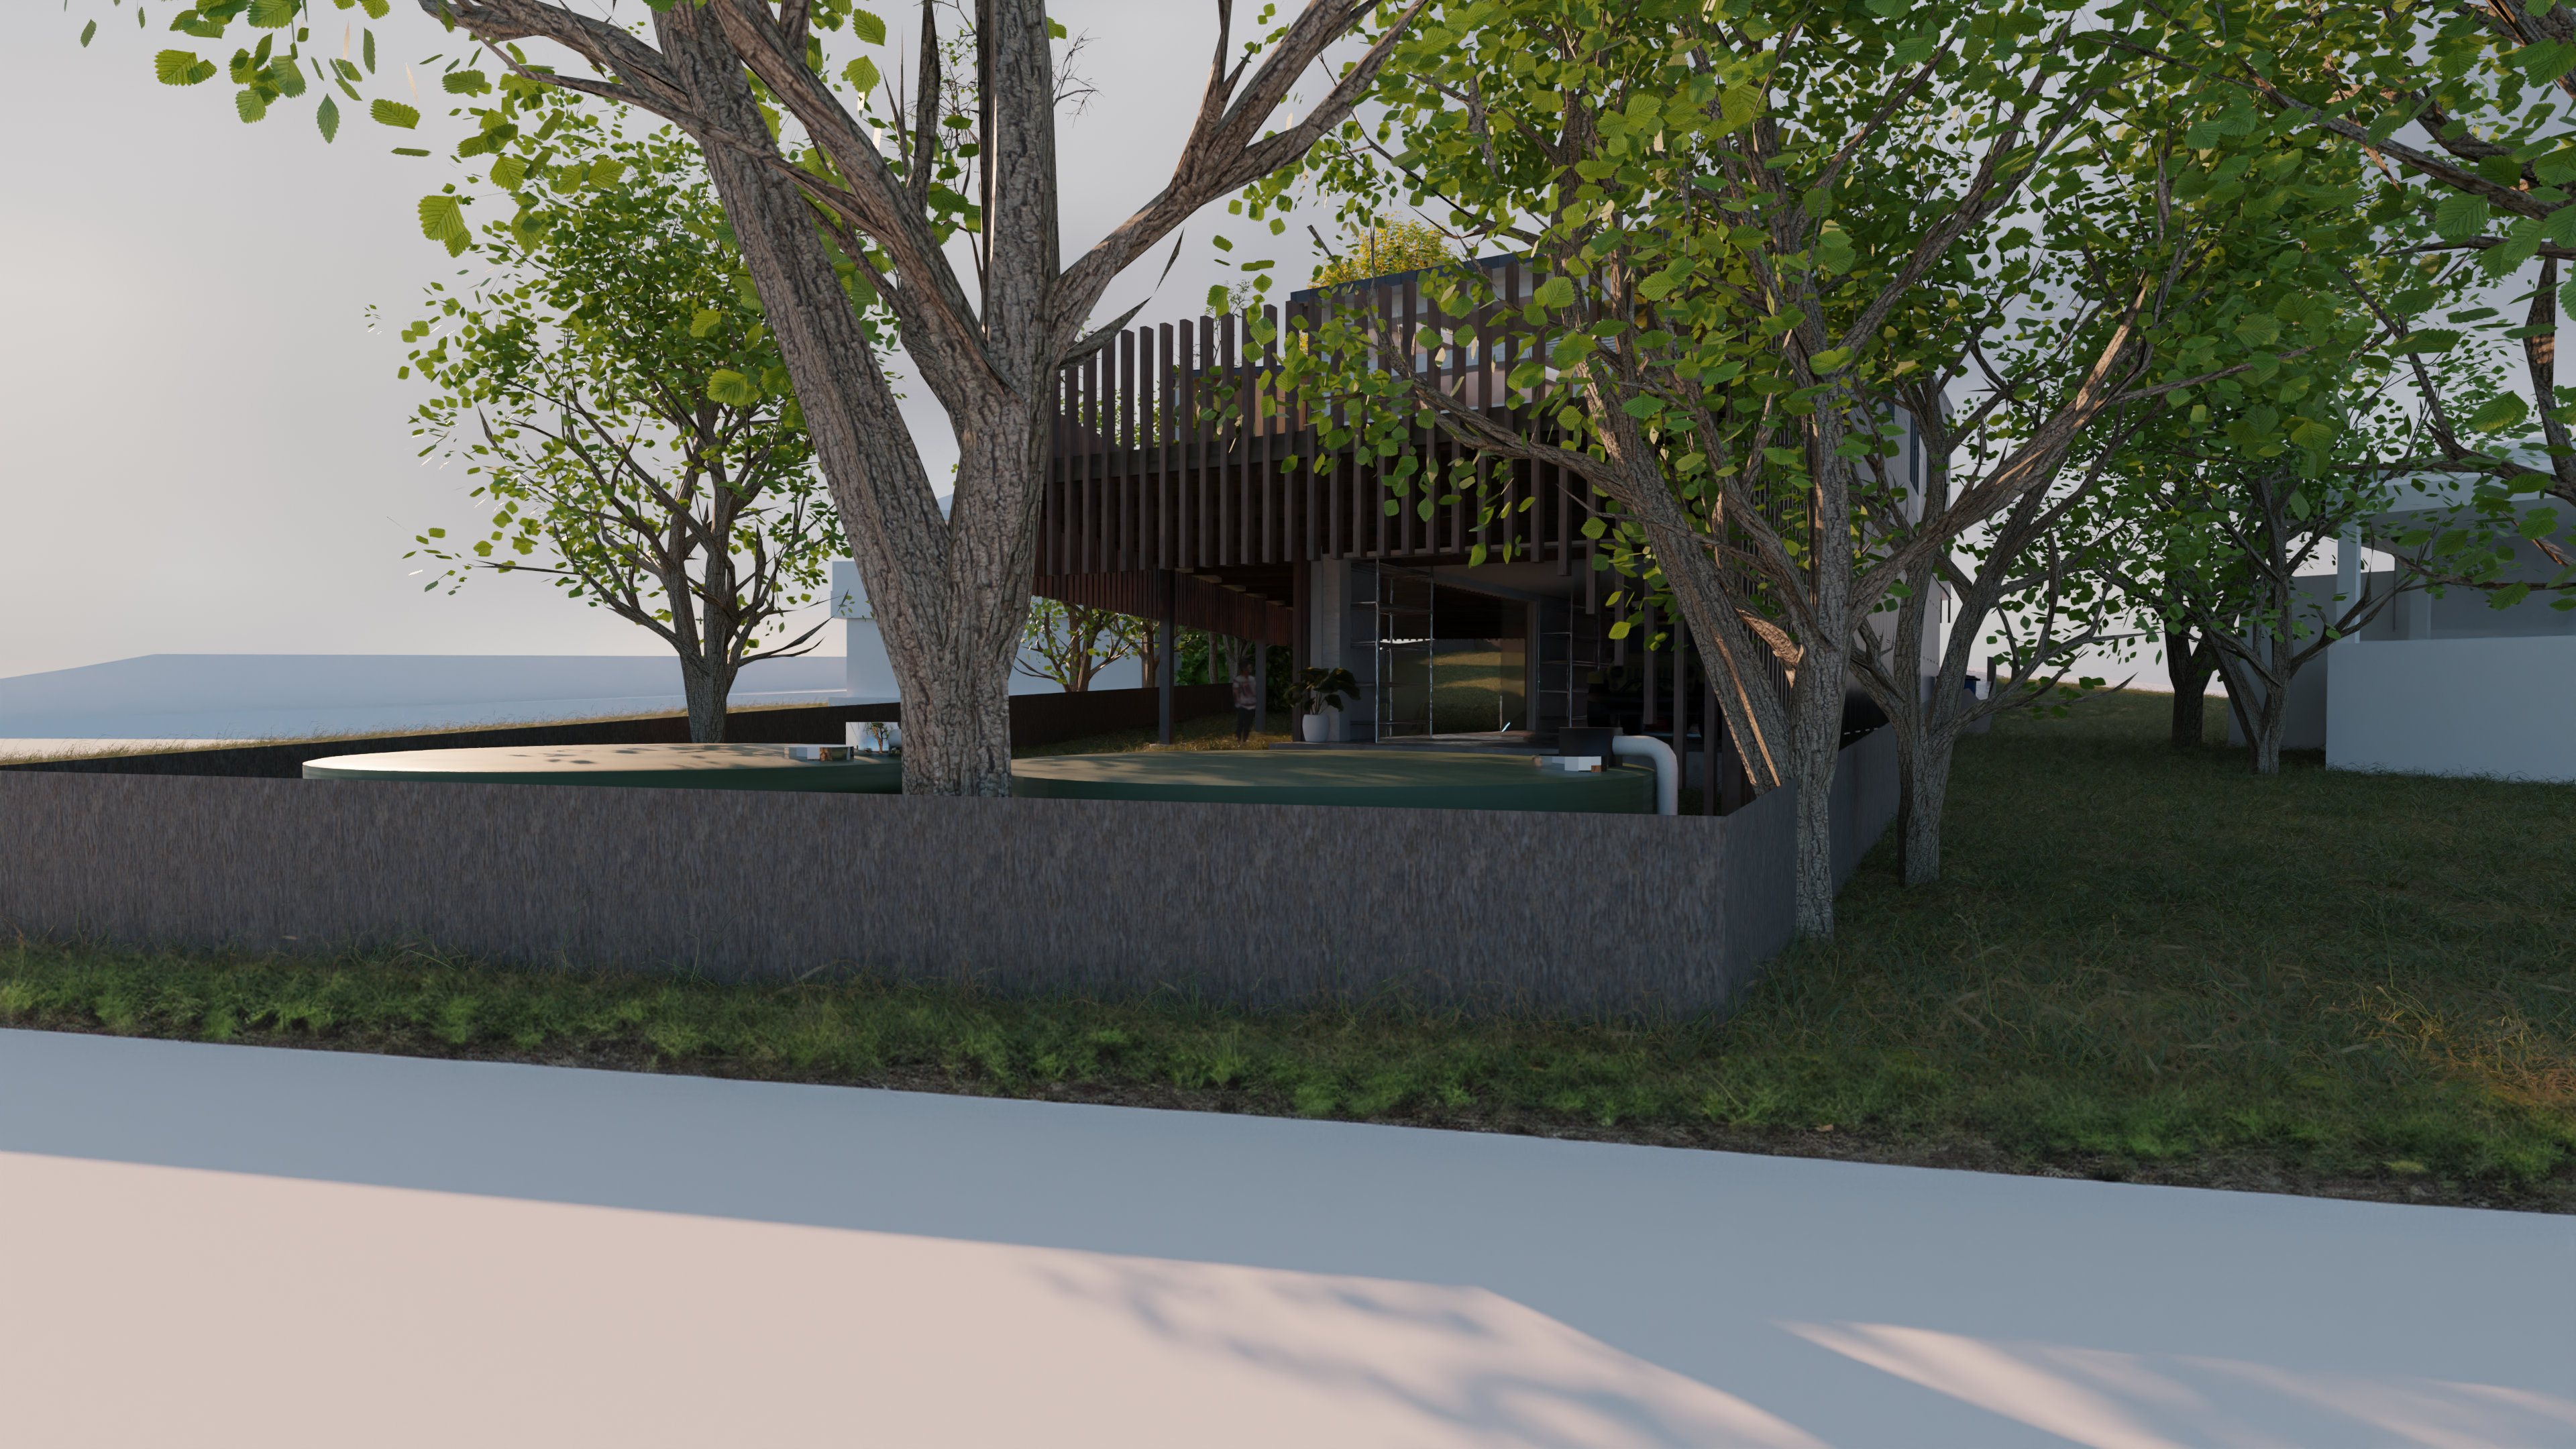
Backyard from street