225 Main St, Kangaroo Point QLD 4169
Conceptual Architectural Development of the property at 225 Main St, Kangaroo Point, QLD 4169, into a public Fitness and Wellbeing Center for the suburb.
○ Site Plan
○ Floor Plans
○ Section's
○ Elevations
○ Vignettes
○ Diagrams of Function
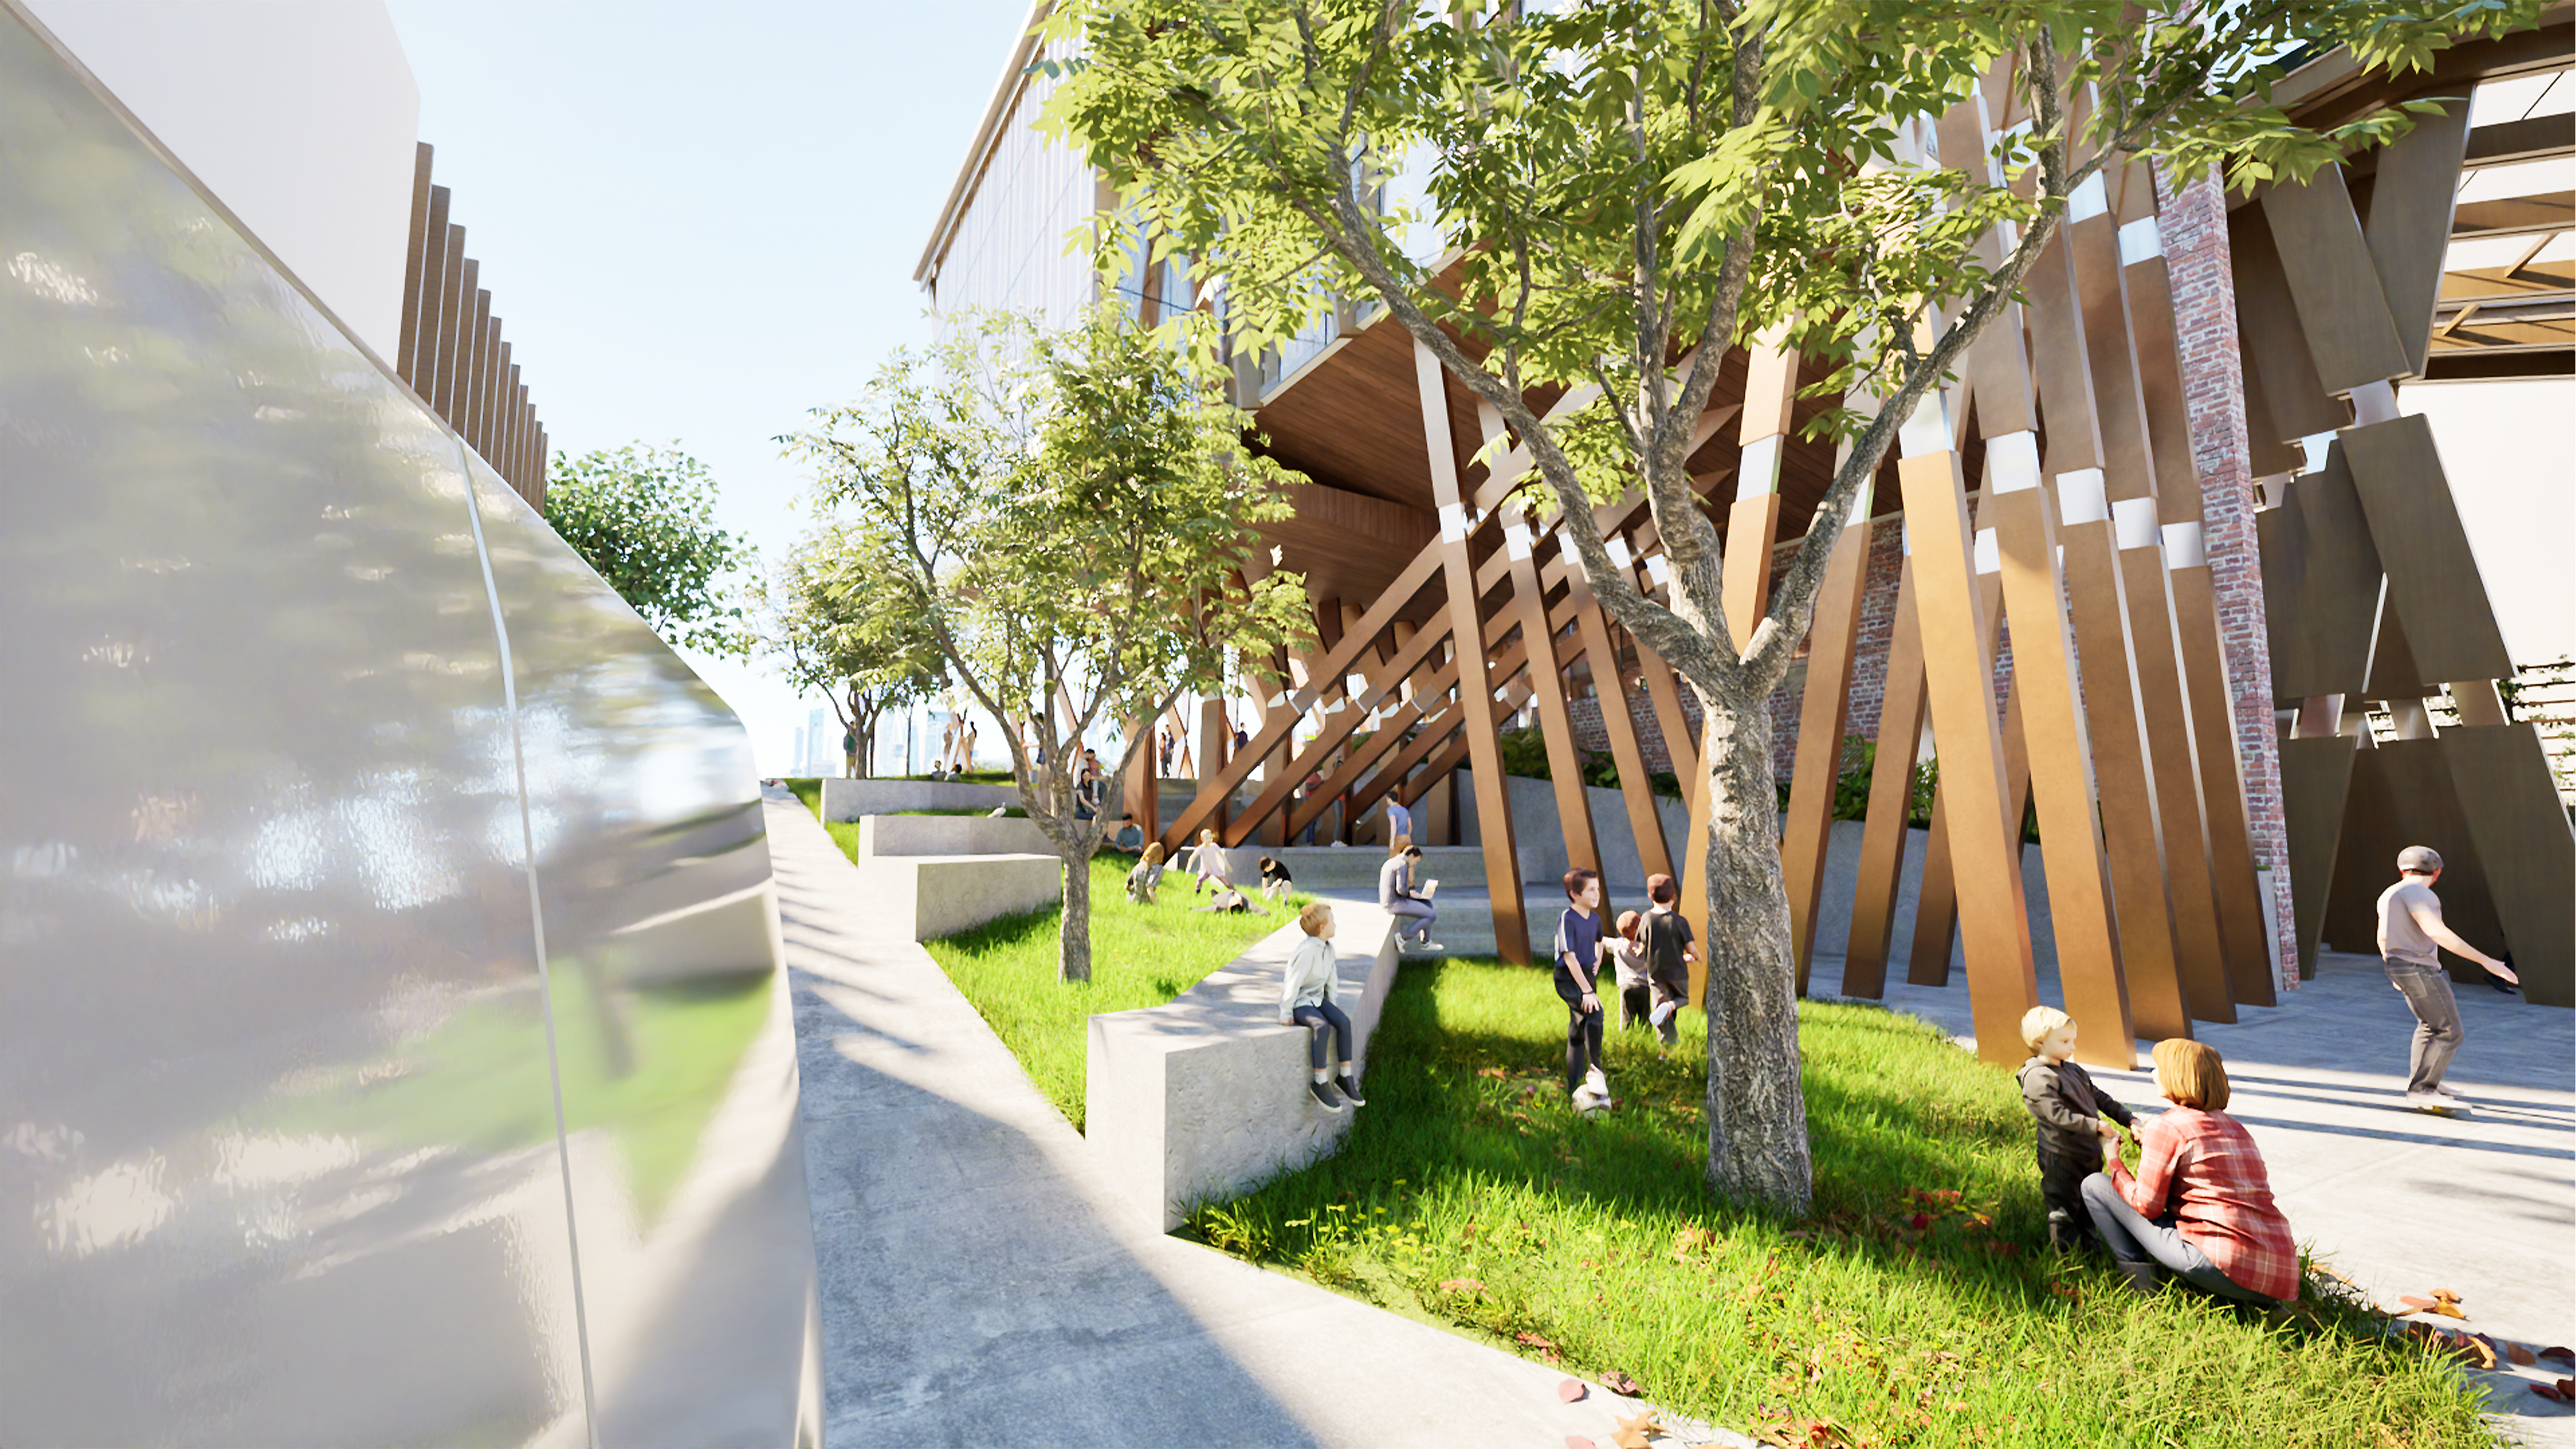
Section 1 (south)
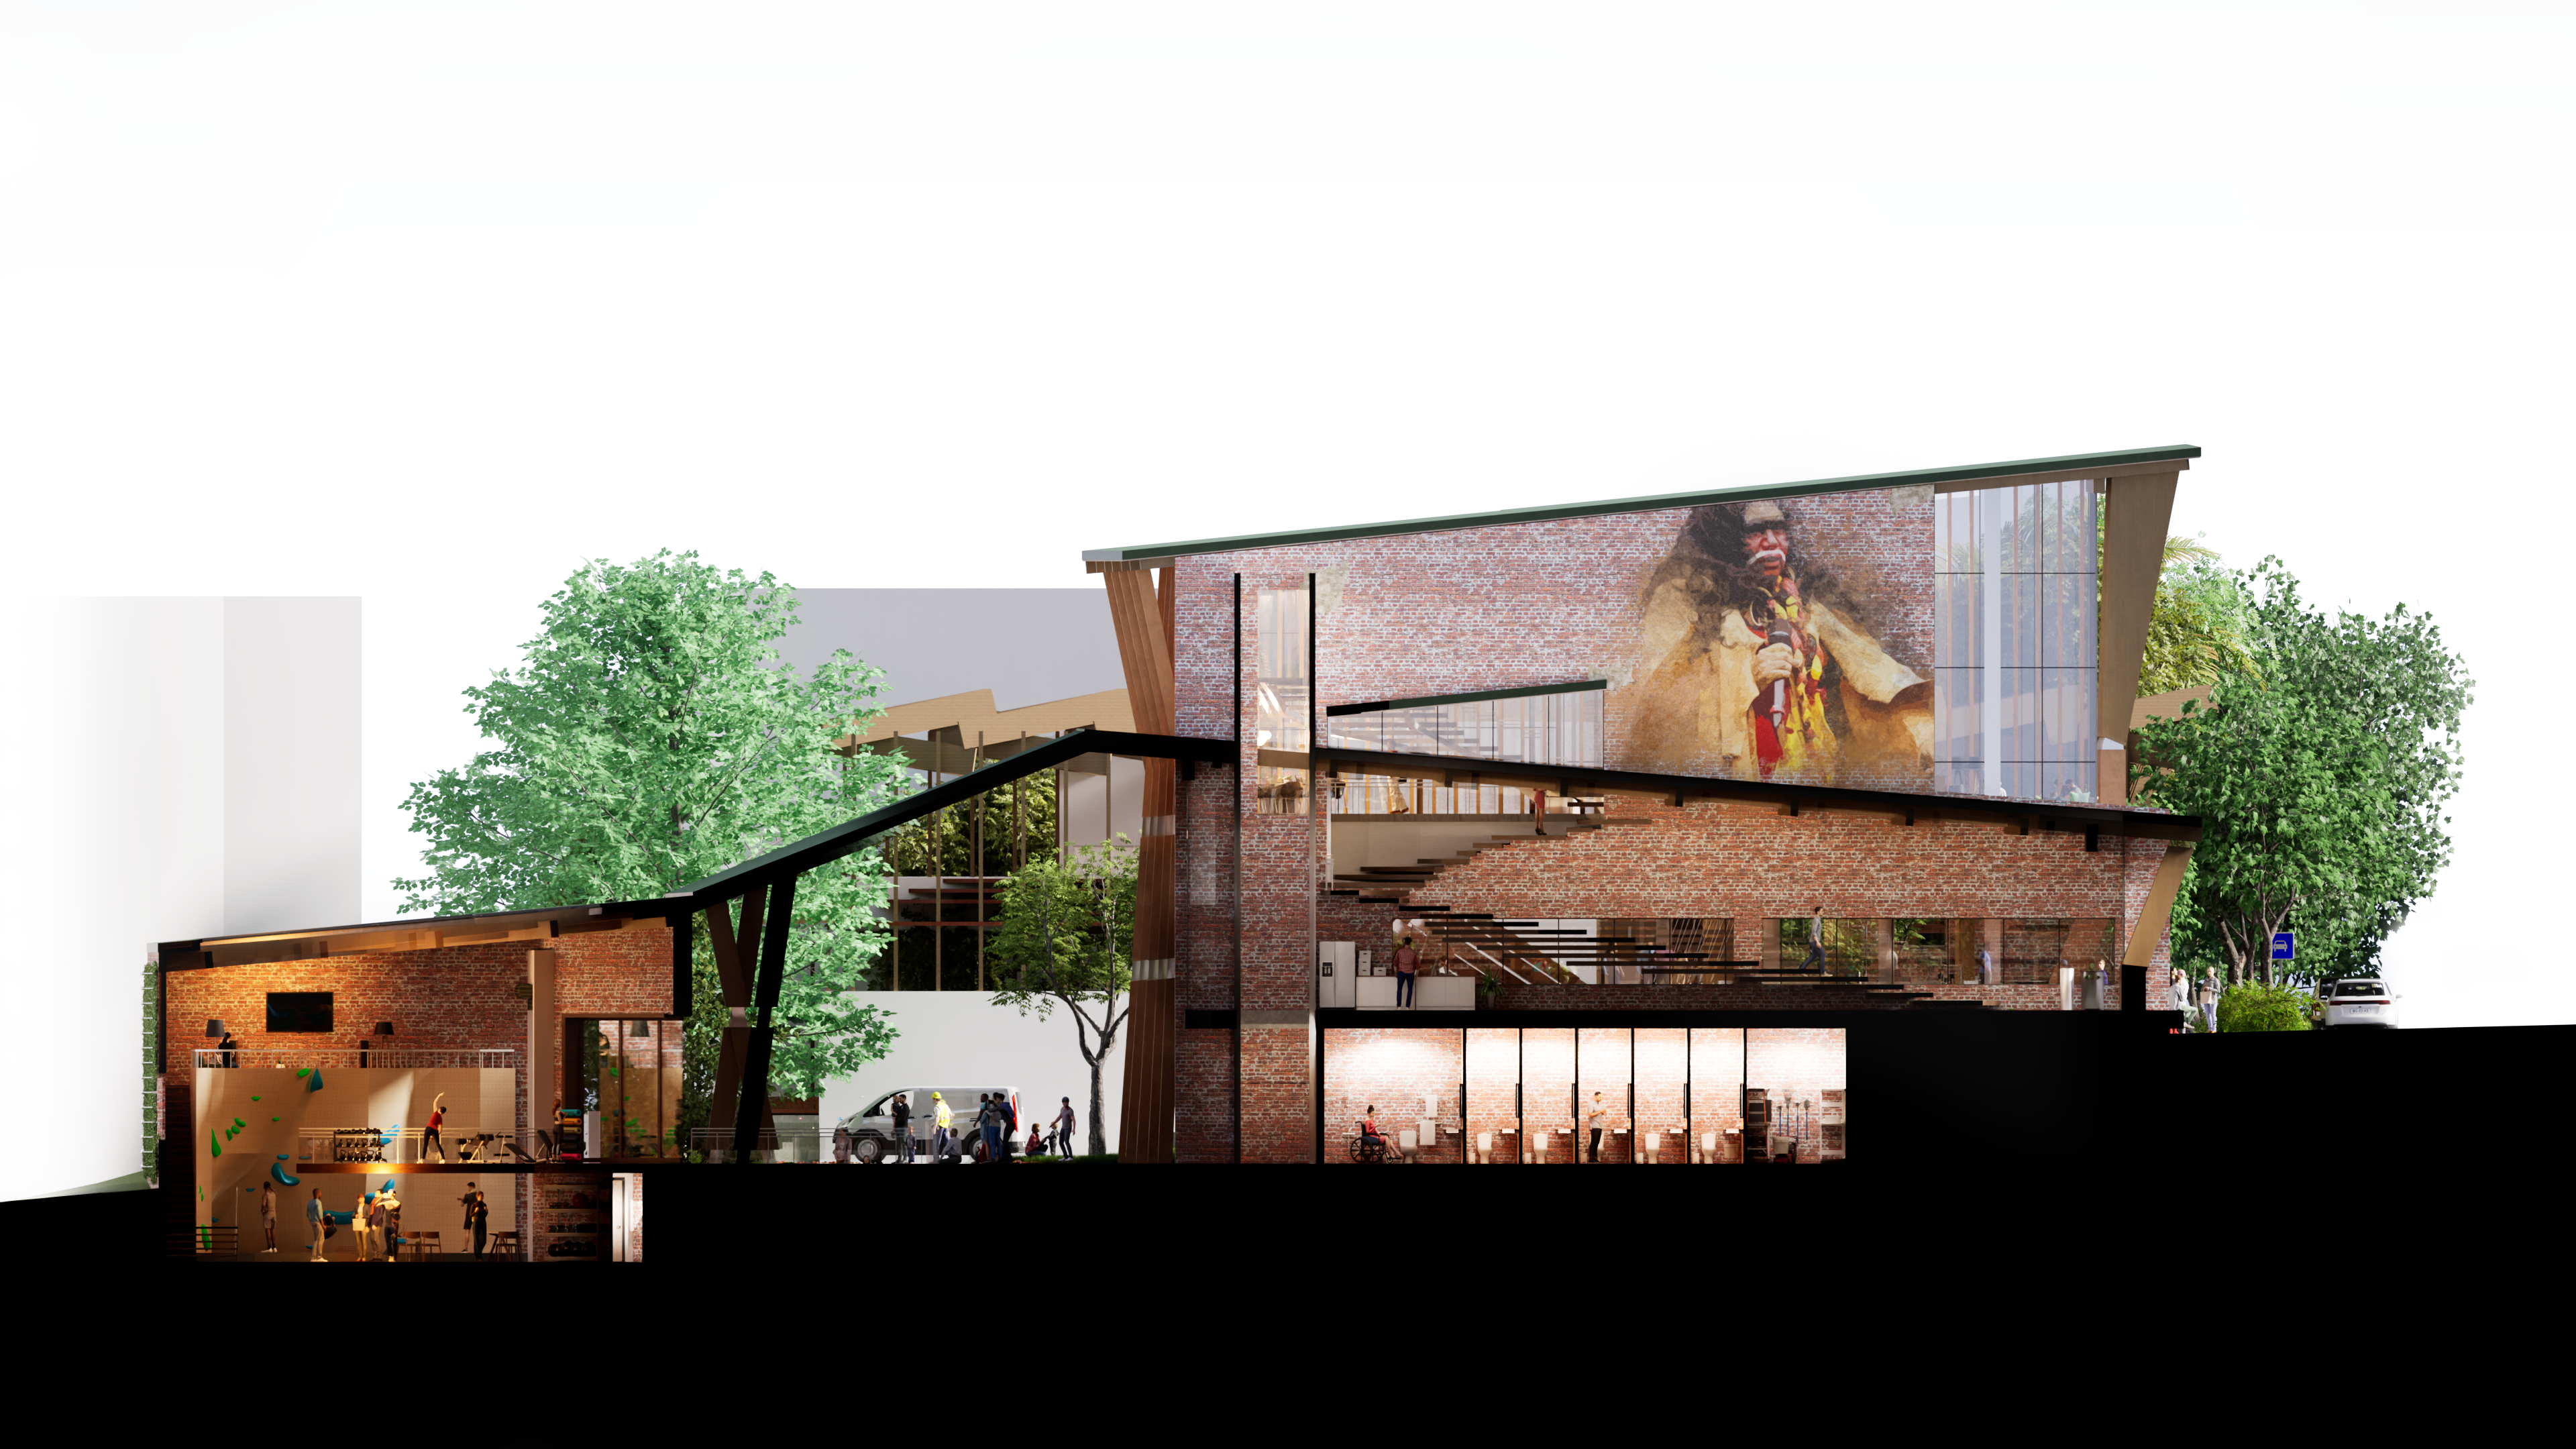
Section 2 (south)
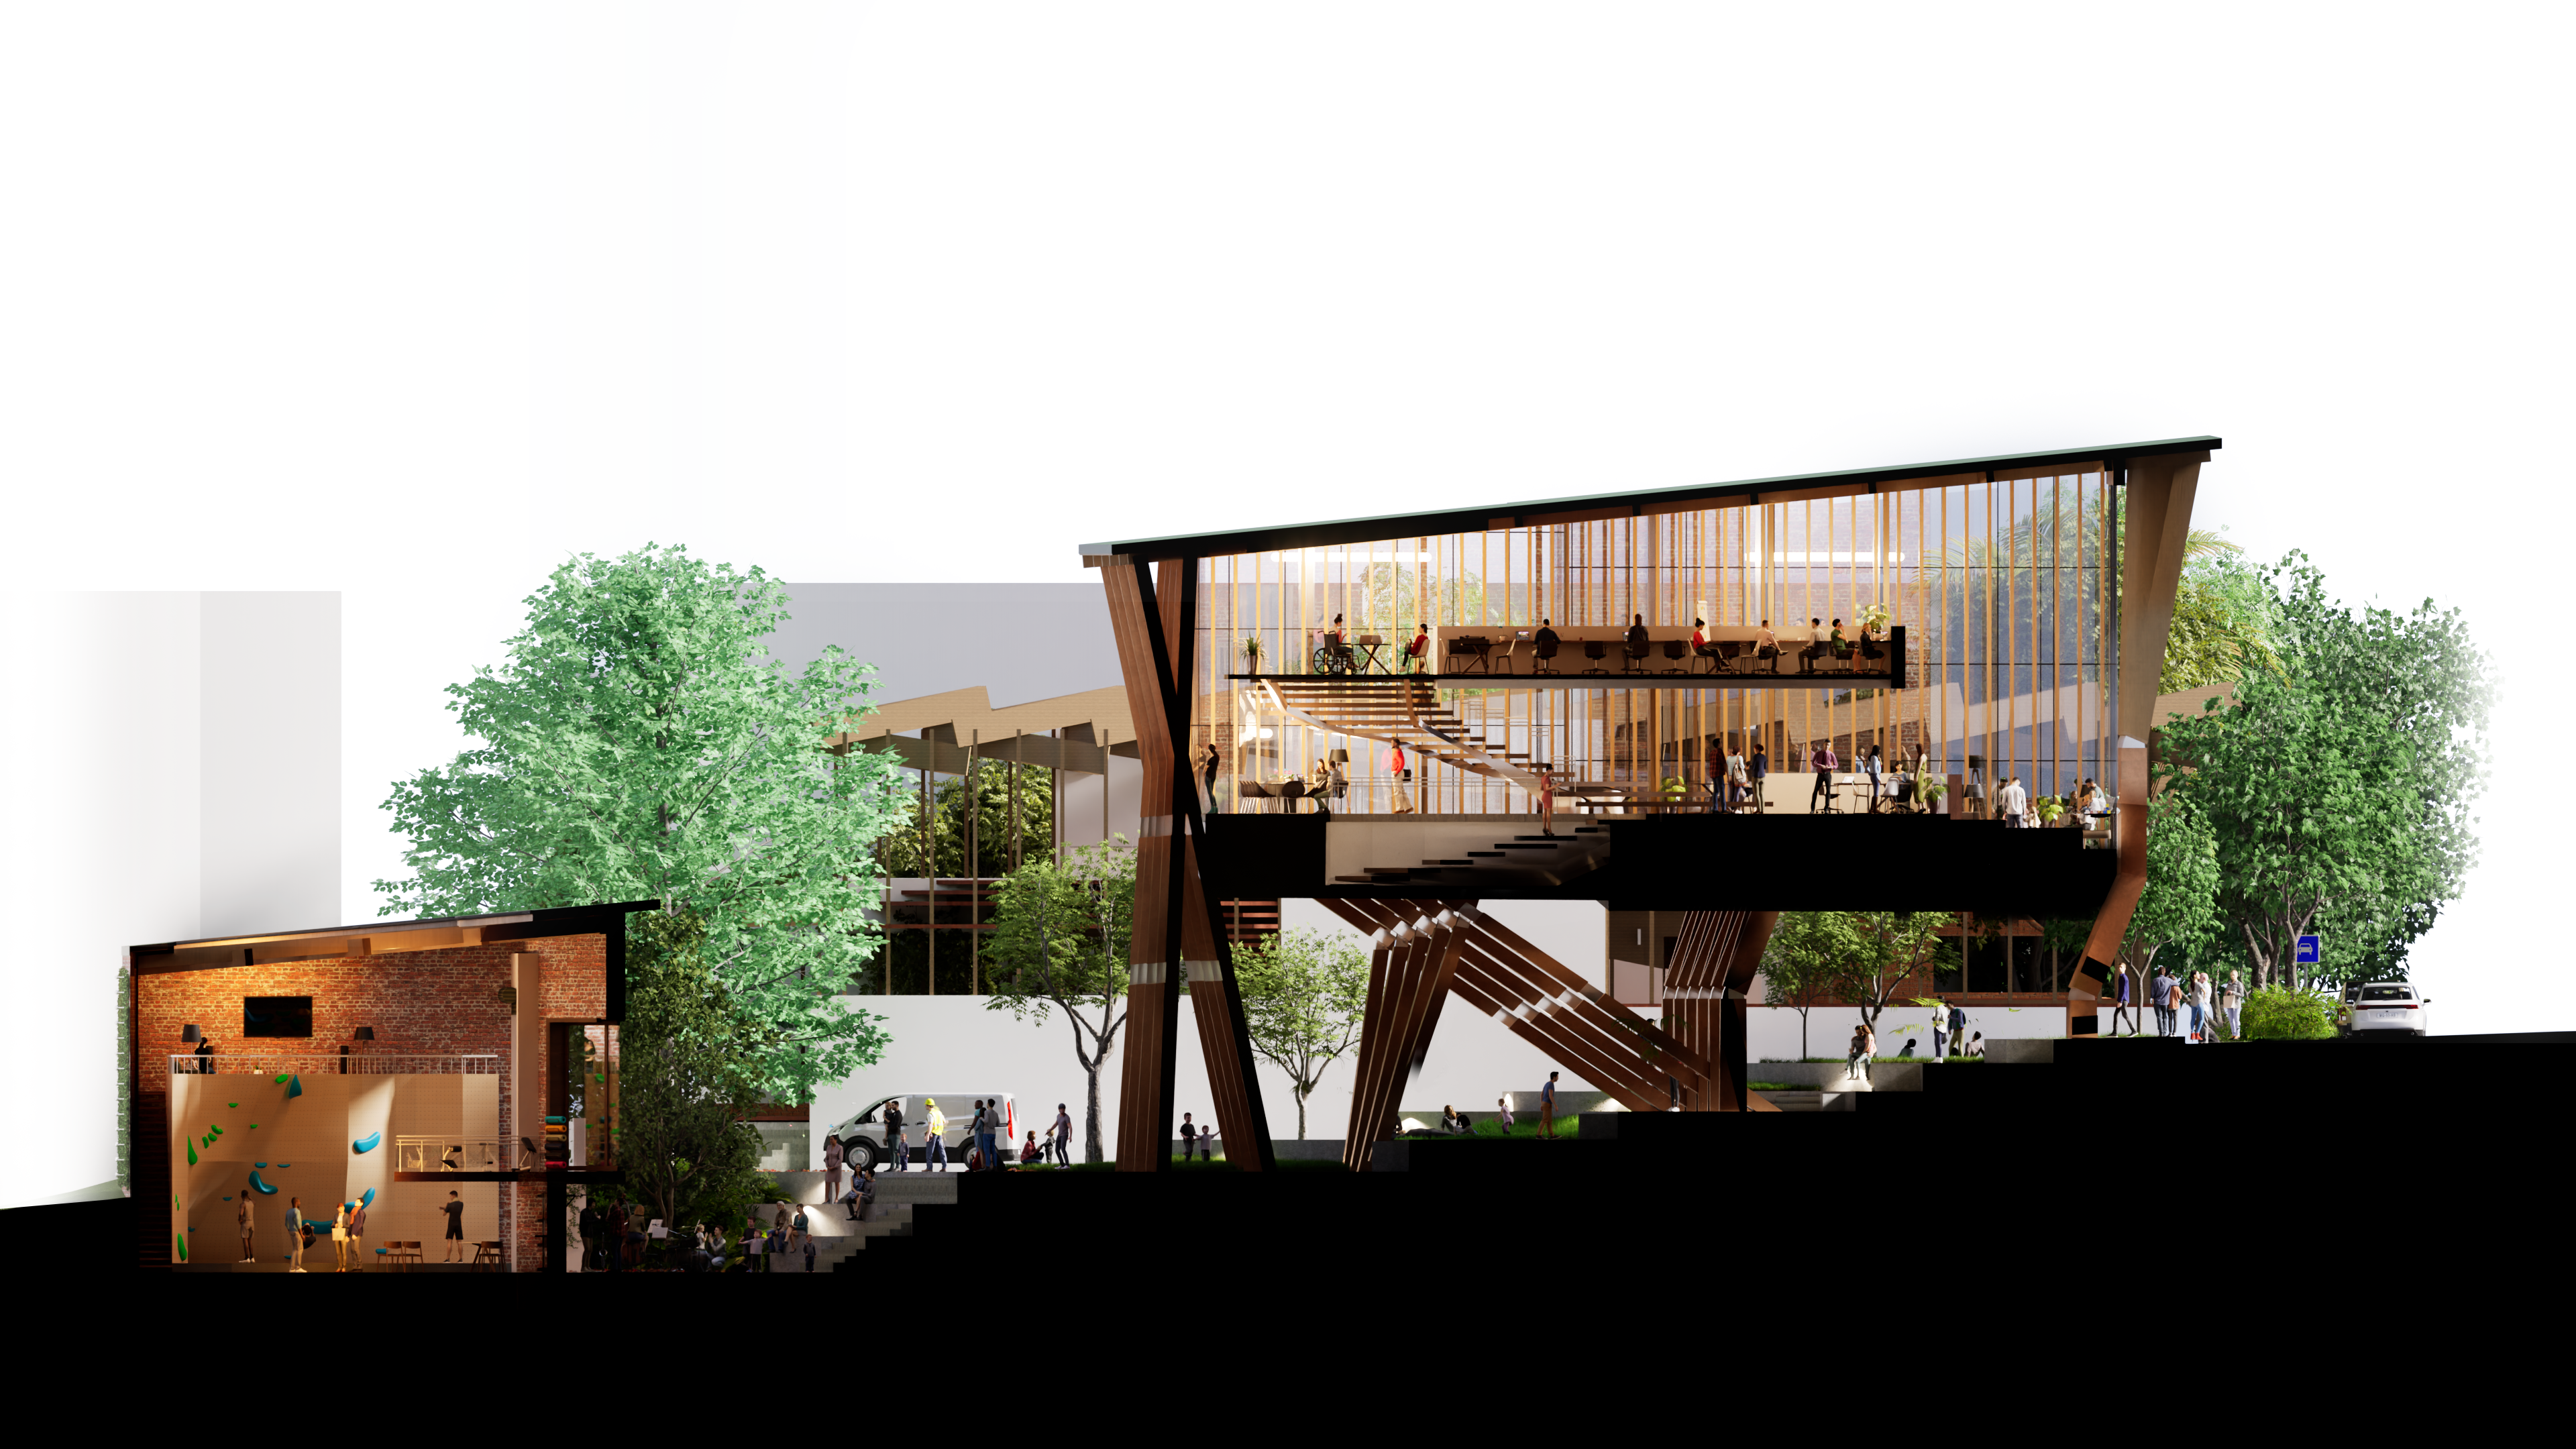
Section 3 (south)
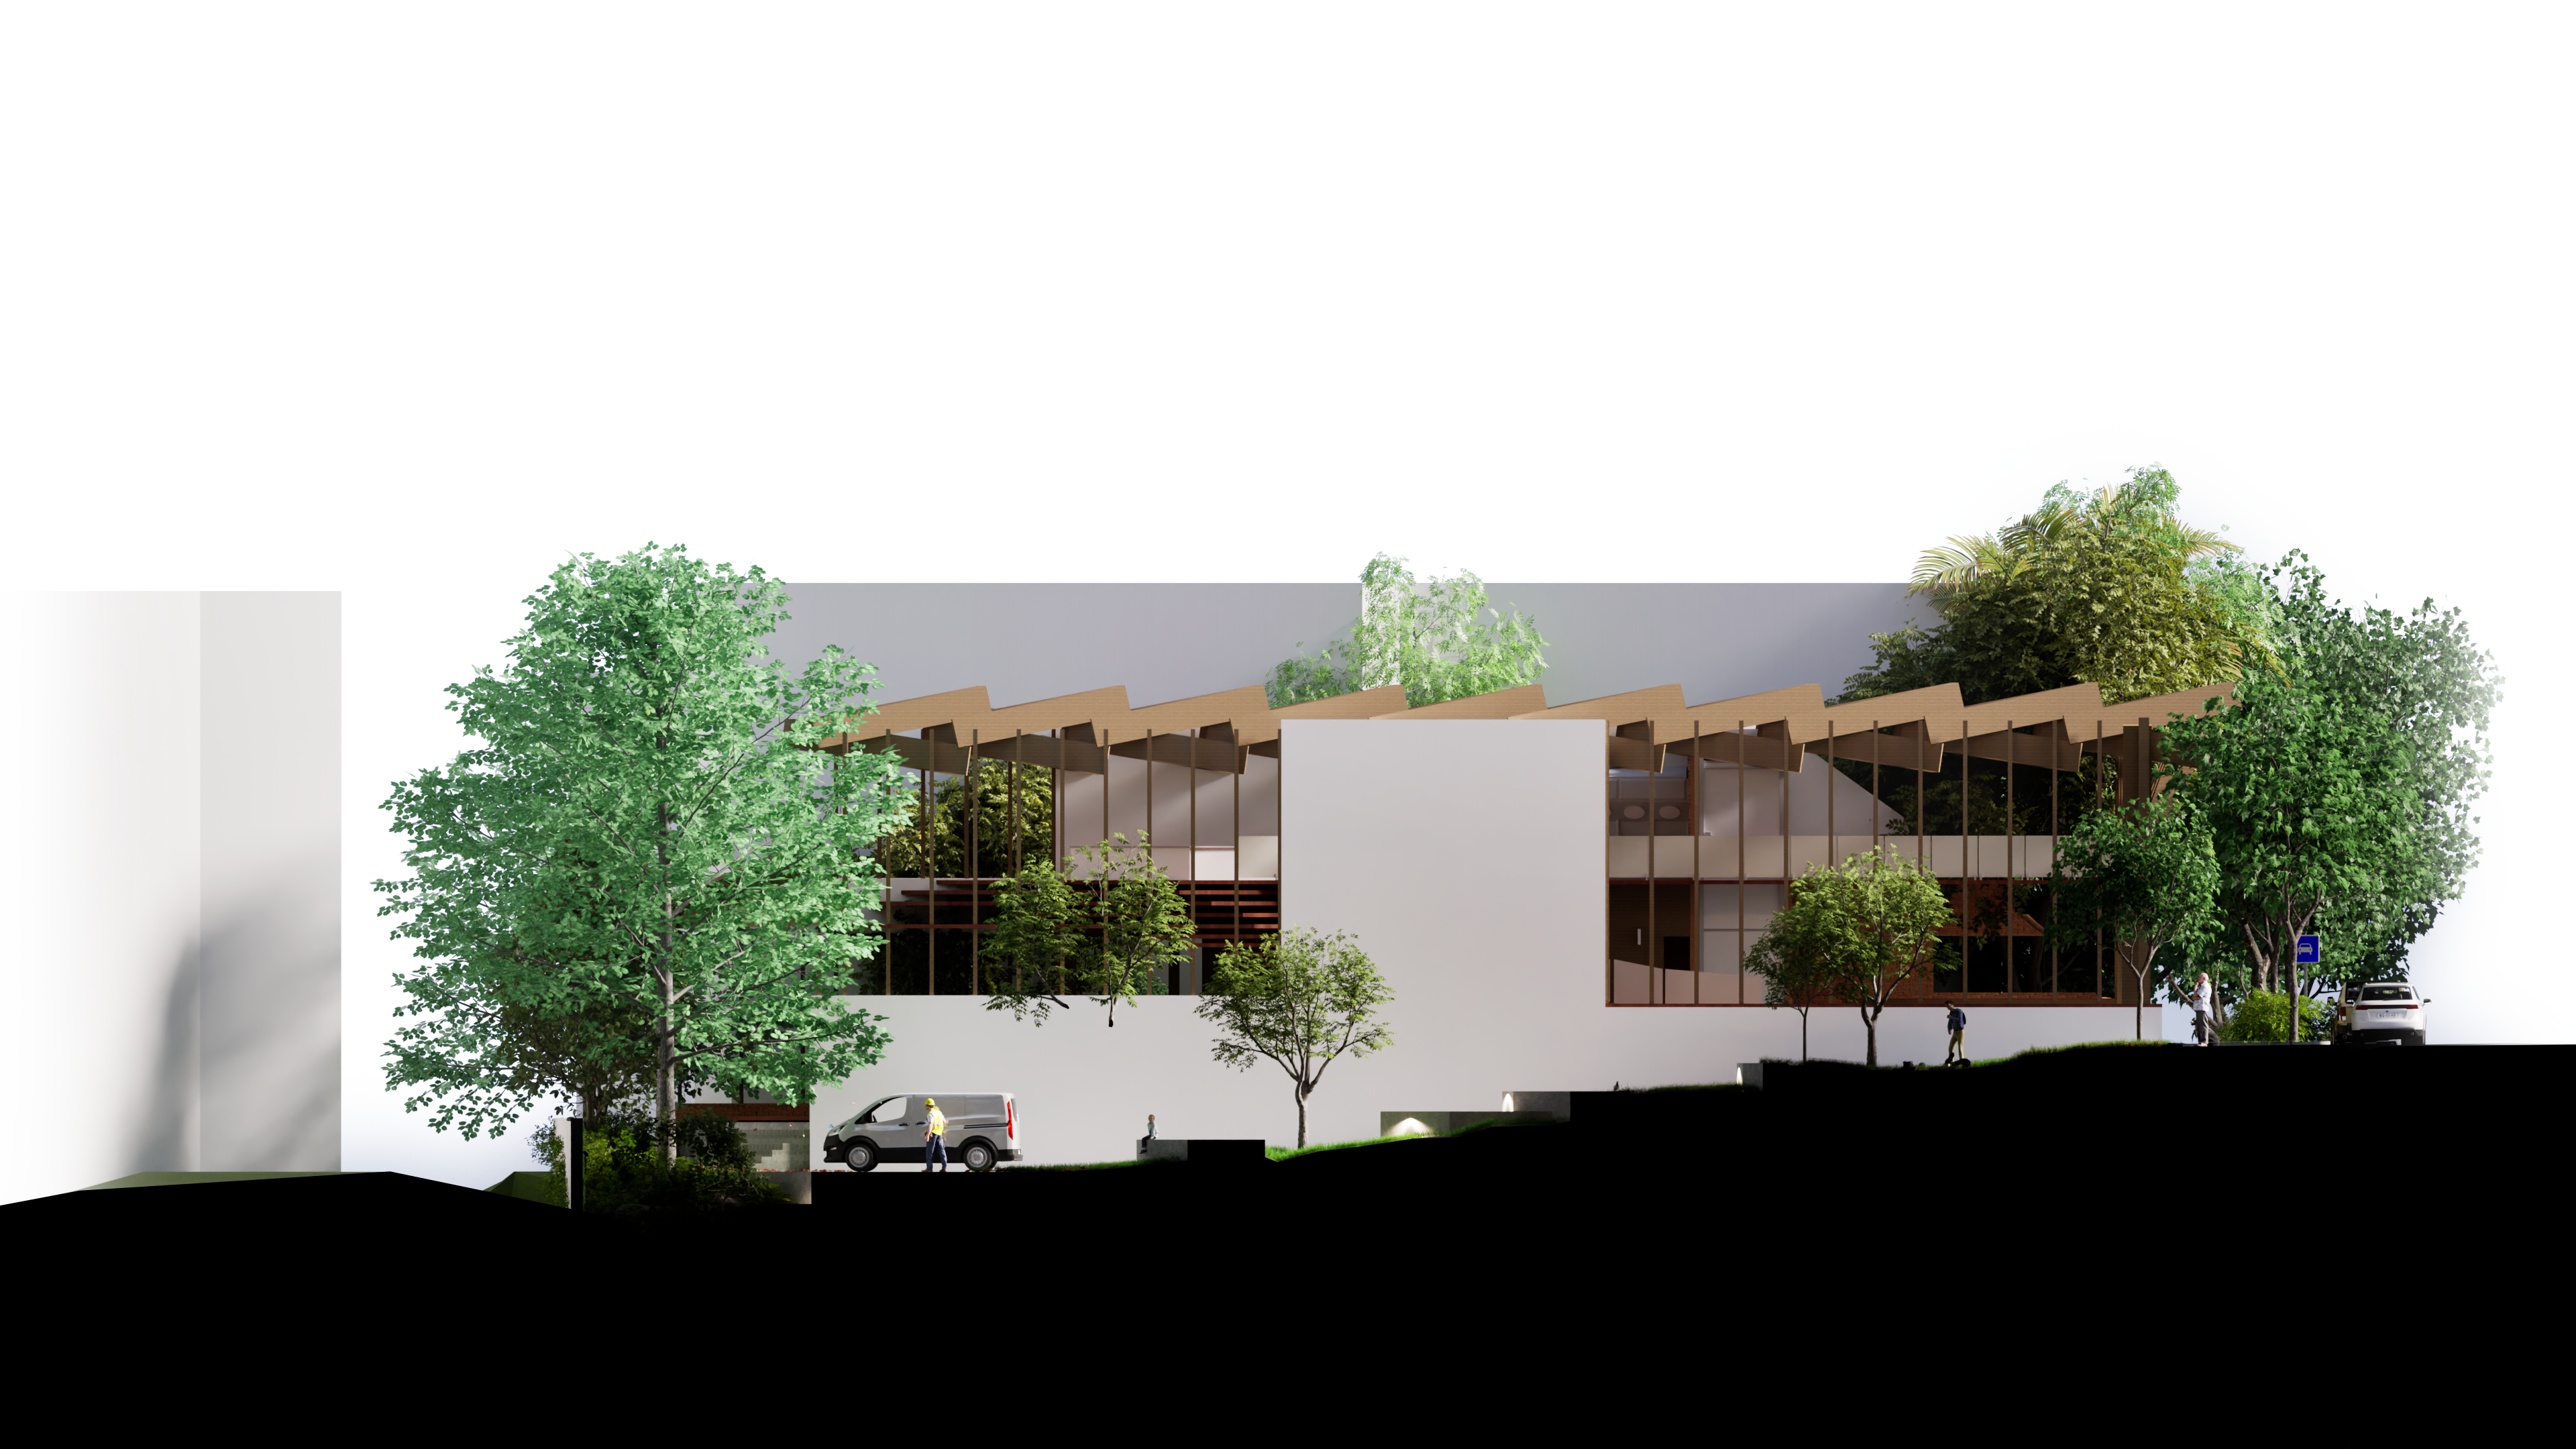
Section 4 (south)
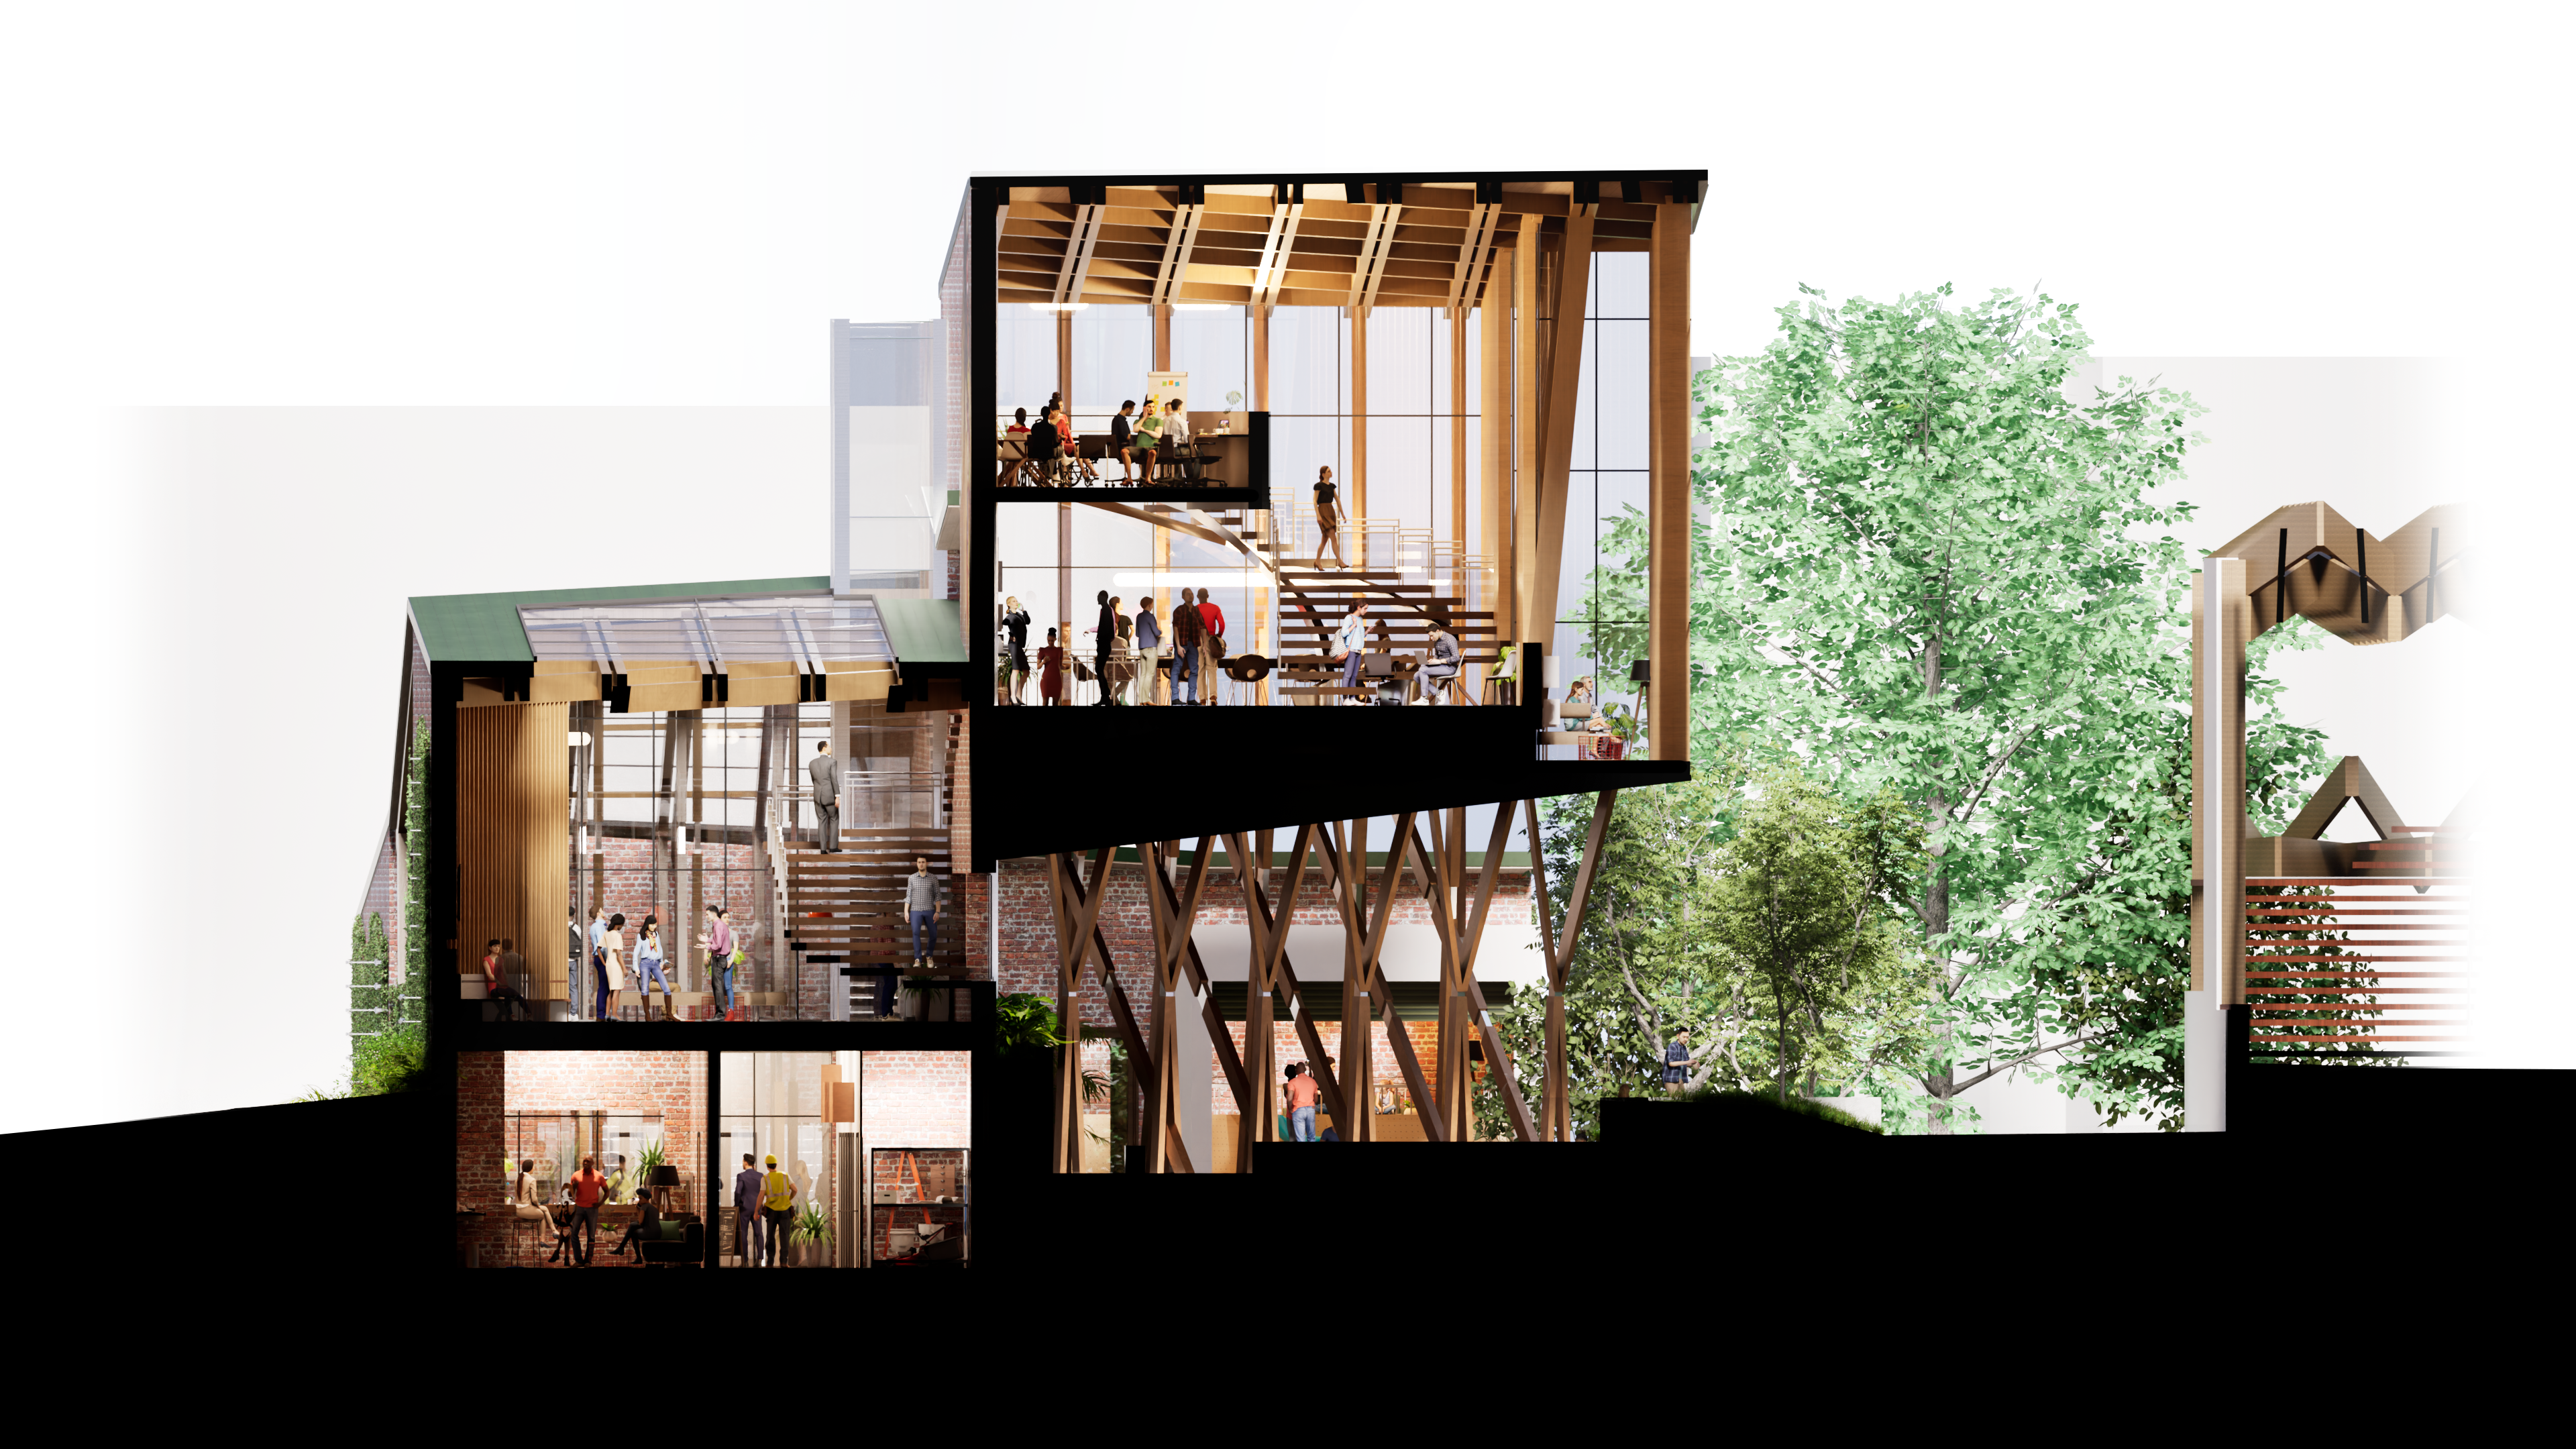
Section 5 (east)
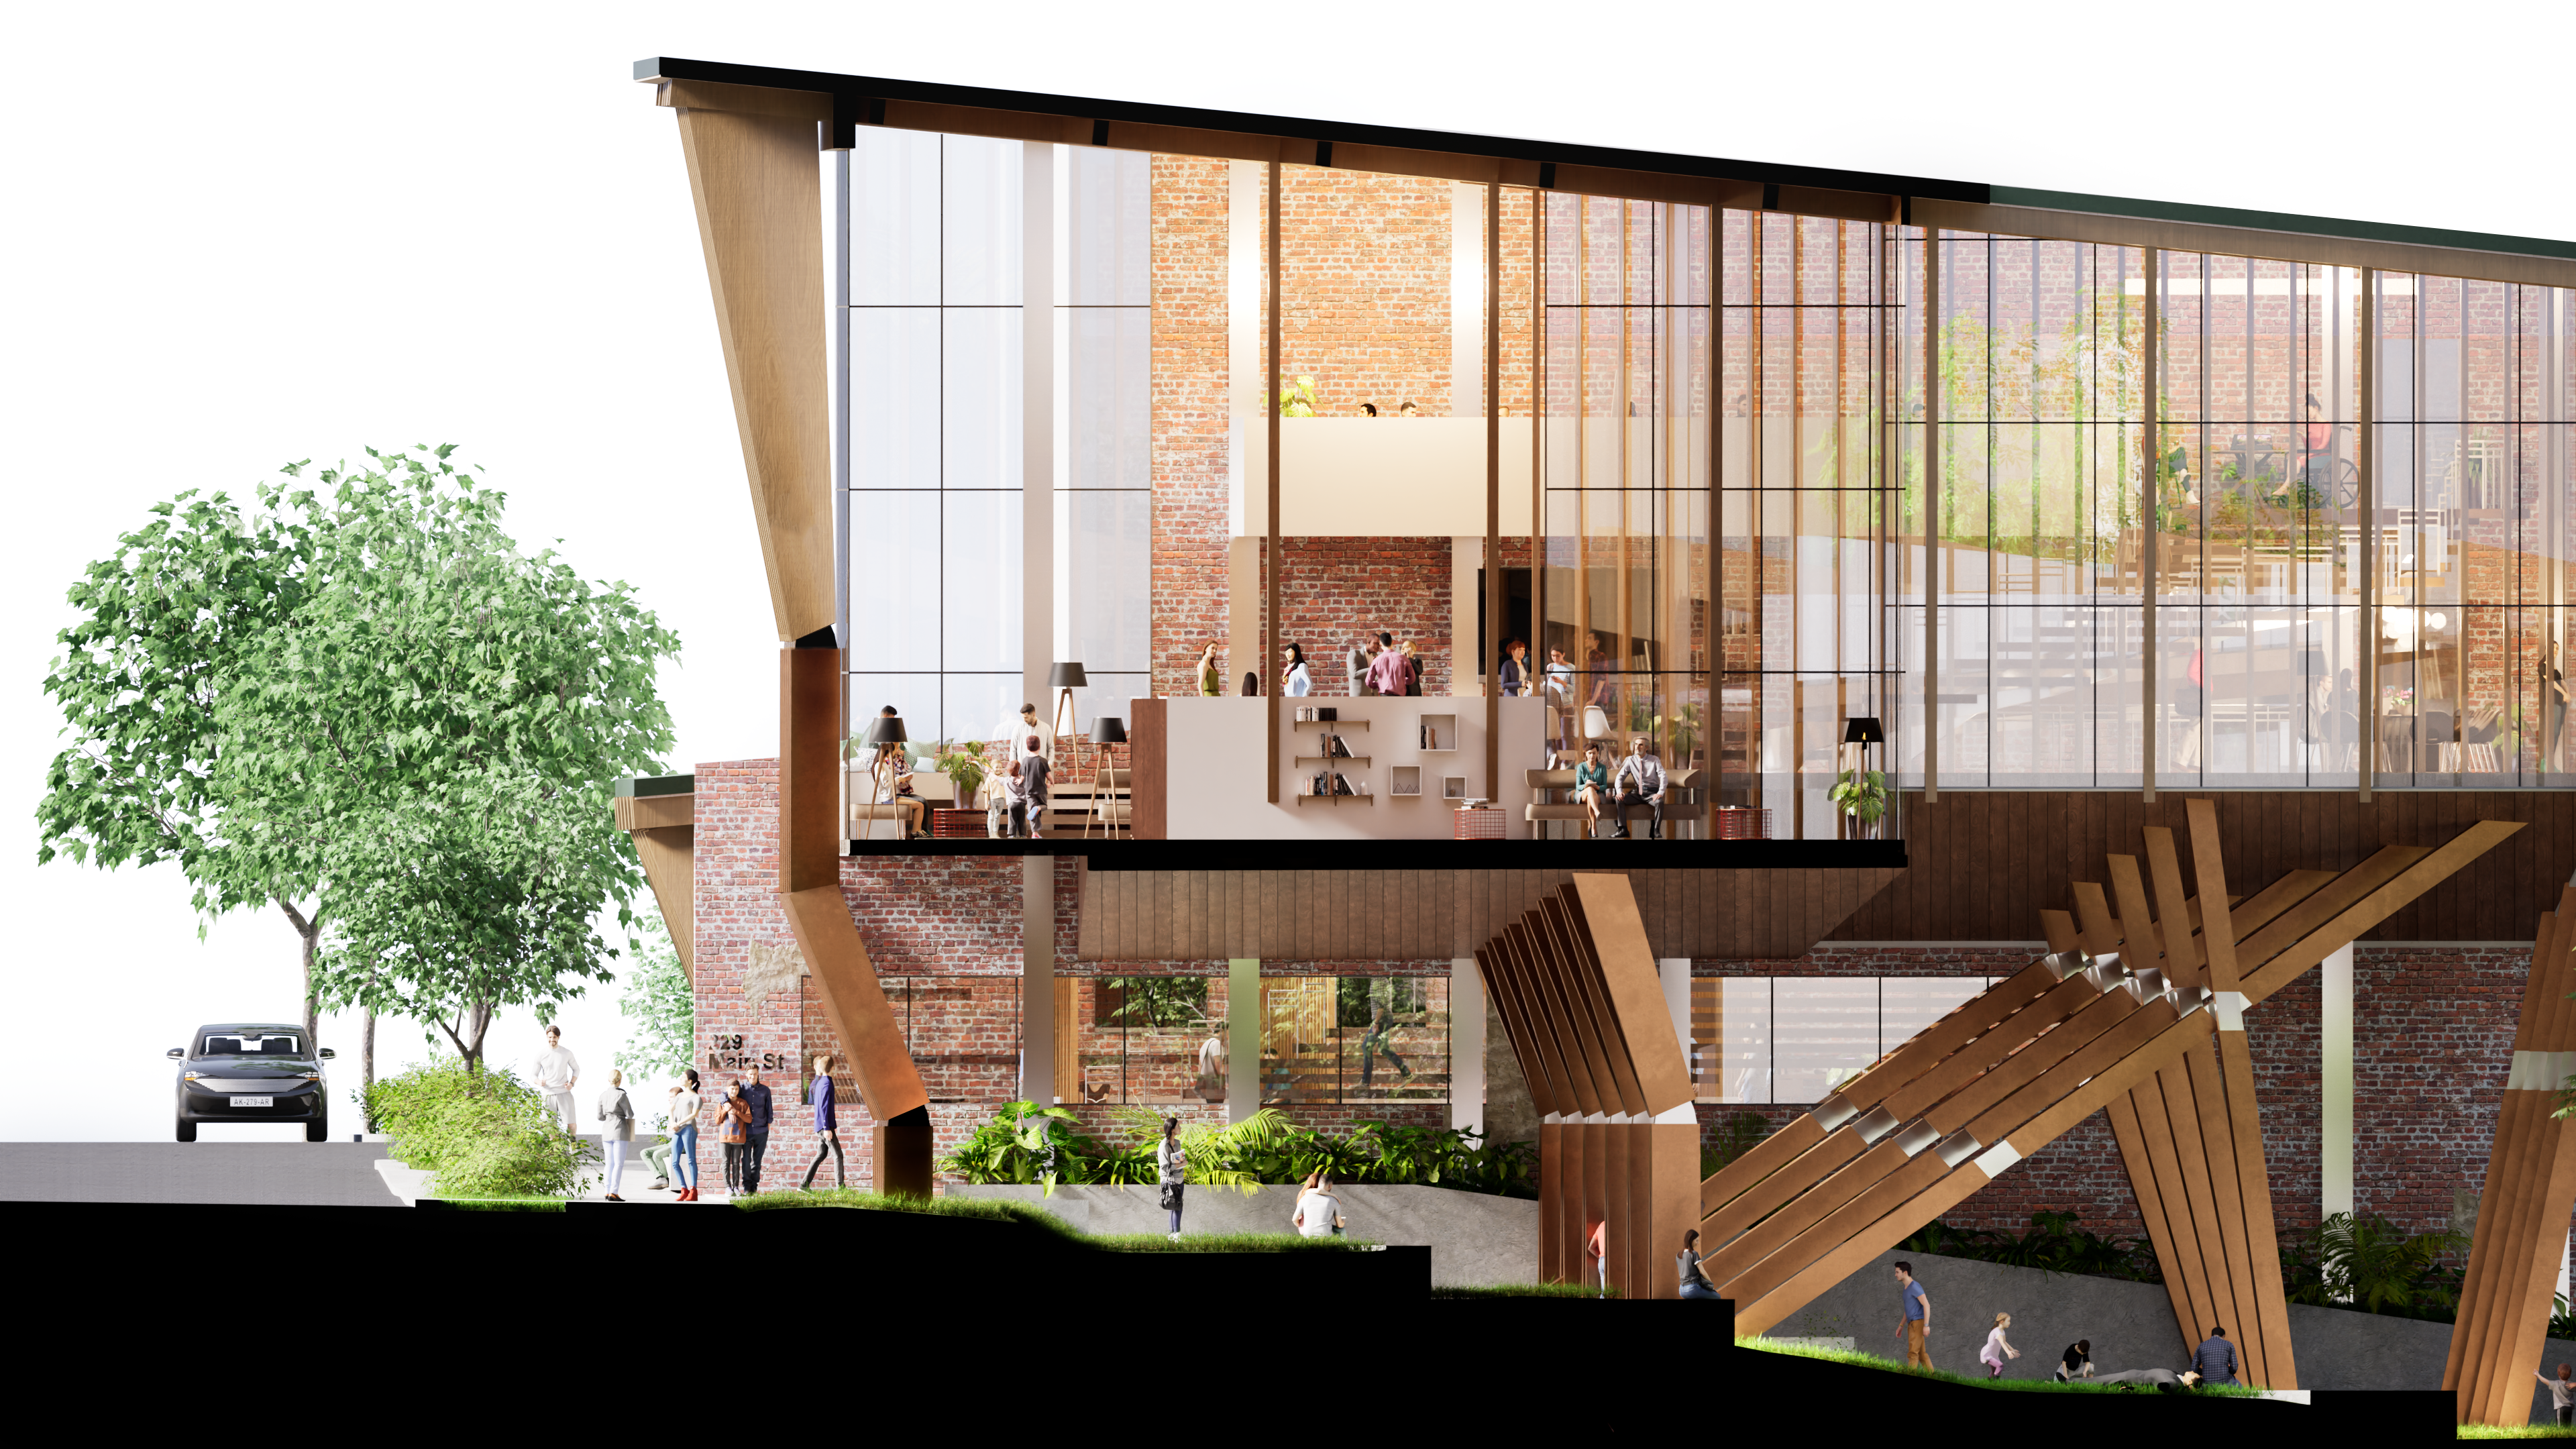
Section 6 (north)
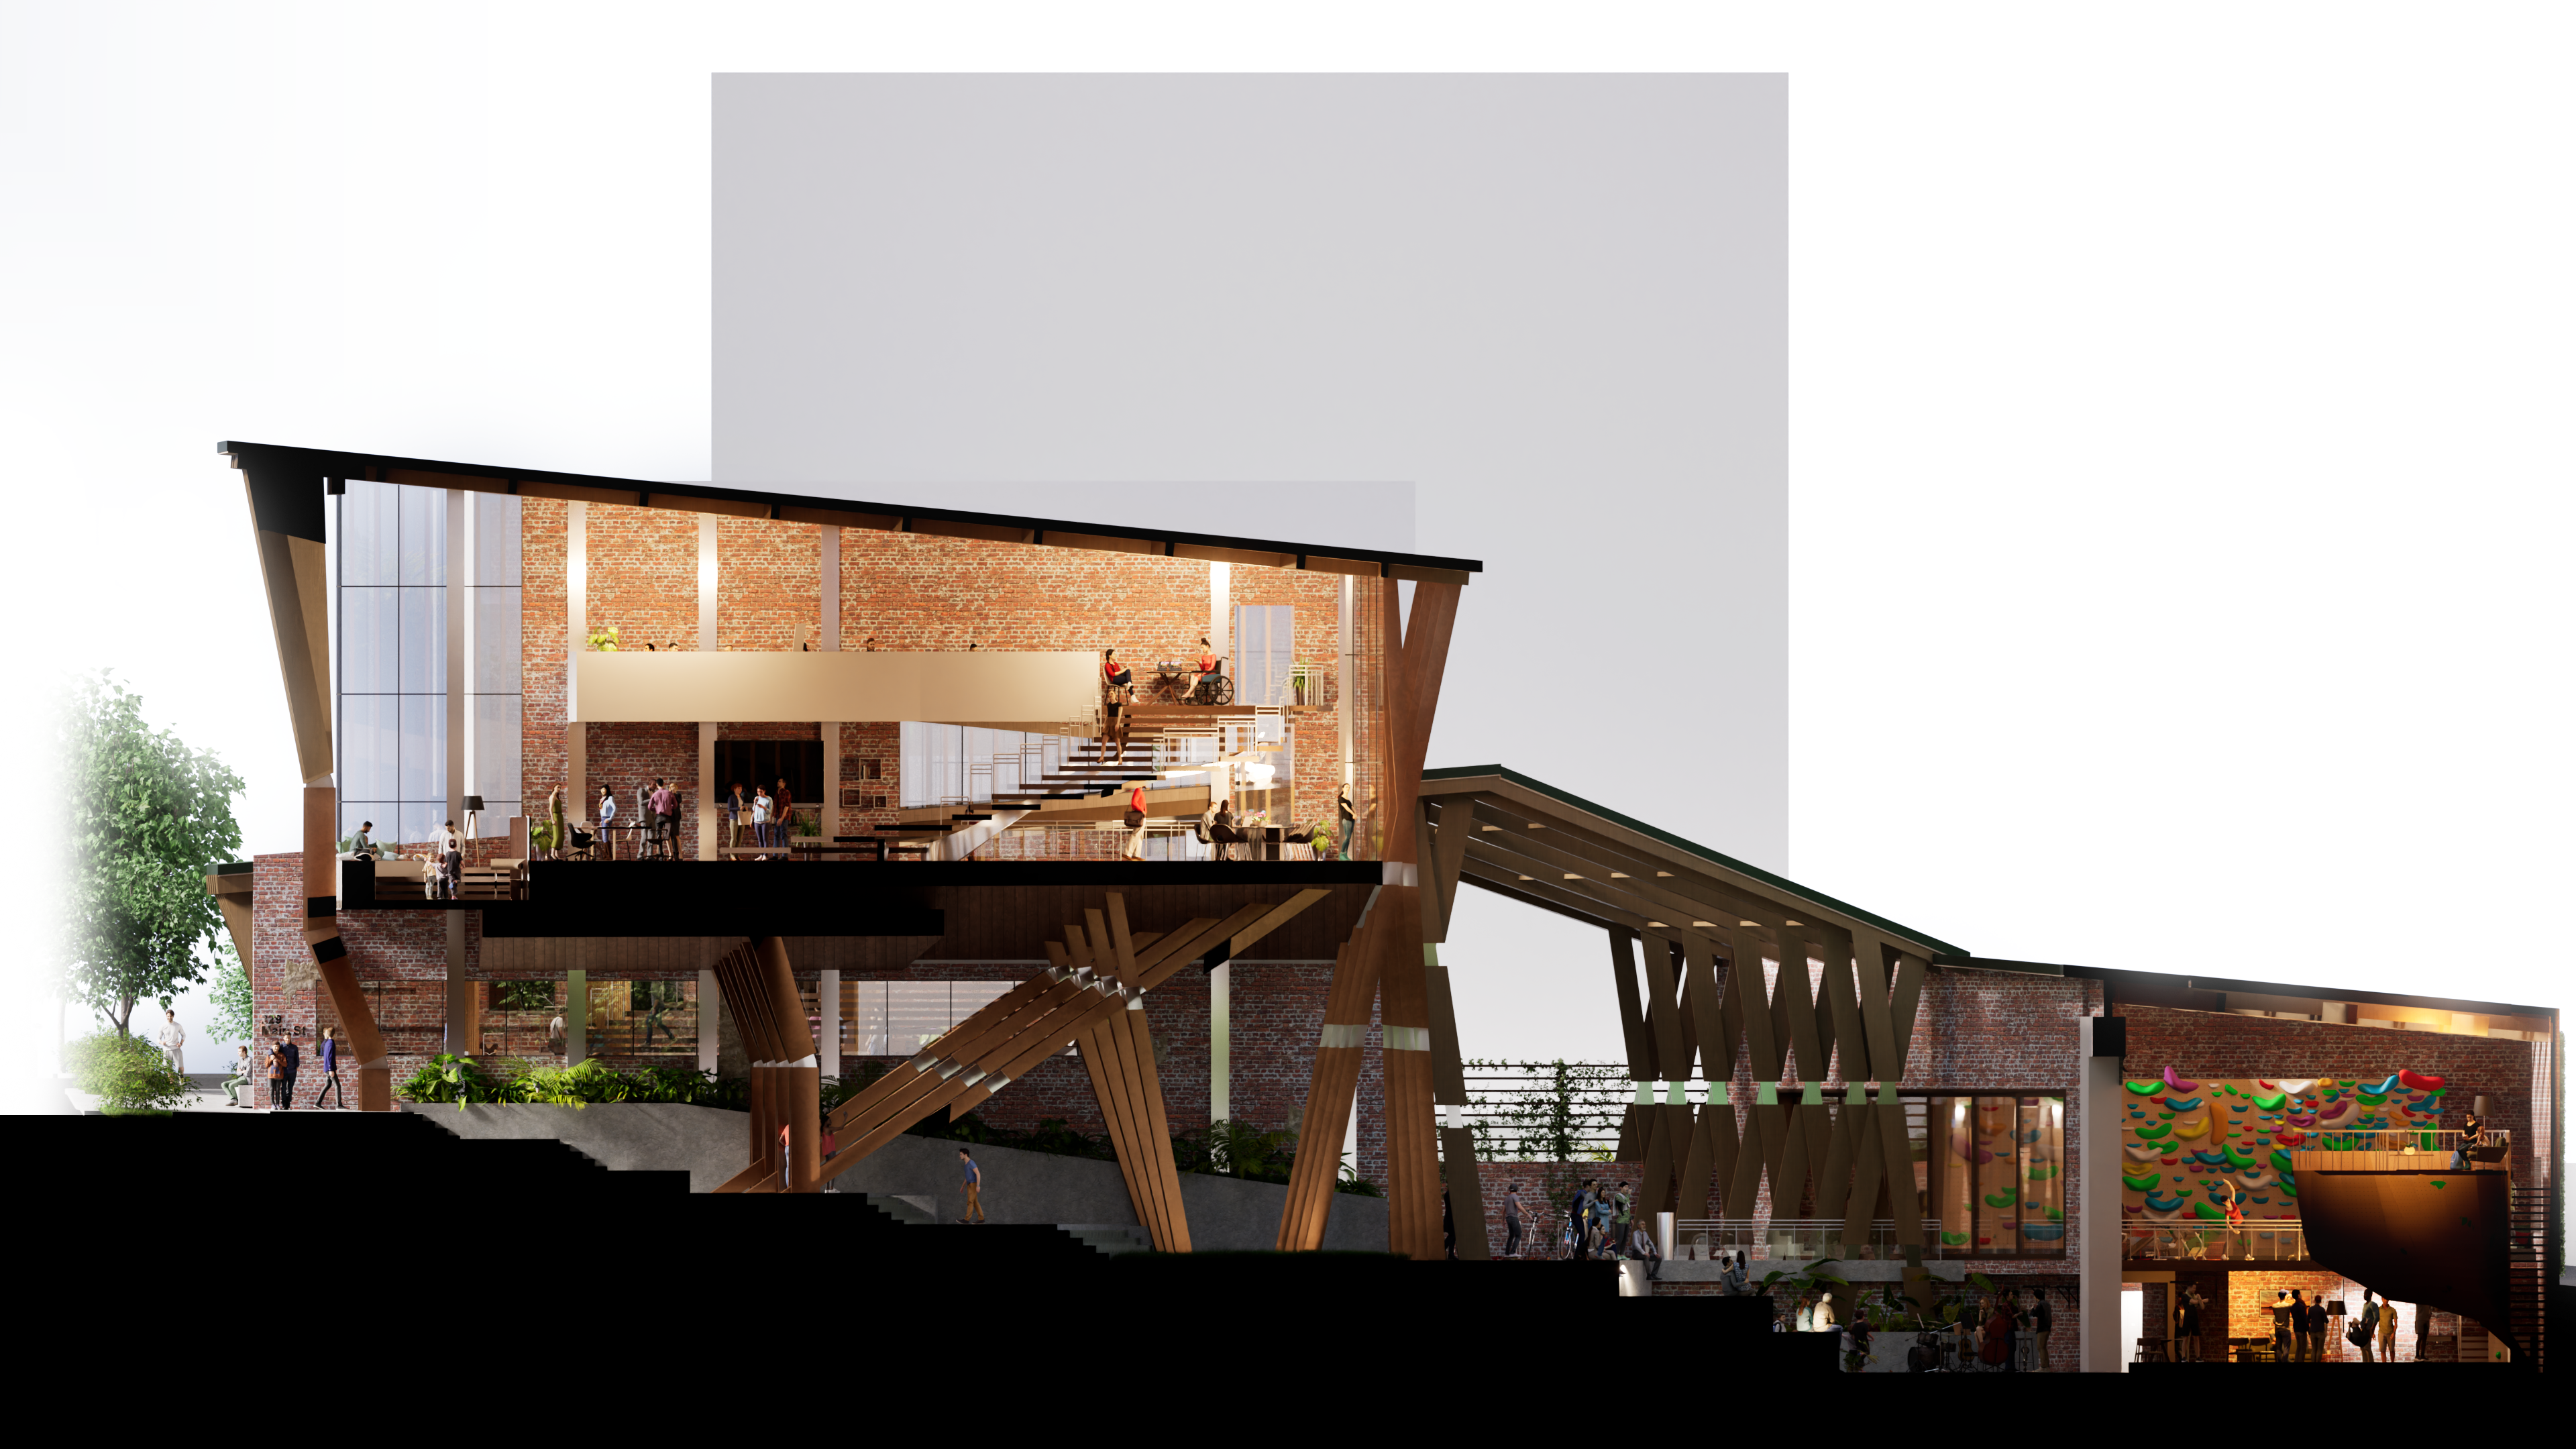
Section 7 (north)
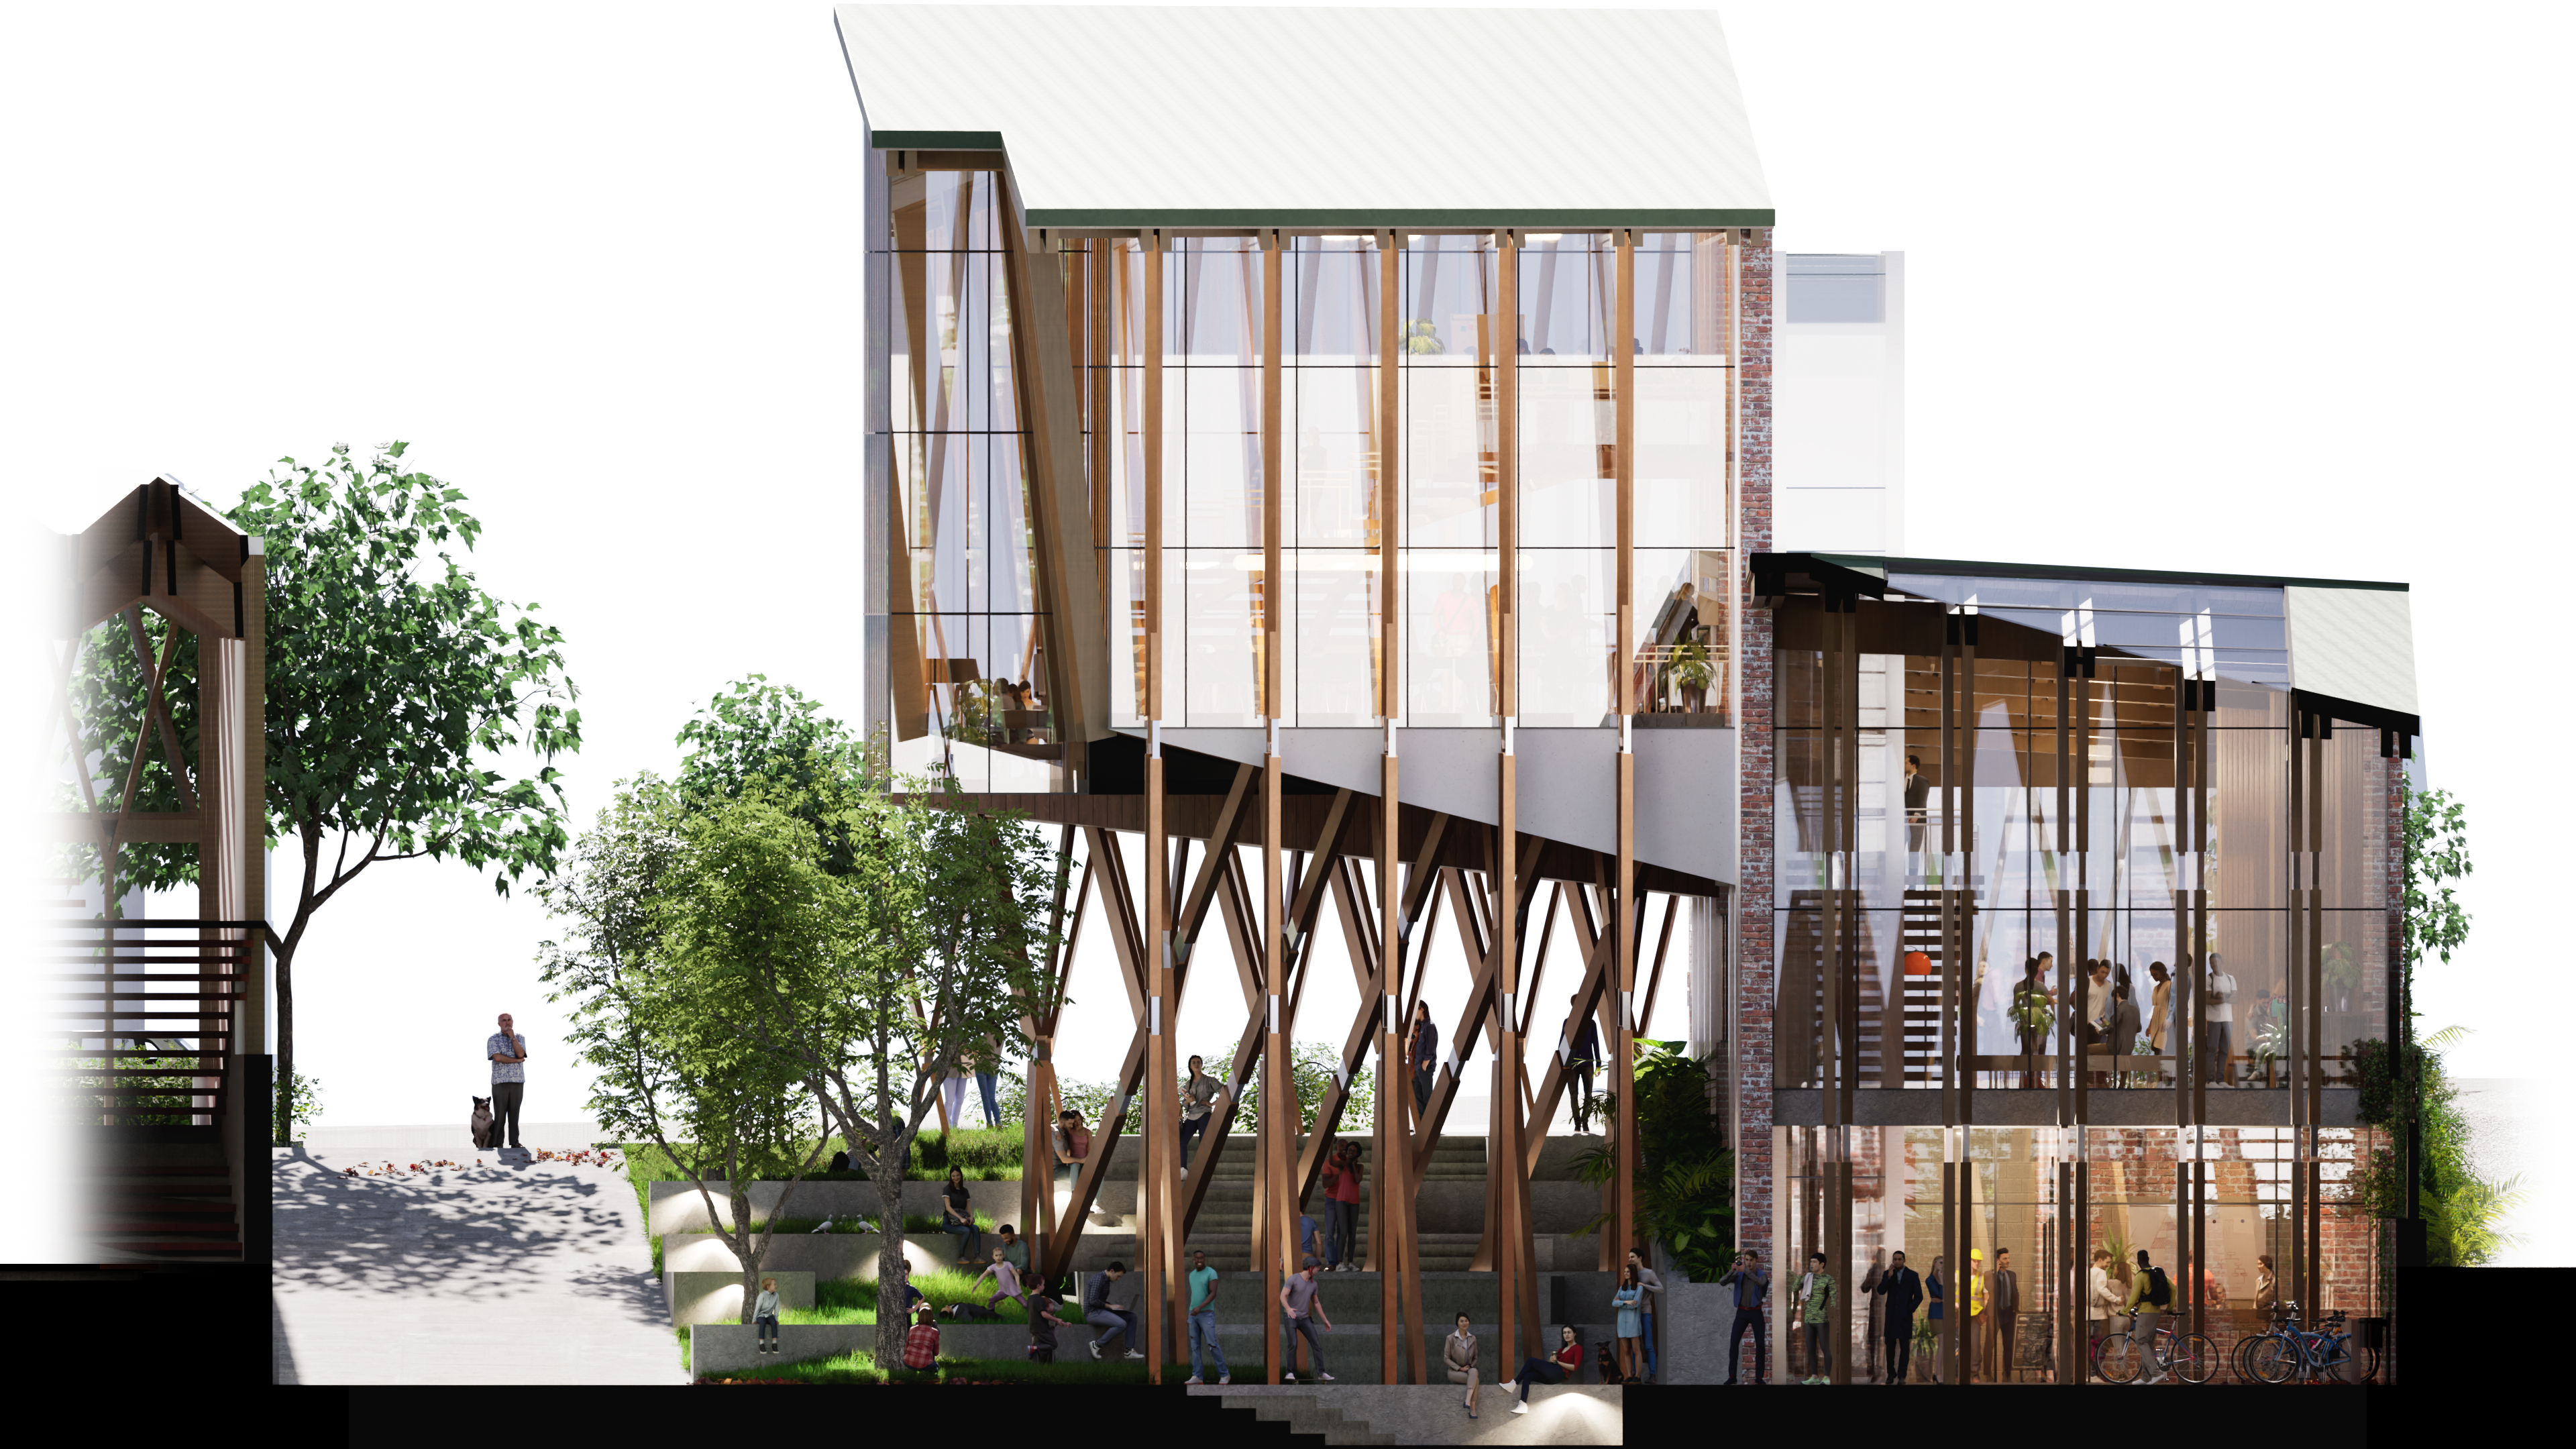
Section 8 (west)
Sections
These views showcase the multiple uses for each space; the functionality throughout the property and the flow of pedestrians.
Elevations
Showcase site boundaries on each site and building frontage.
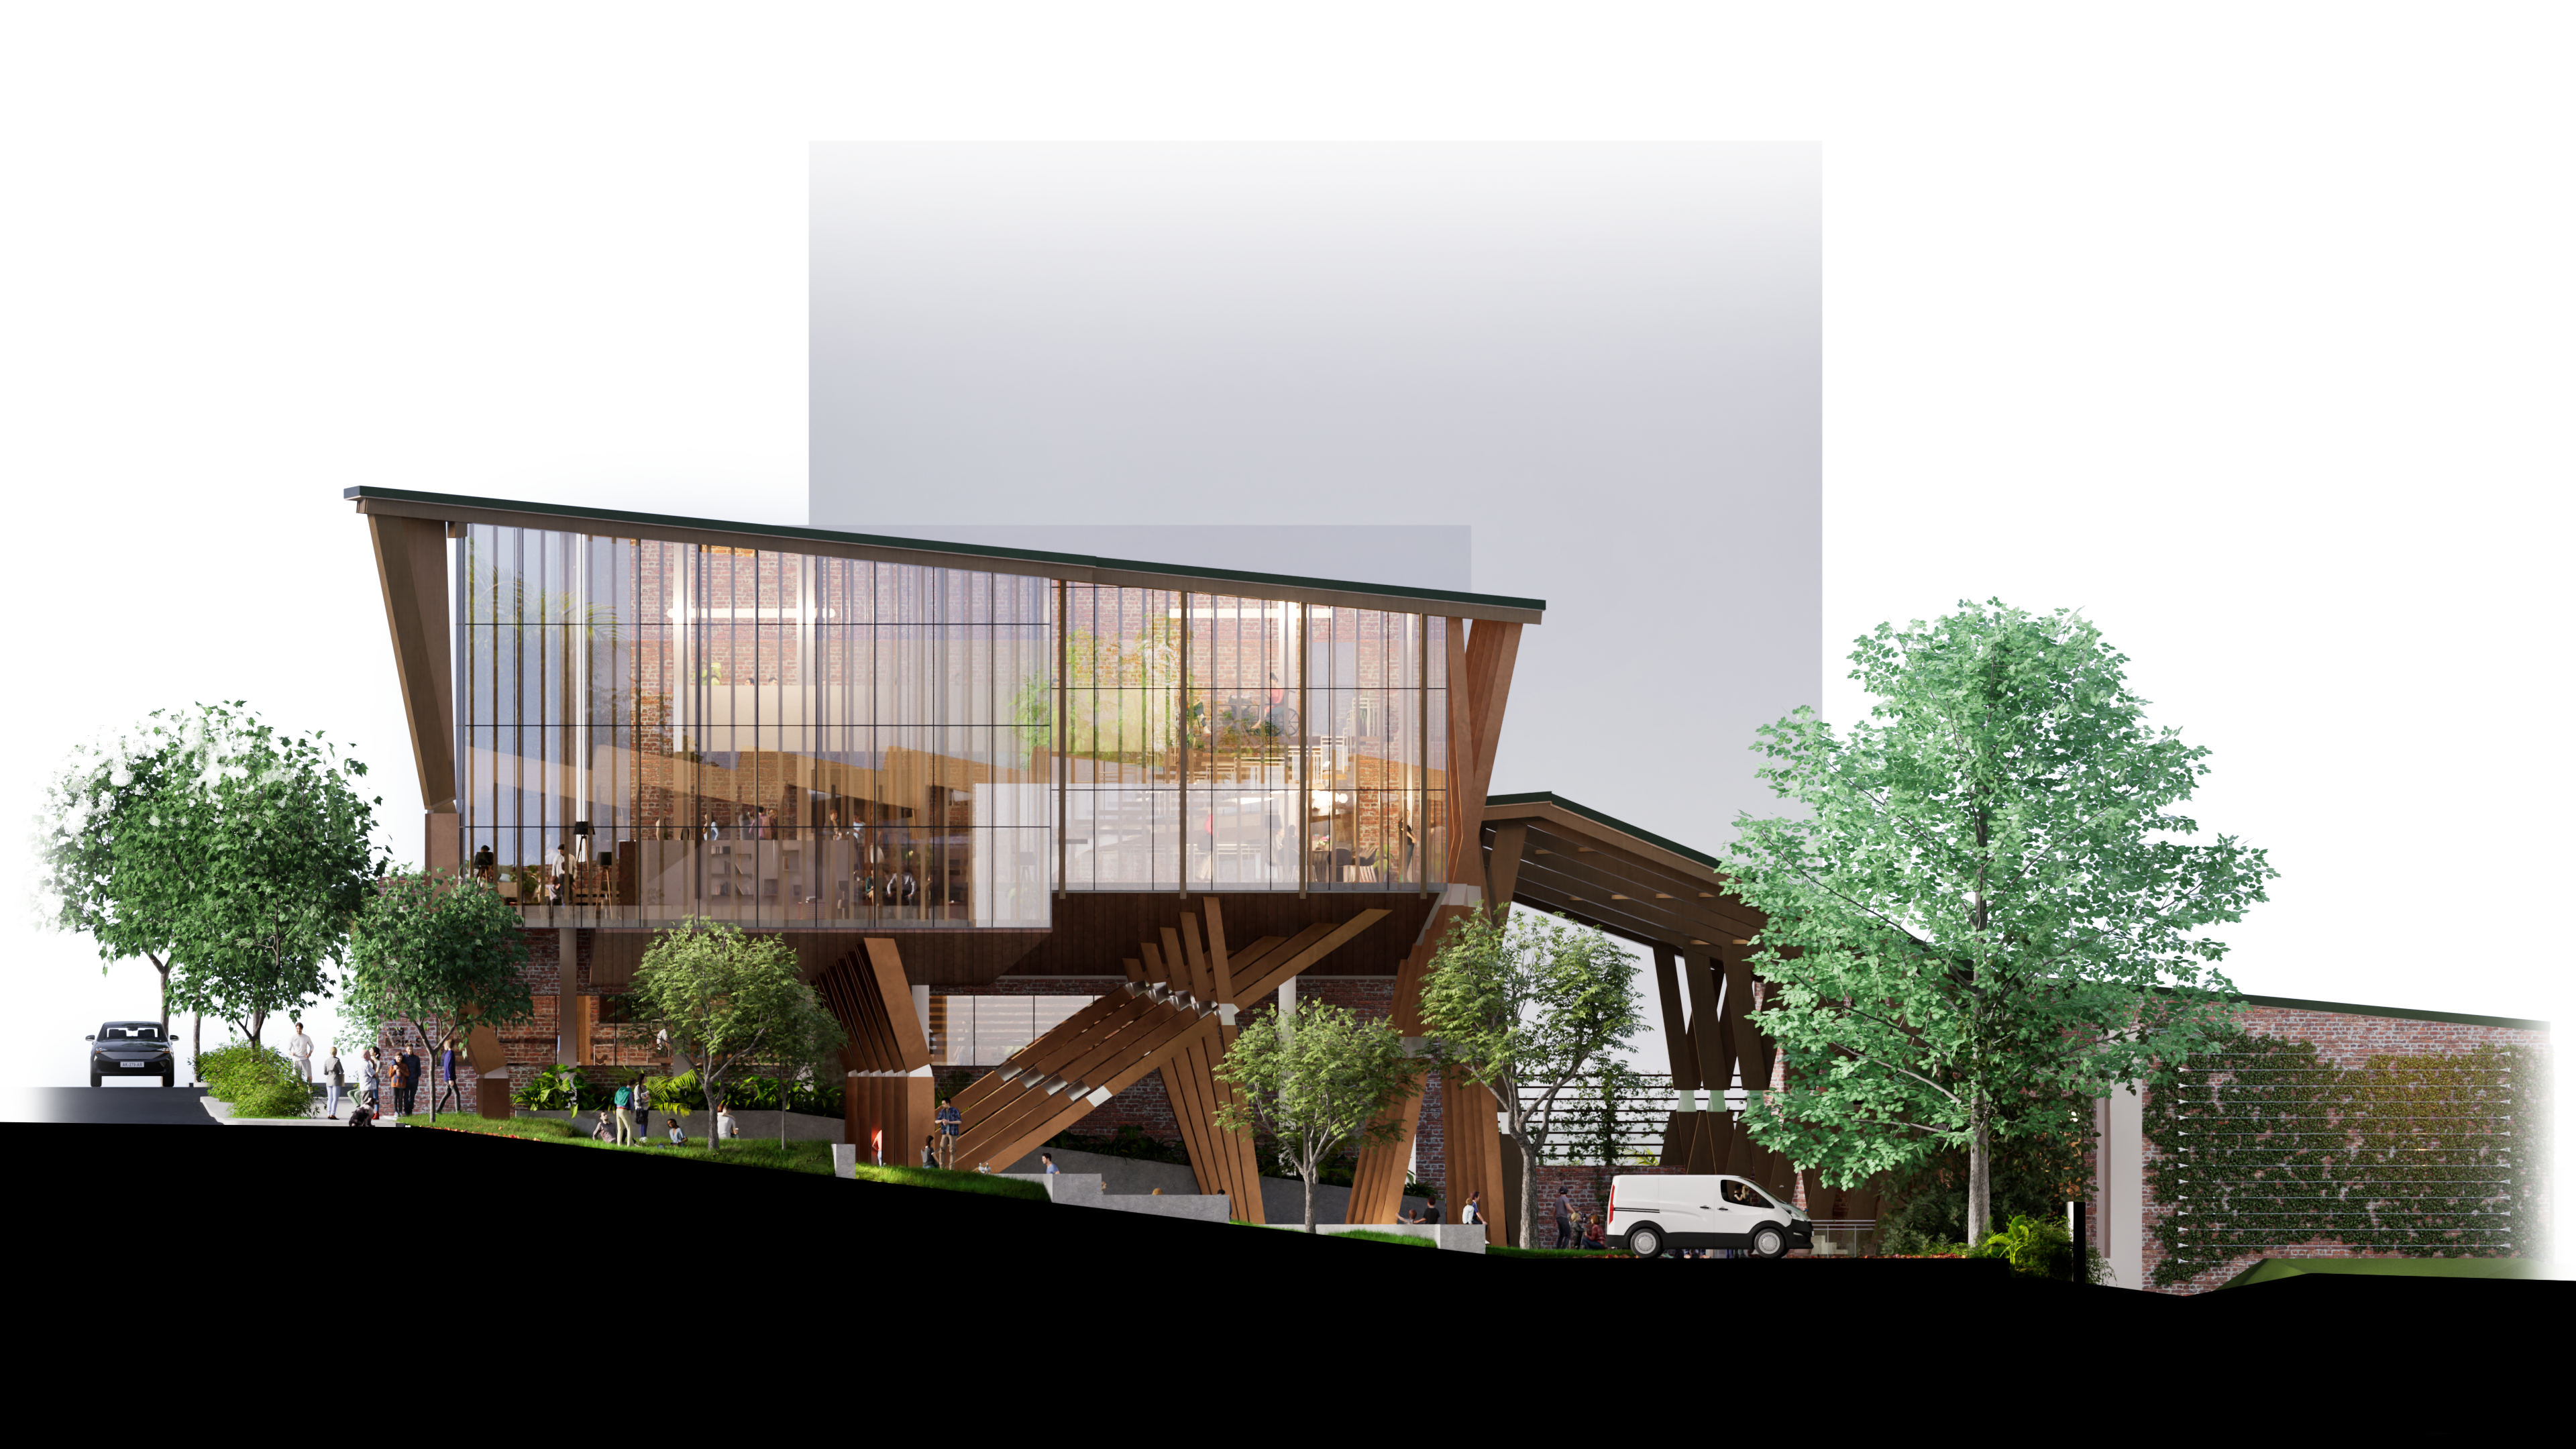
Elevation 1 North
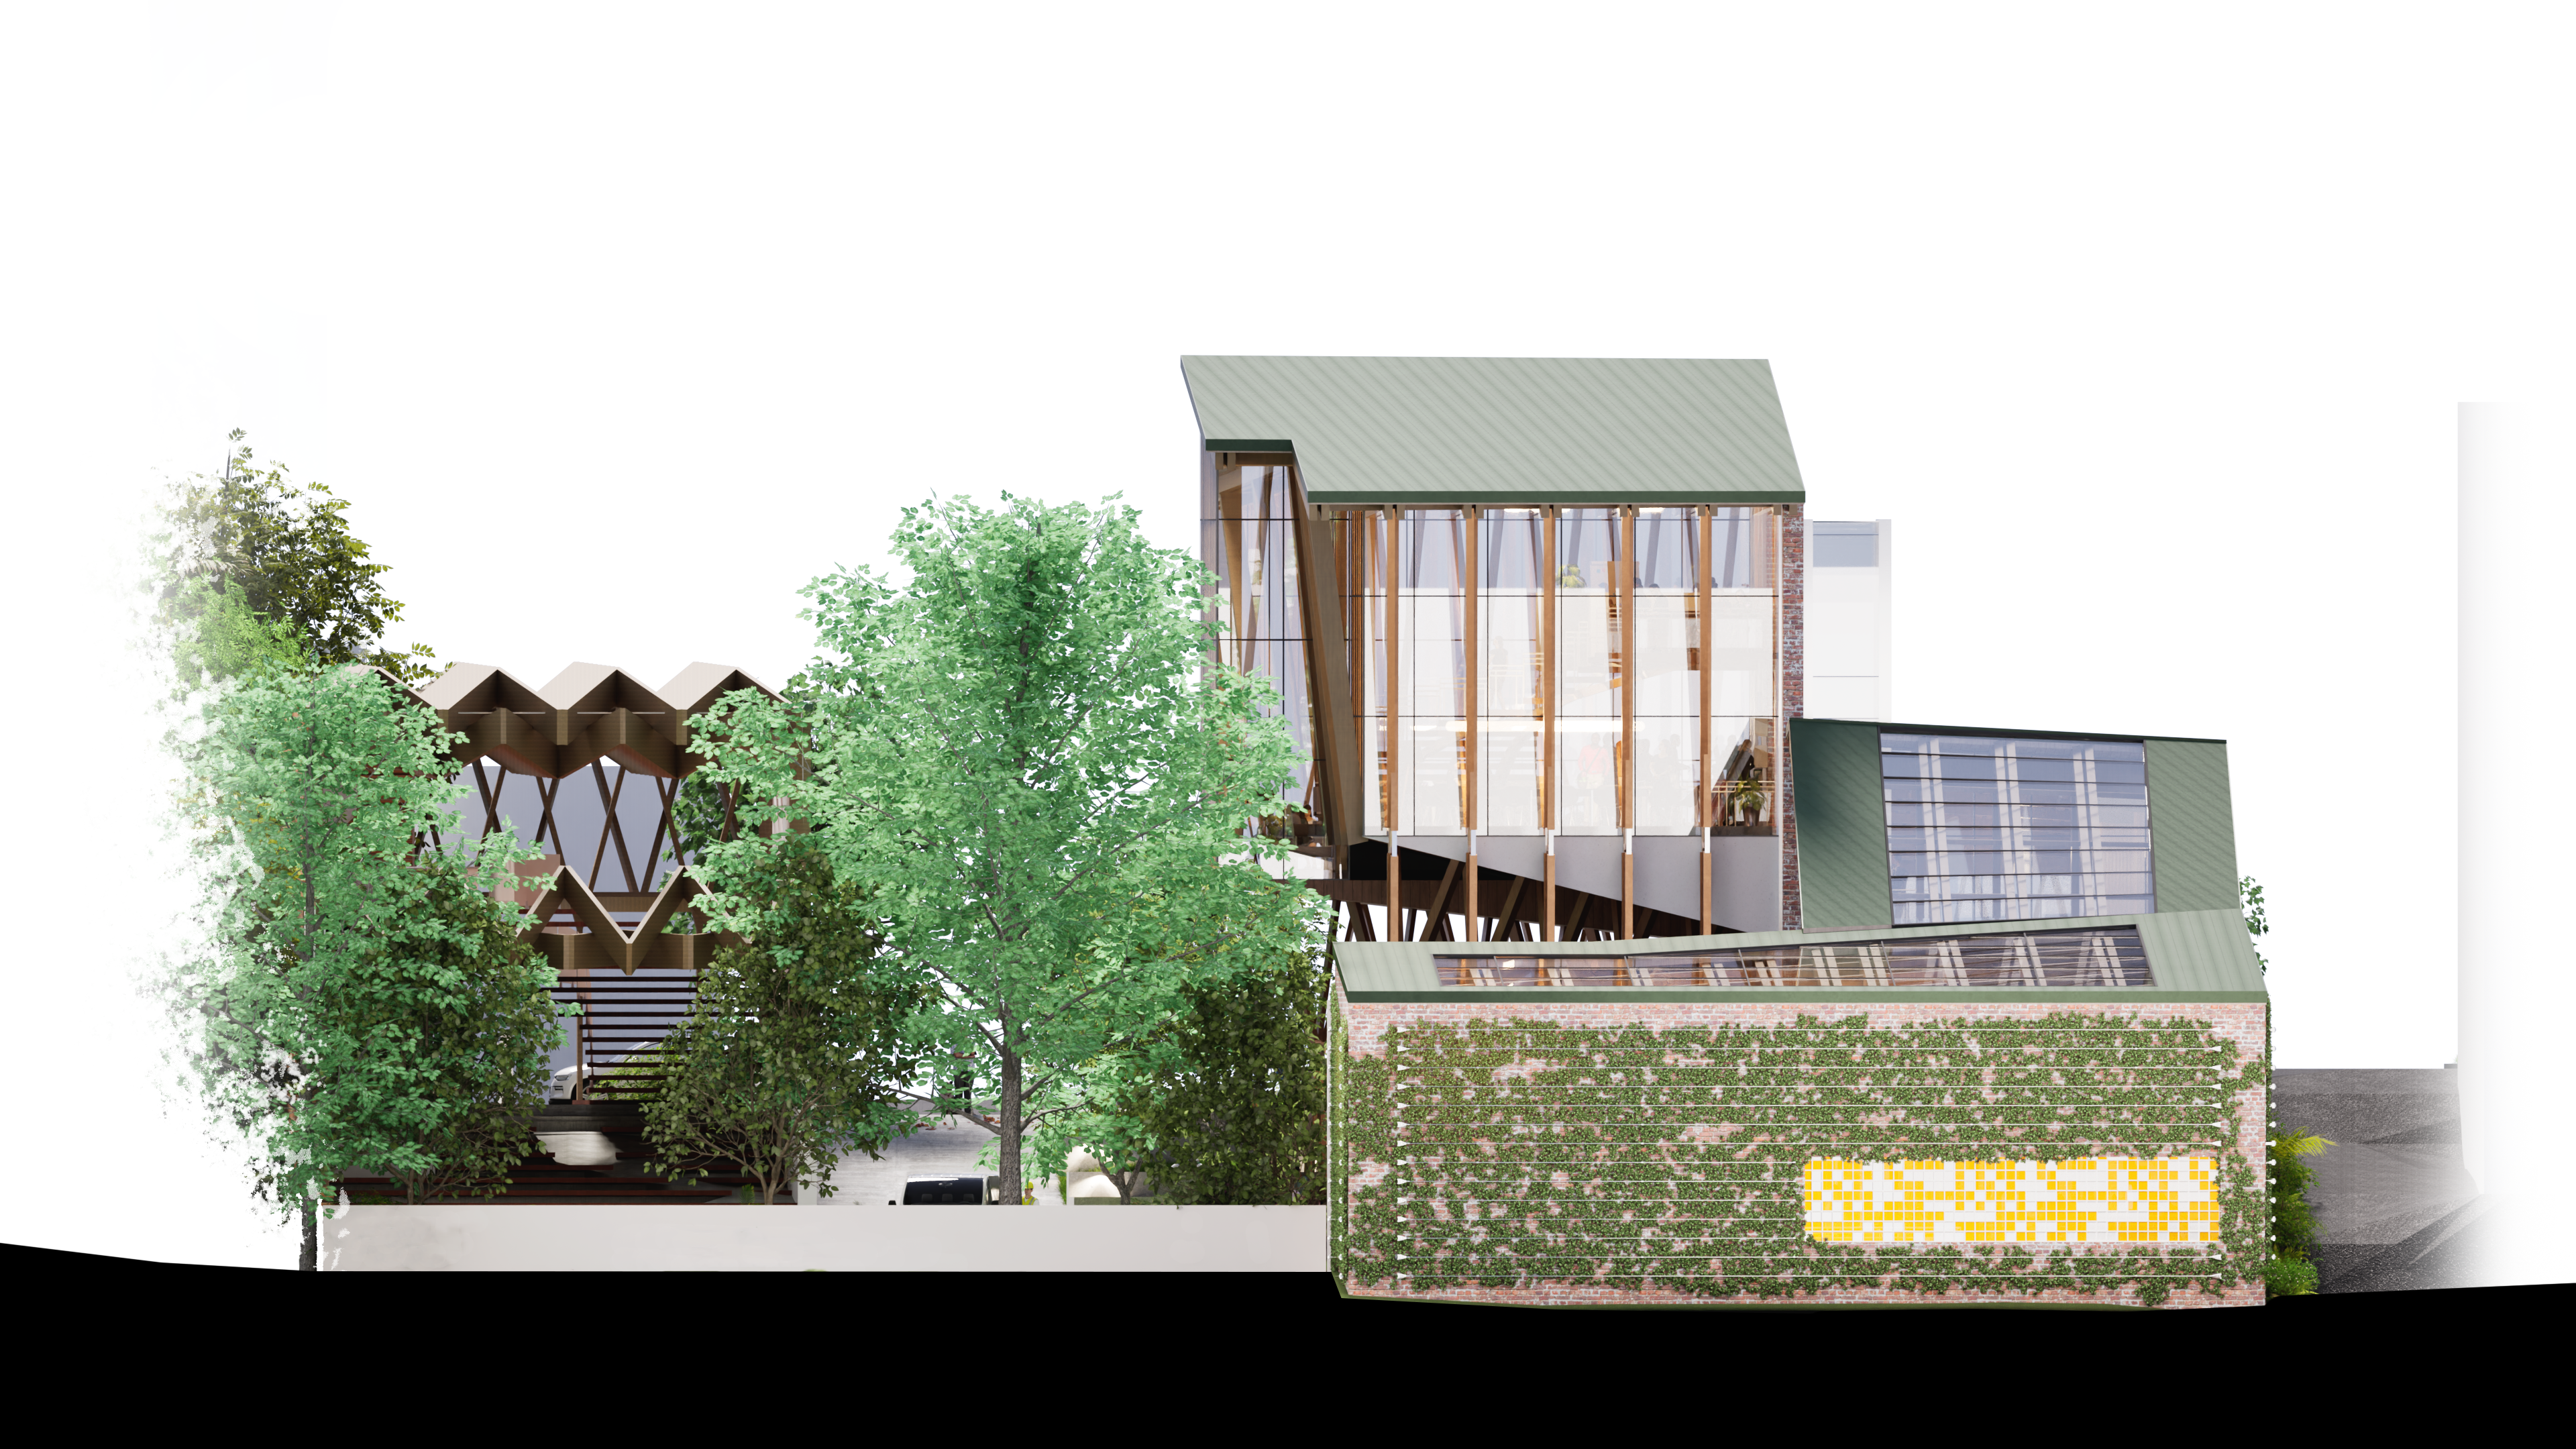
Elevation 2 West
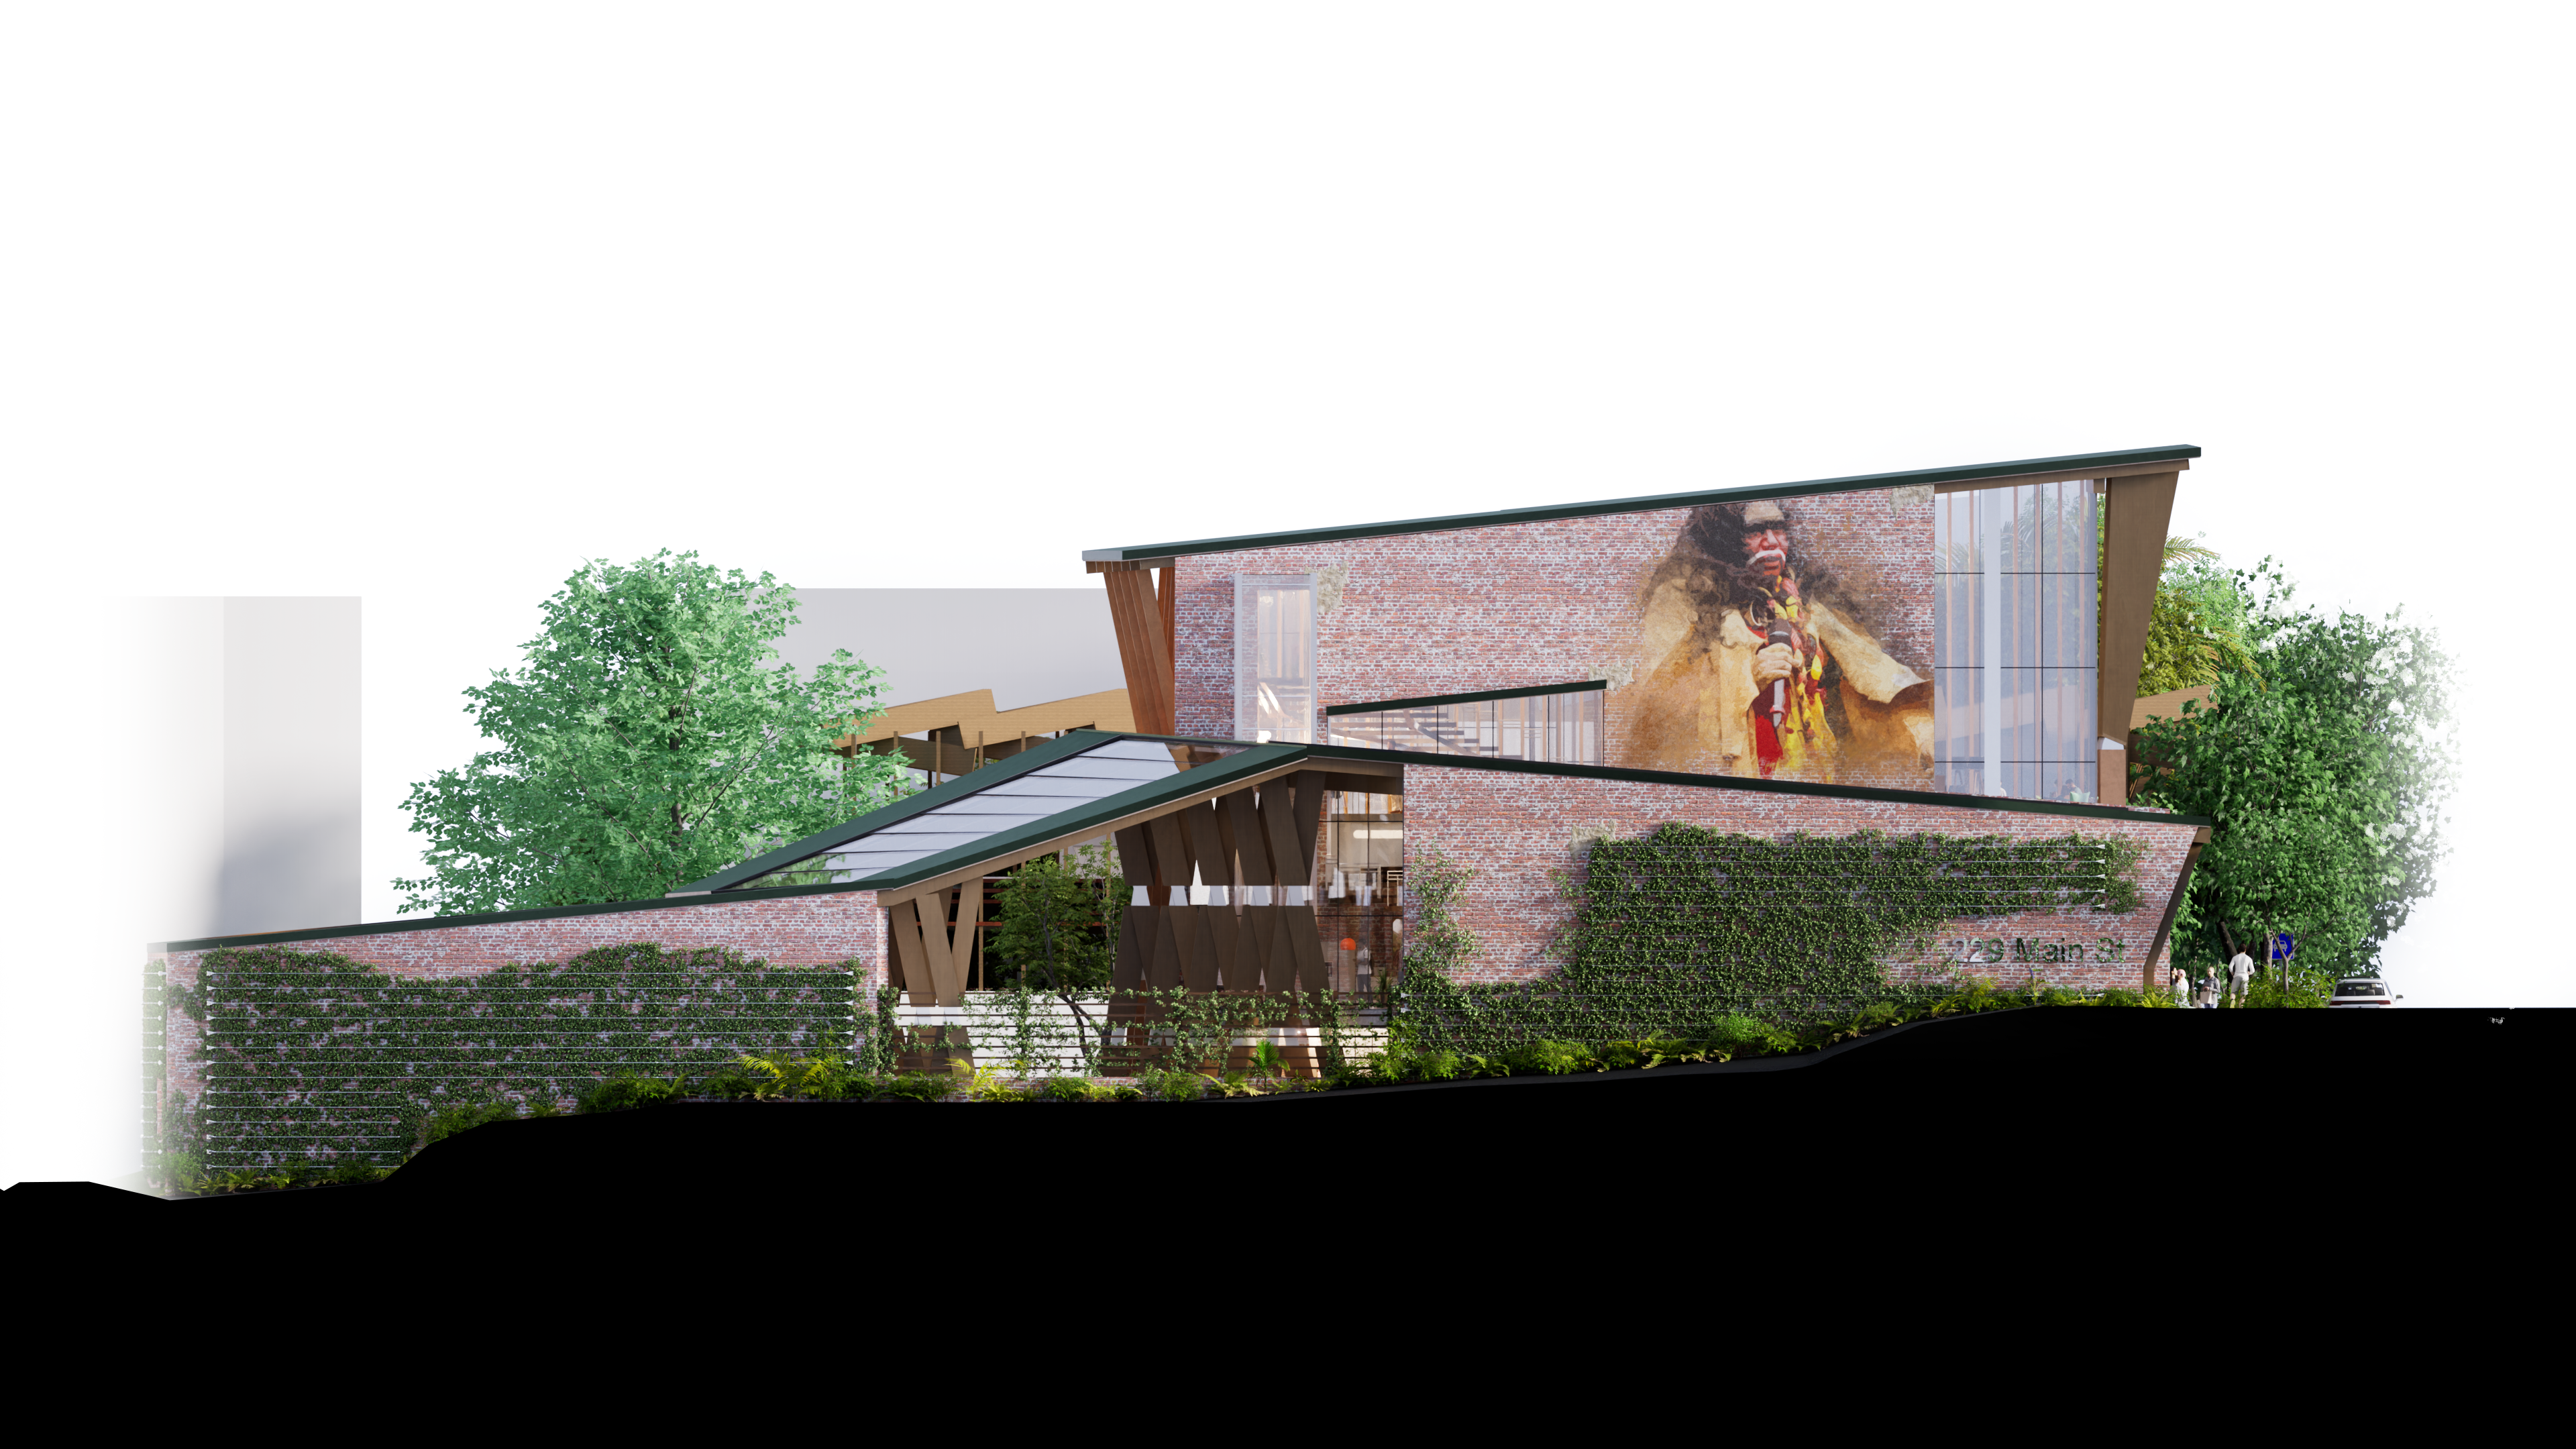
Elevation 3 South
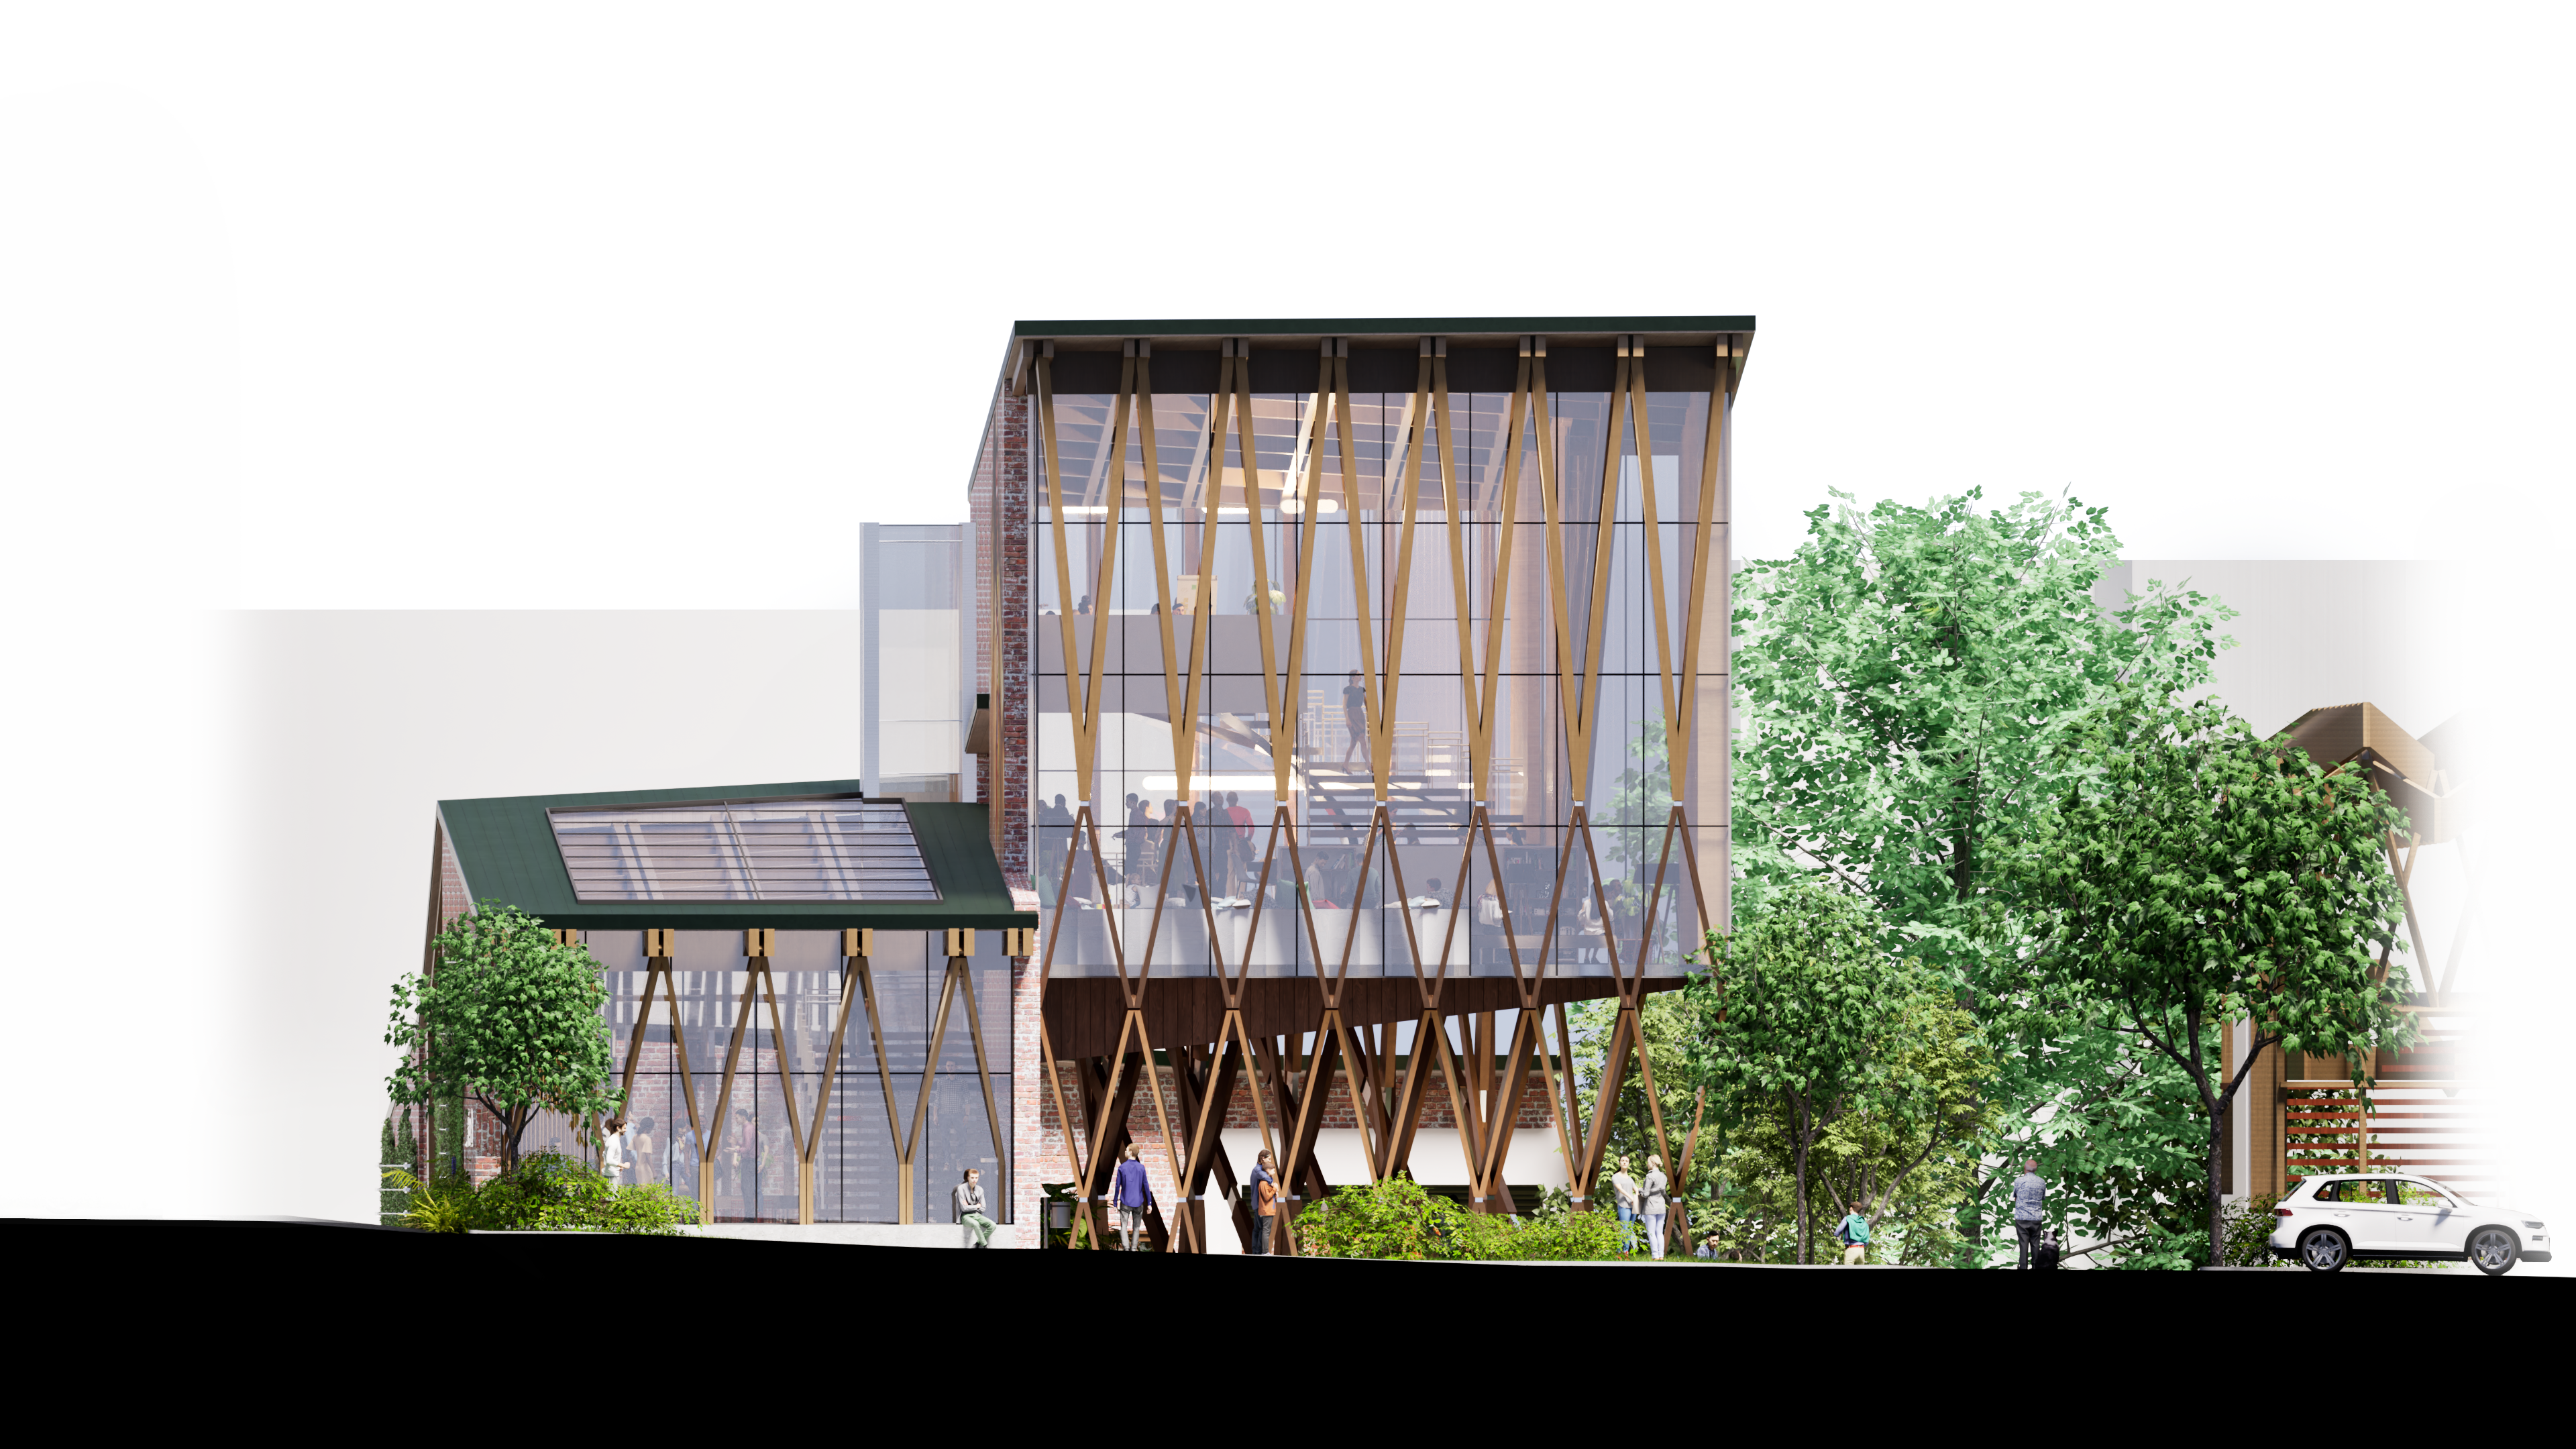
Elevation 4 East
Diagrams of function and flow & Space
○ Functionality Diagram: how I divided the space into transitional and stationary areas to create scenes and moments throughout the site for every type of person visiting.
○ Walls & Division Diagram: how I divided the space in a more physical 'linework' sense using 'zig-zagging' mostly linear wide spaces so that pedestrians can always see into other spaces; daydream, travel, and plan what and where to go next...
○ Walls & Division Diagram Sectional: Using the shape of the story bridge and similar 'zig-zagging' patterns, I created interest within the steep site. Room for multiple types of spaces throughout the site.
○ Hot & Cold Diagram: Using the same relative shapes, I plotted which spaces hot air would rise and where places would be hot and cold to plan the environment around this; places that are busy & stationary would be cold and vice versa...
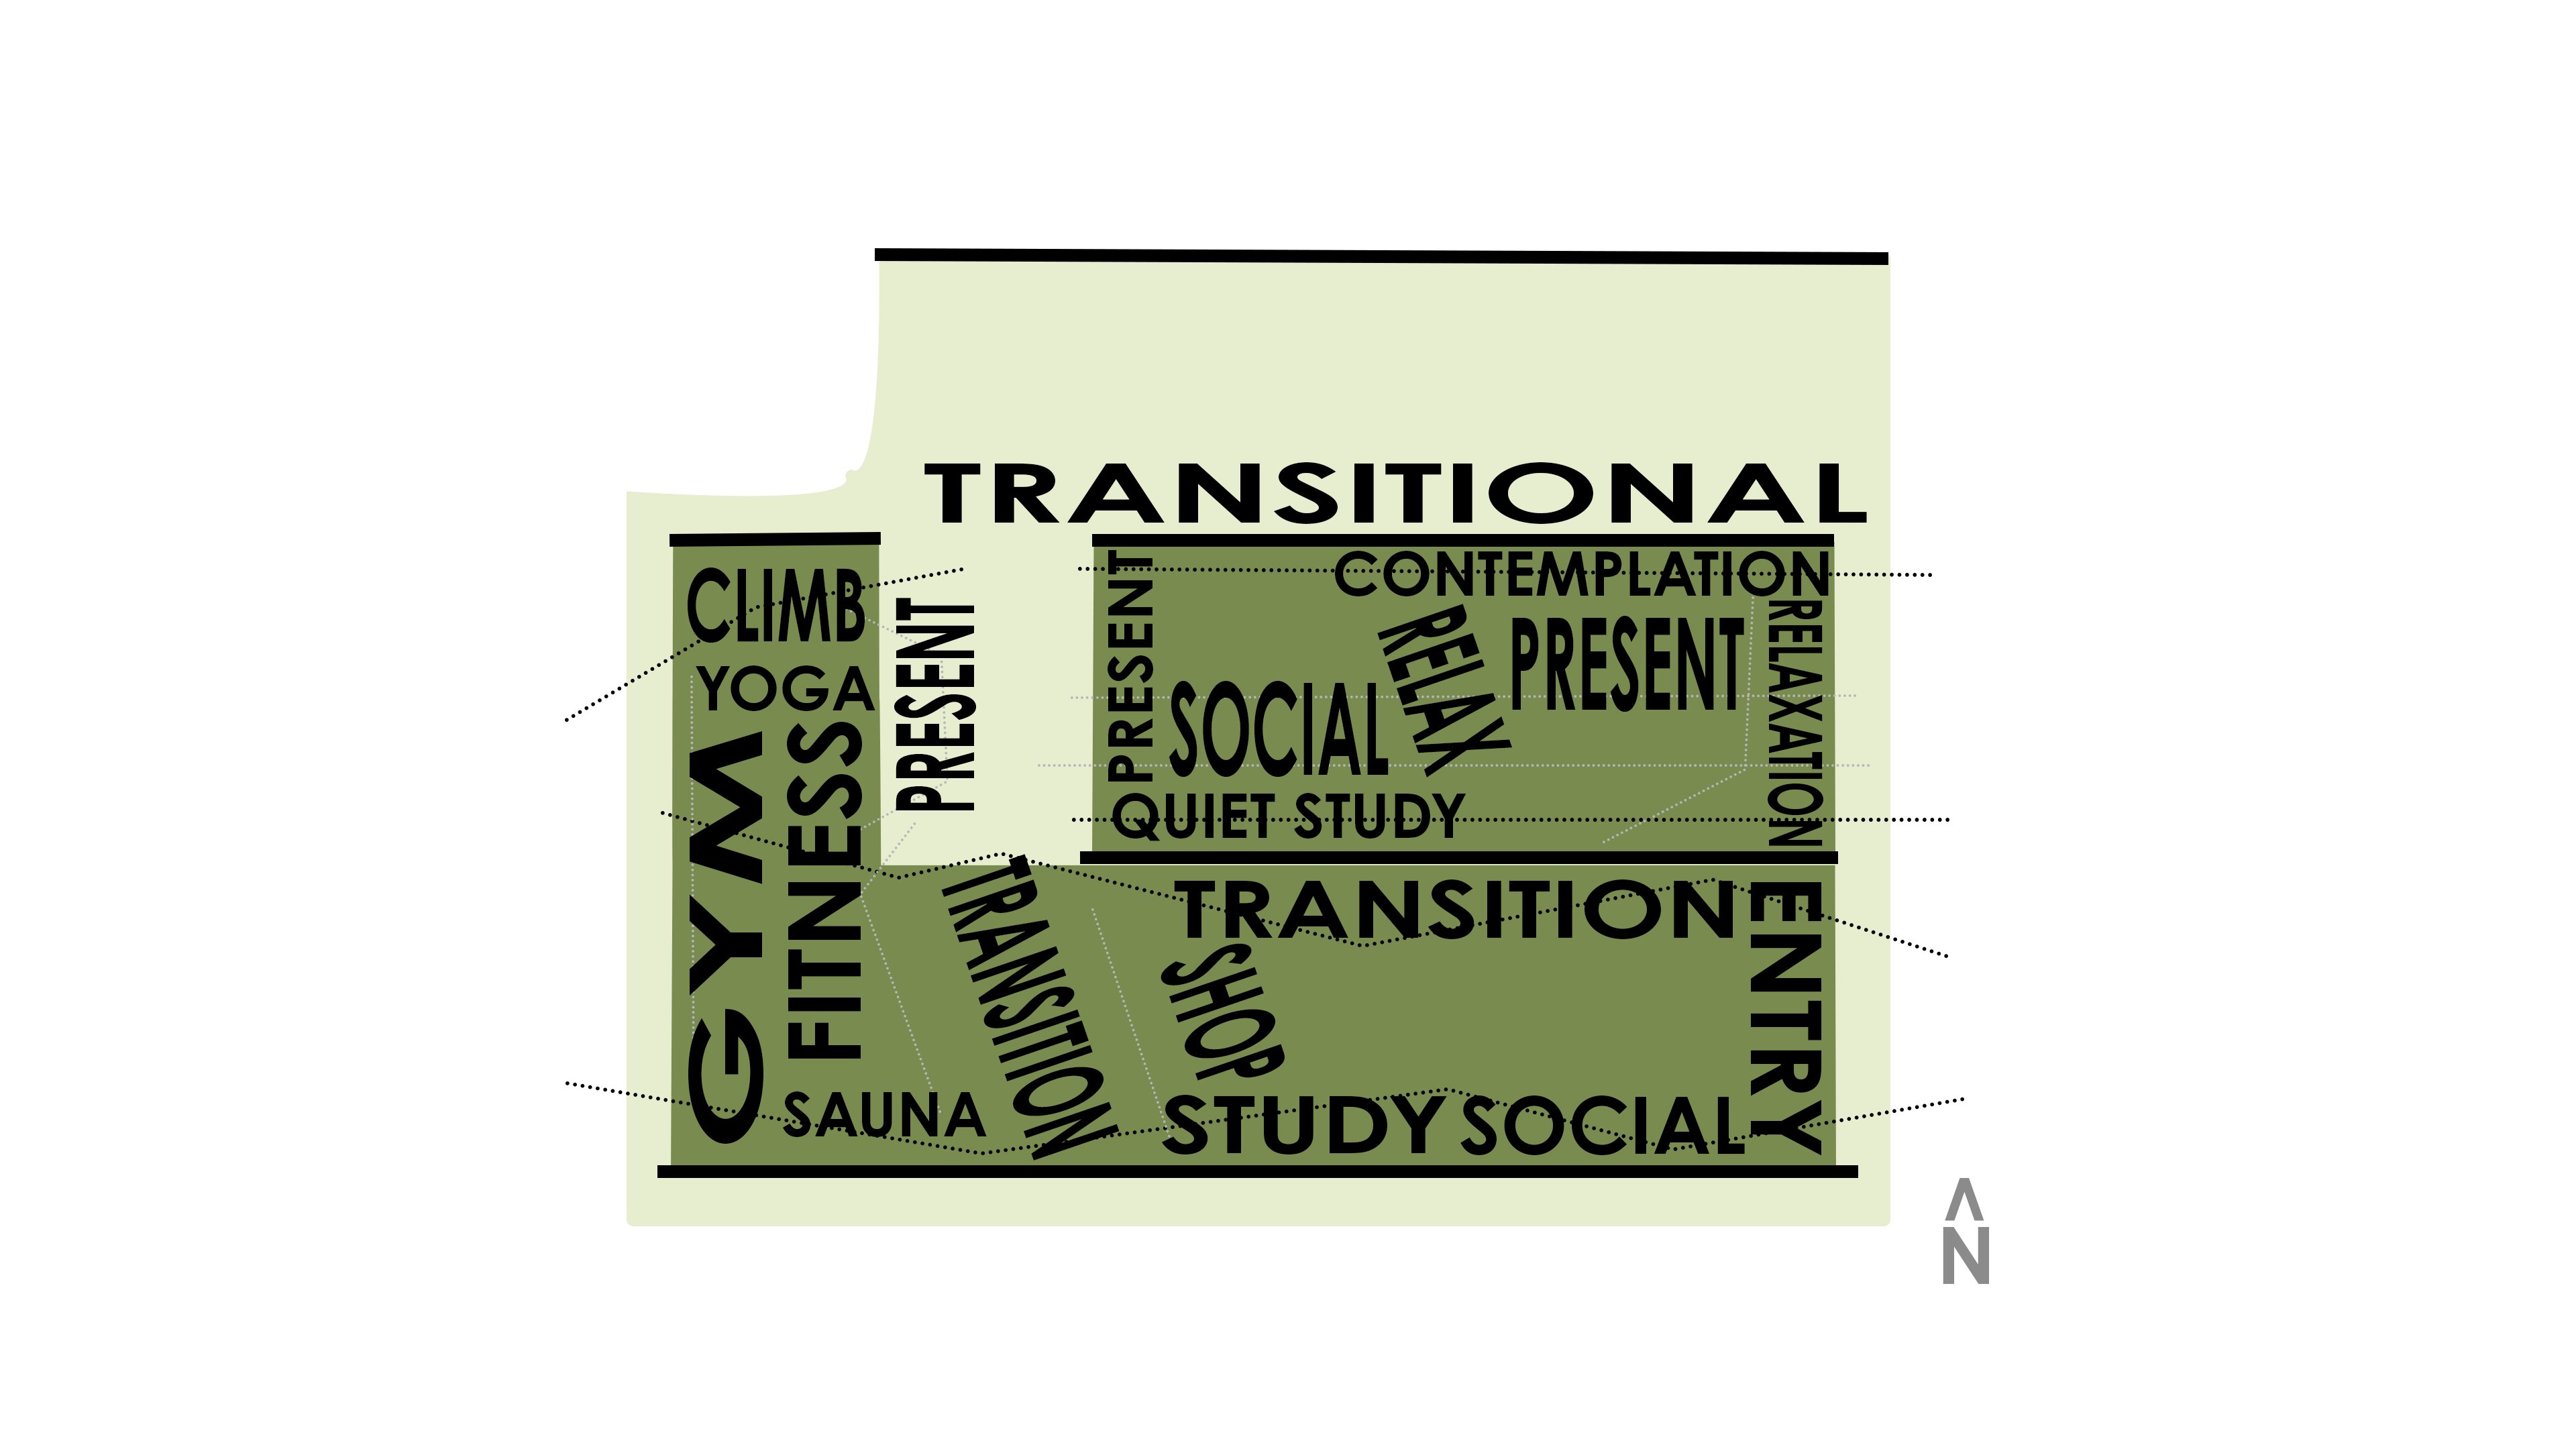
Functionality Diagram
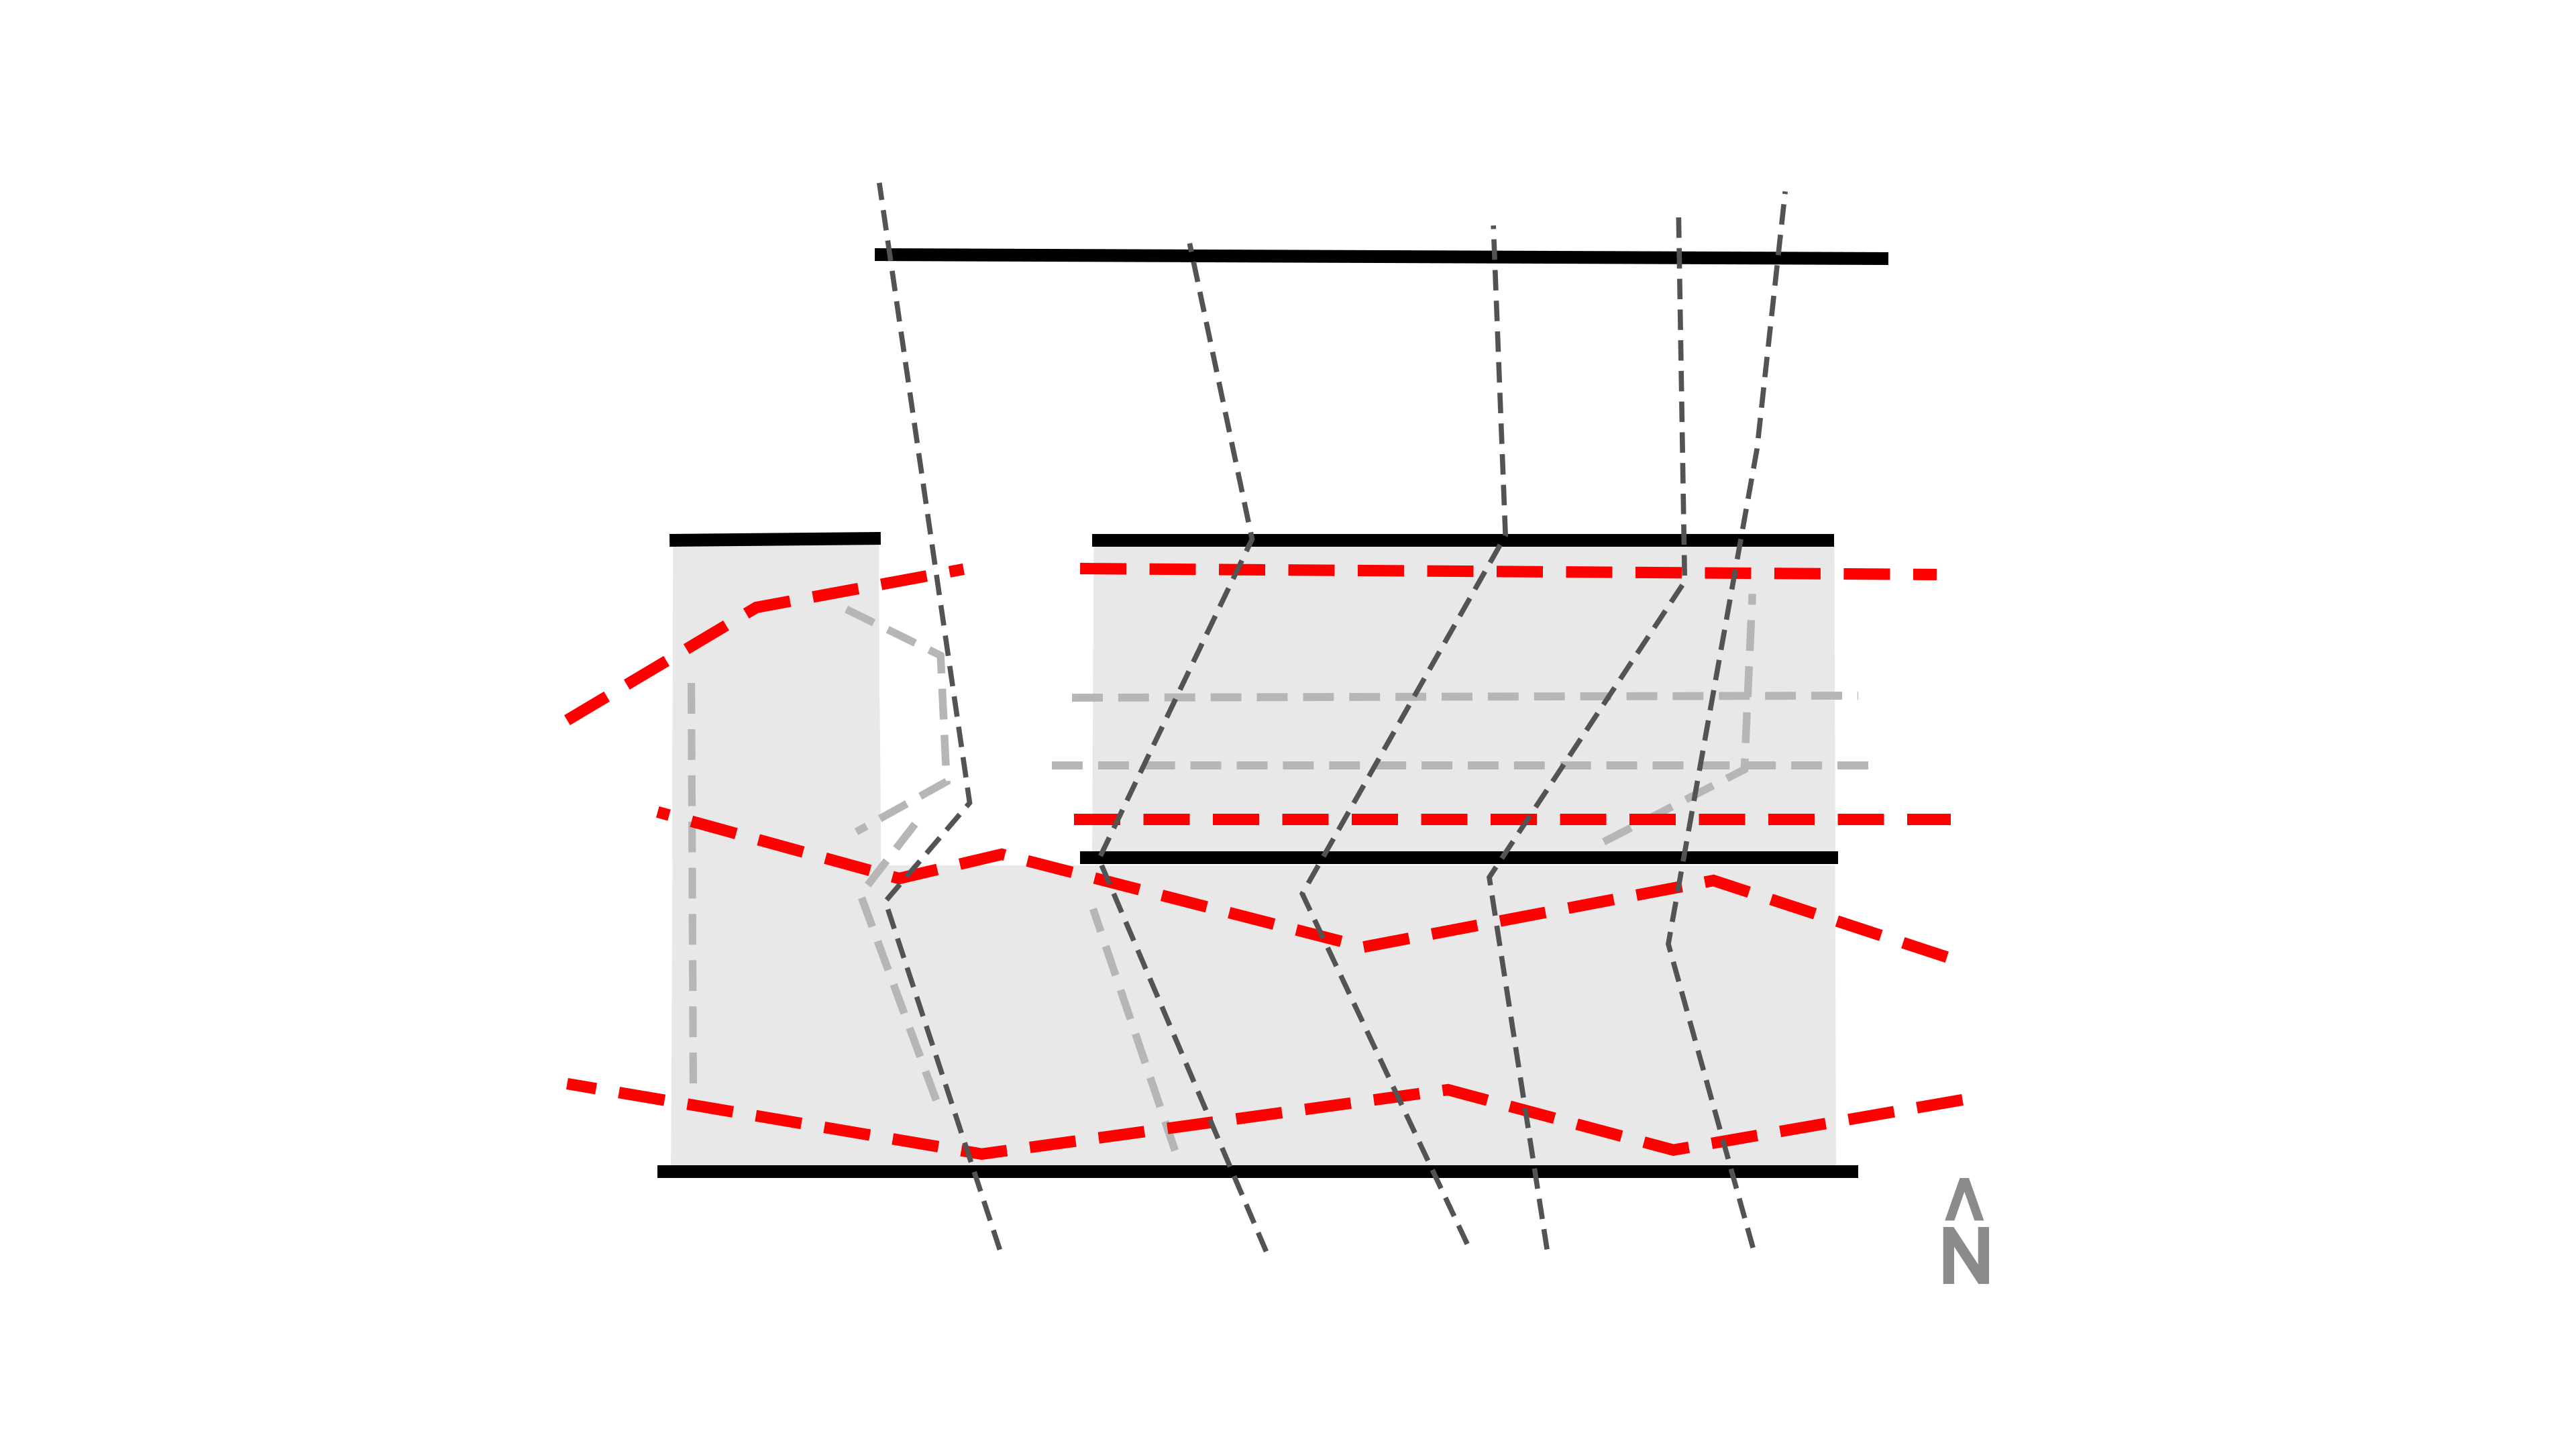
Walls & Division Diagram
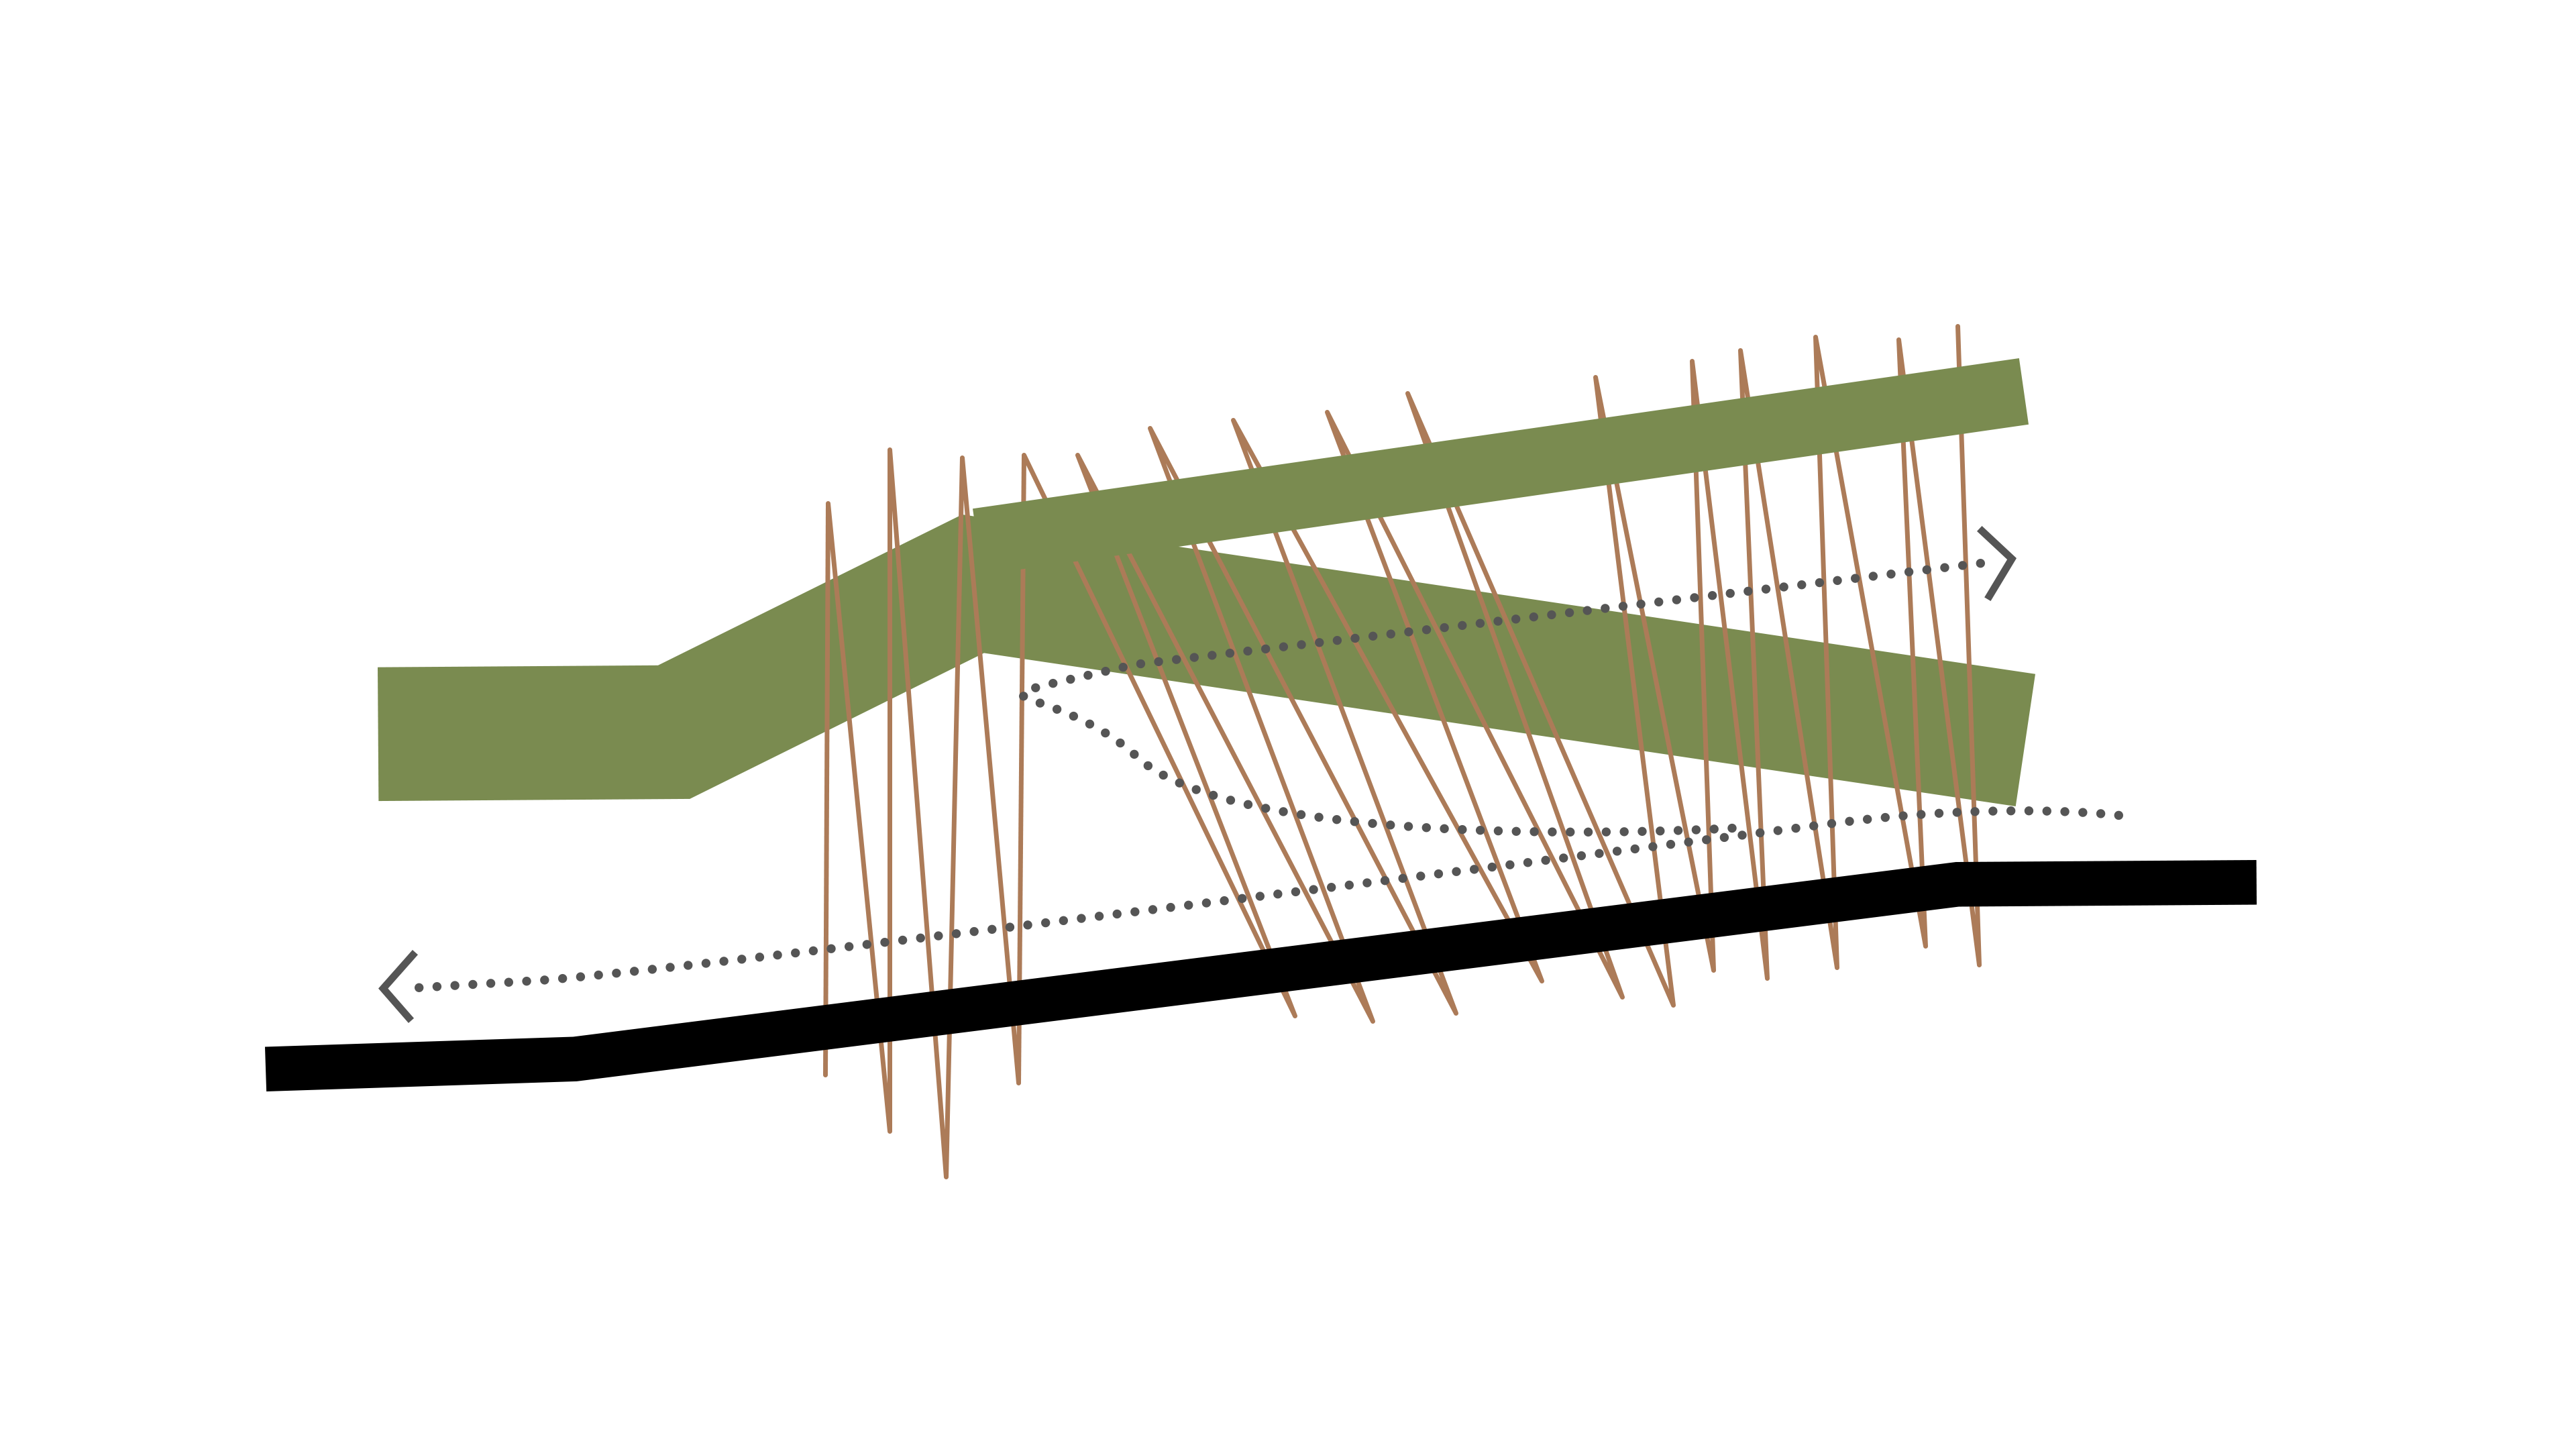
Walls & Division Diagram Sectional

Hot & Cold Diagram
Floor Plans
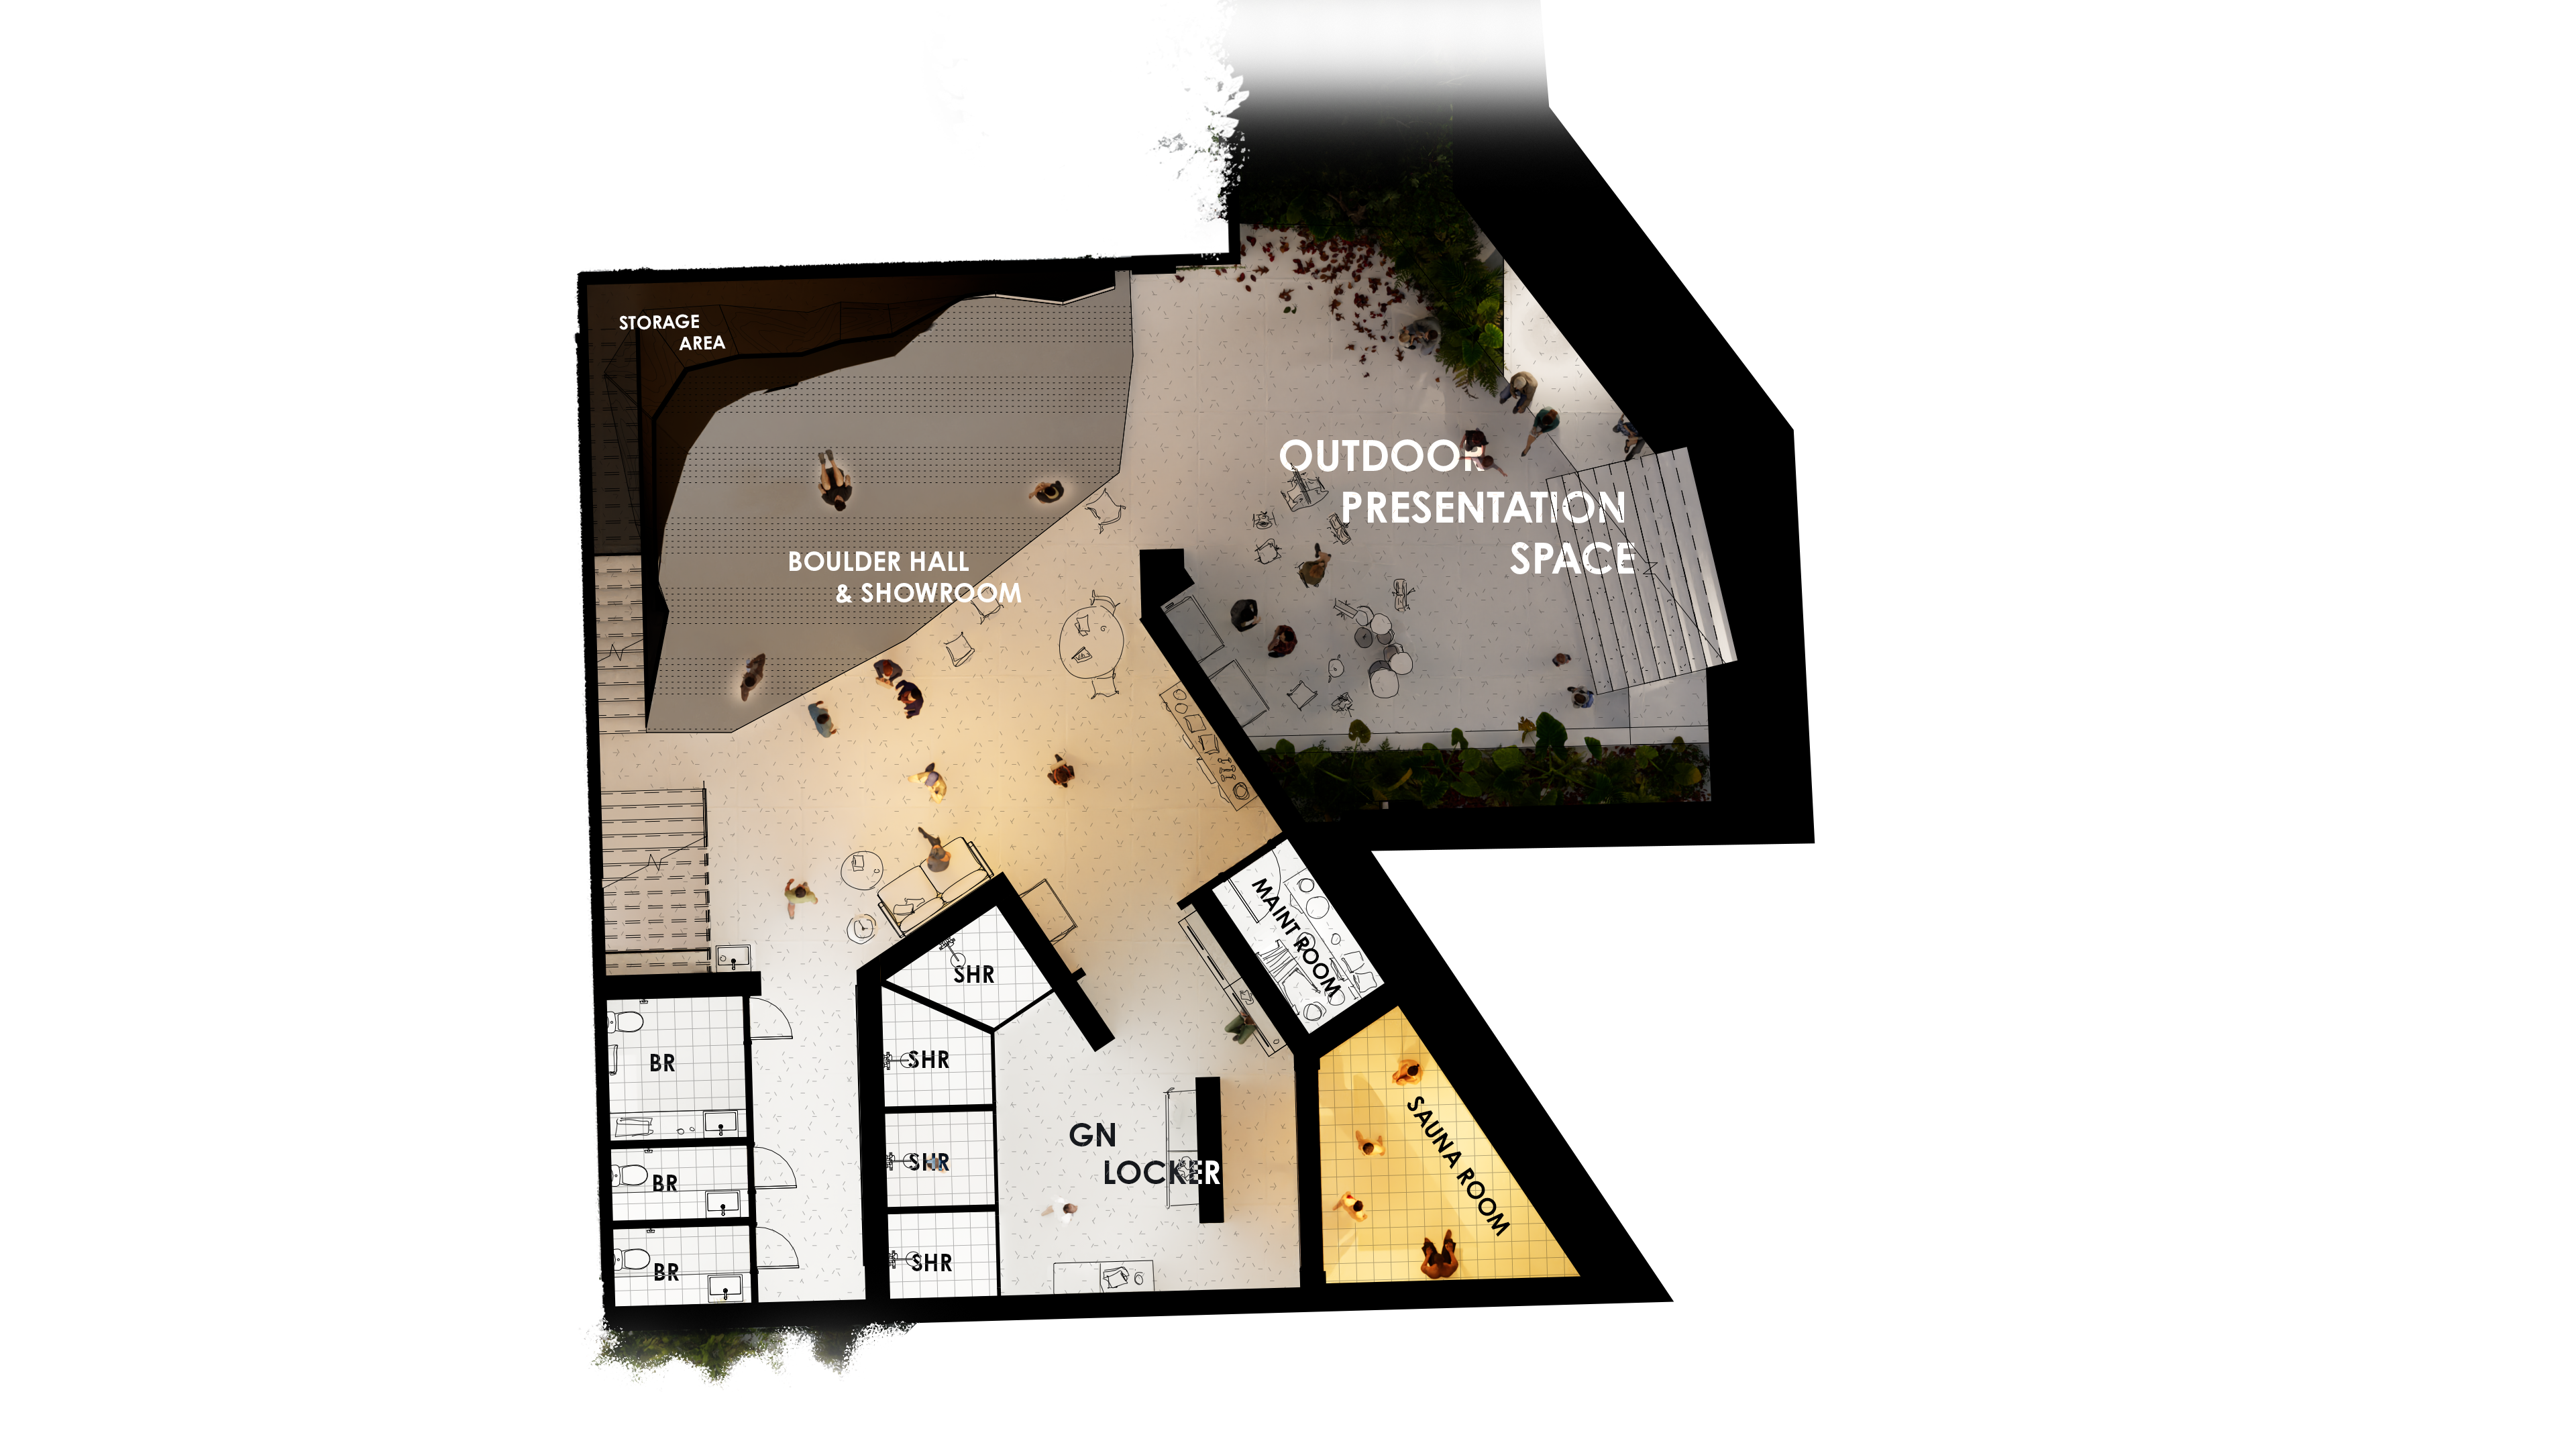
Floor 1 Boulderhall
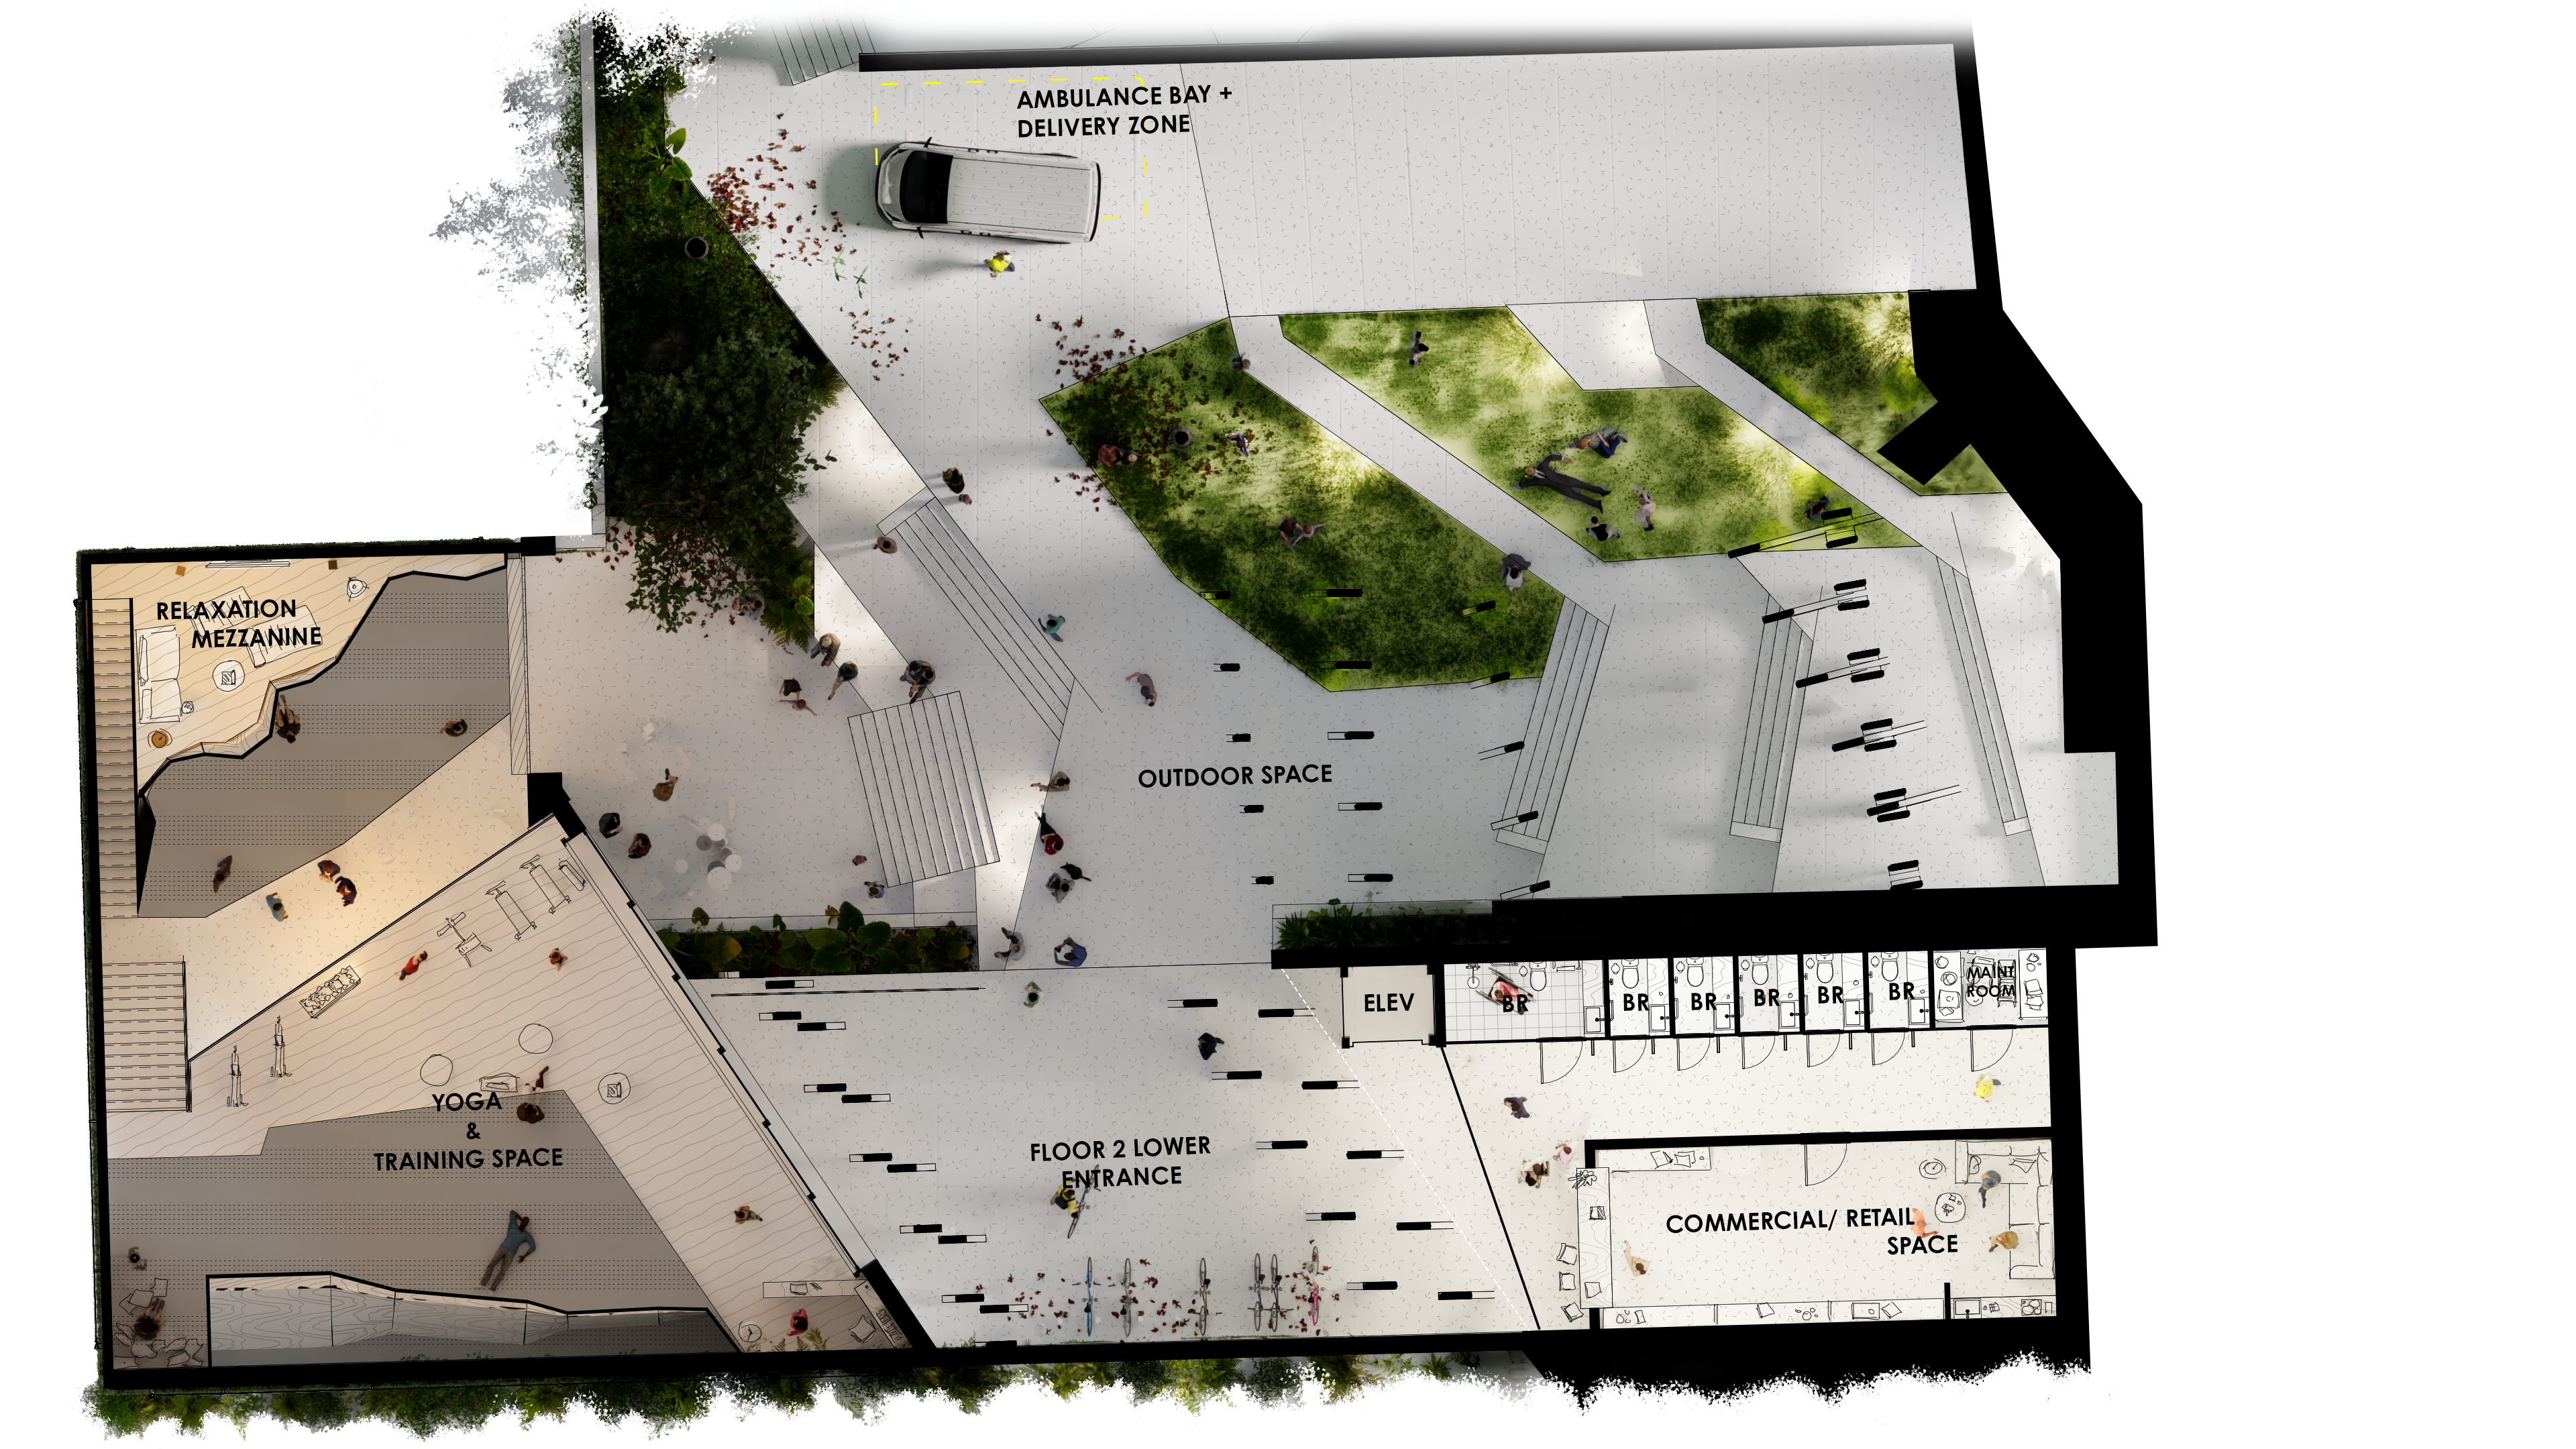
Floor 2 Garden & Gym
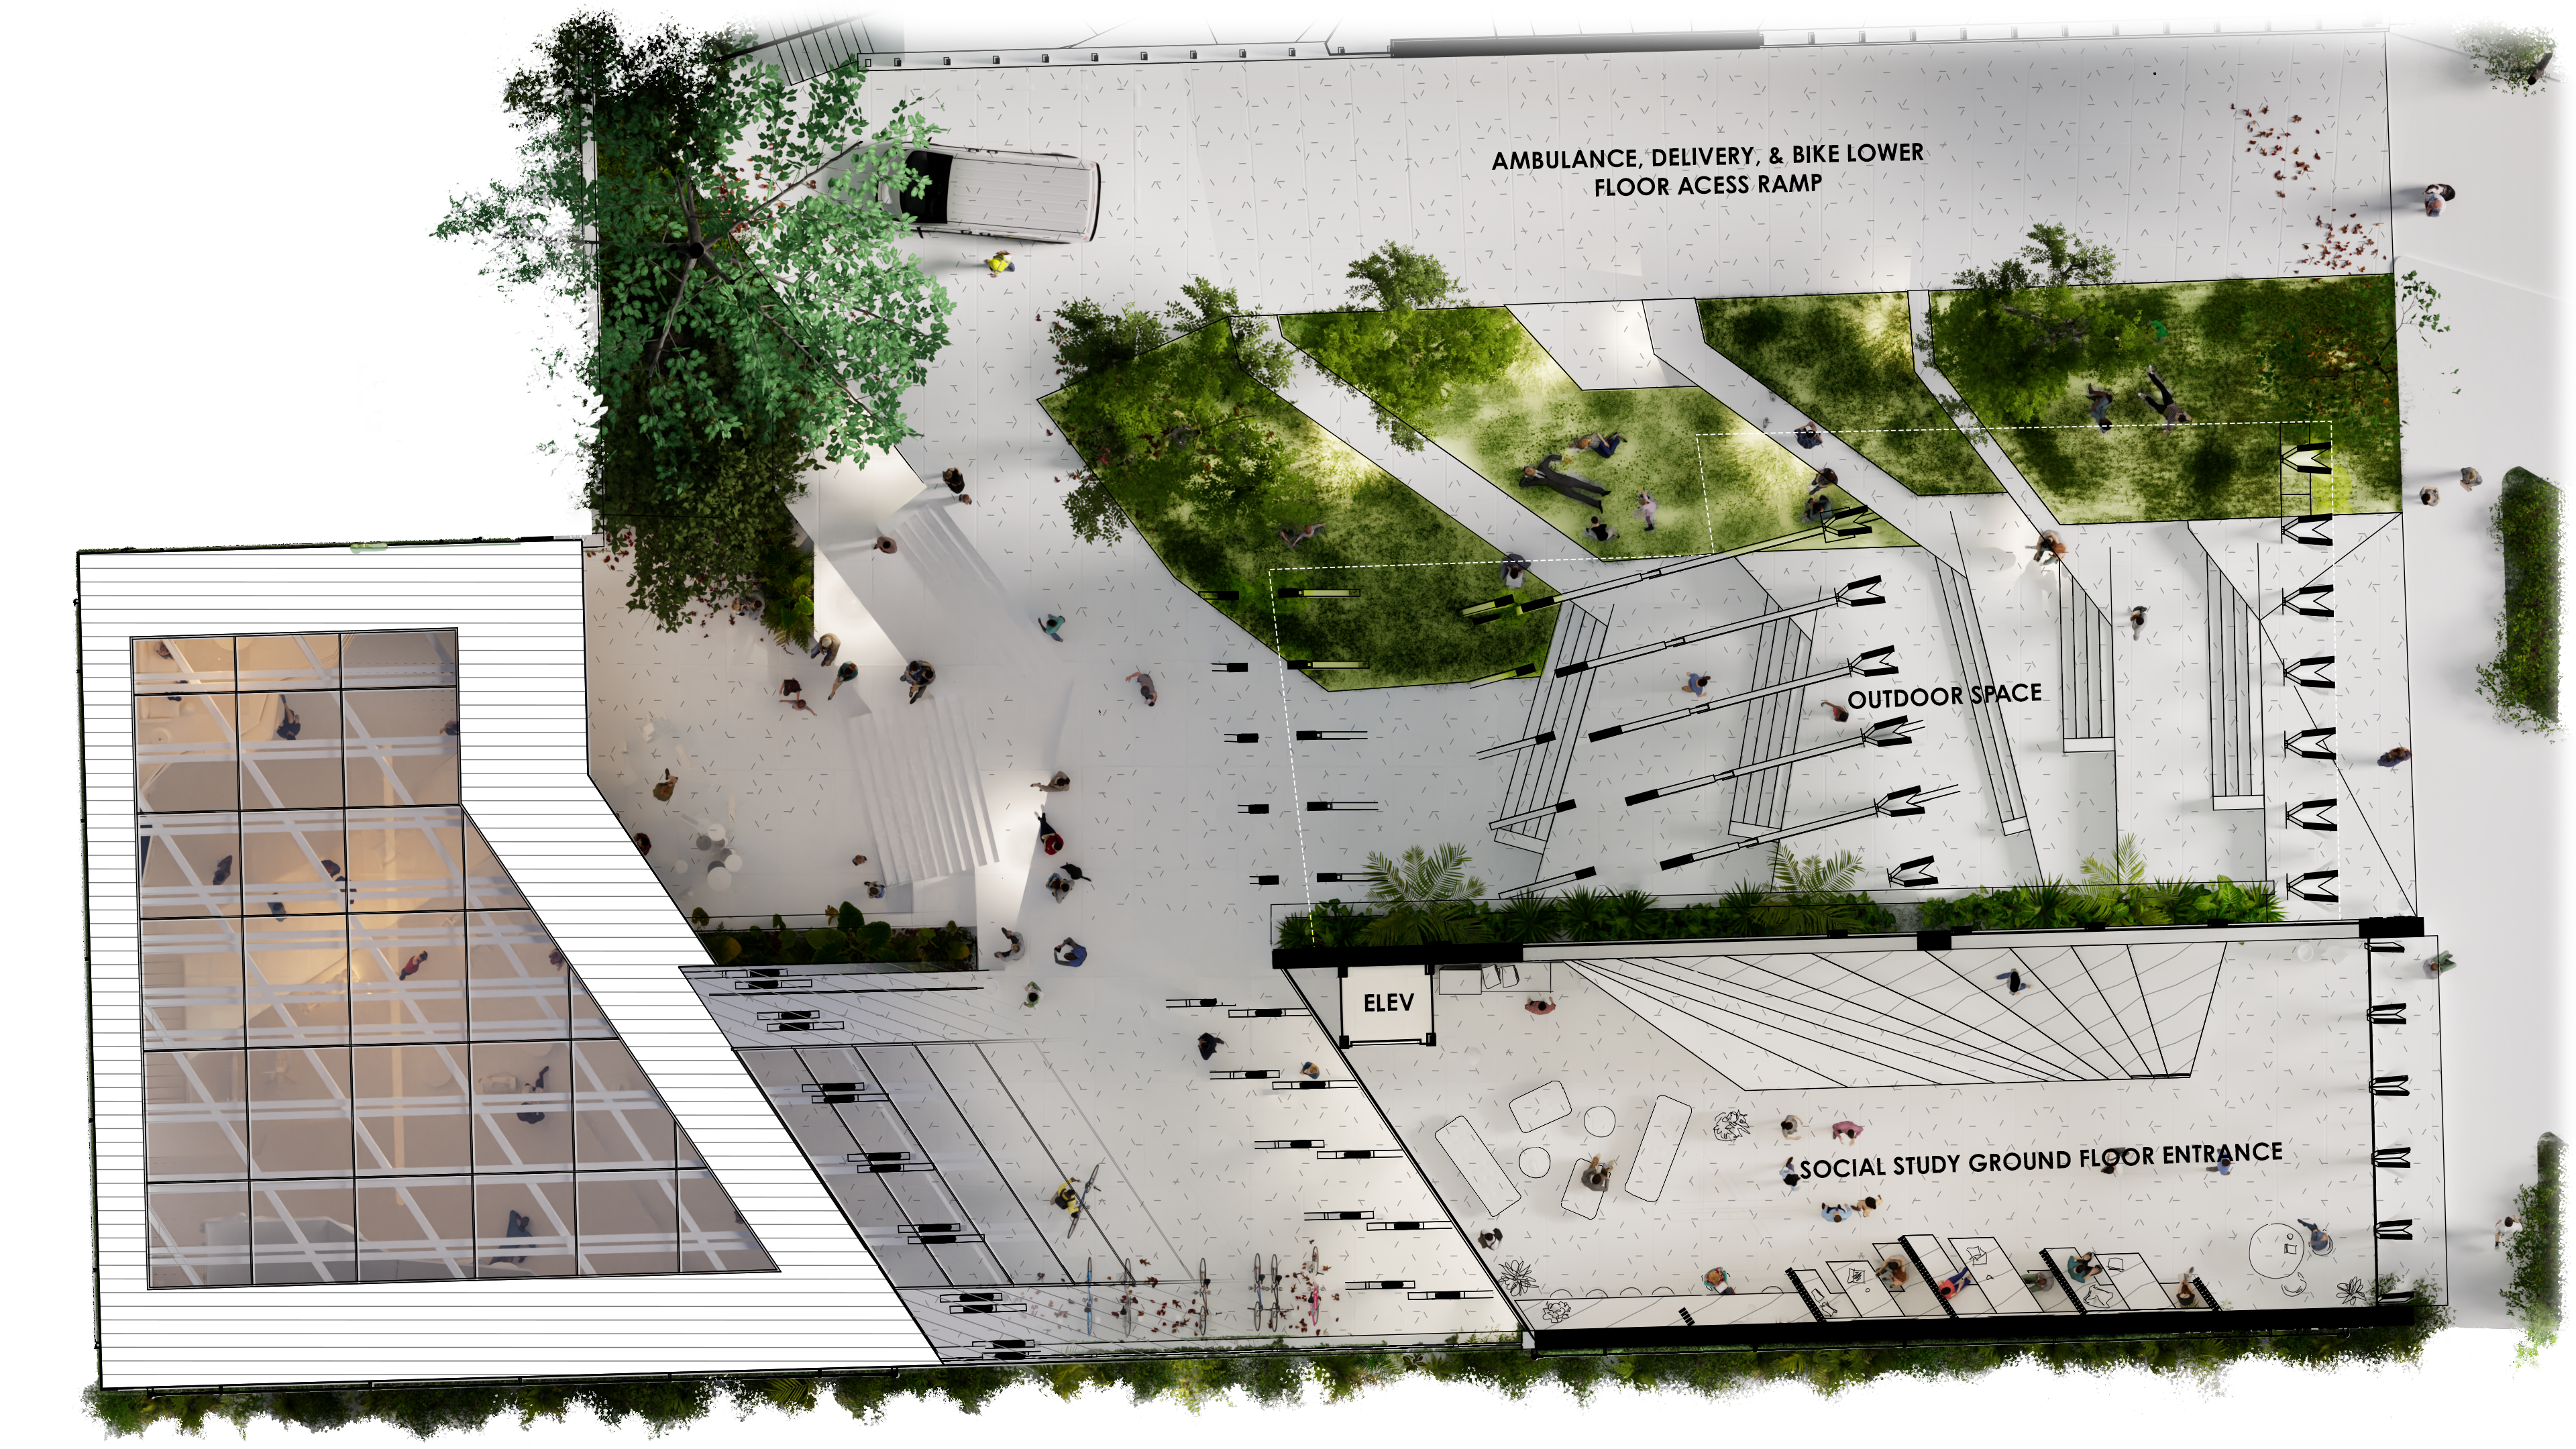
Floor 3 Open Study (ground)
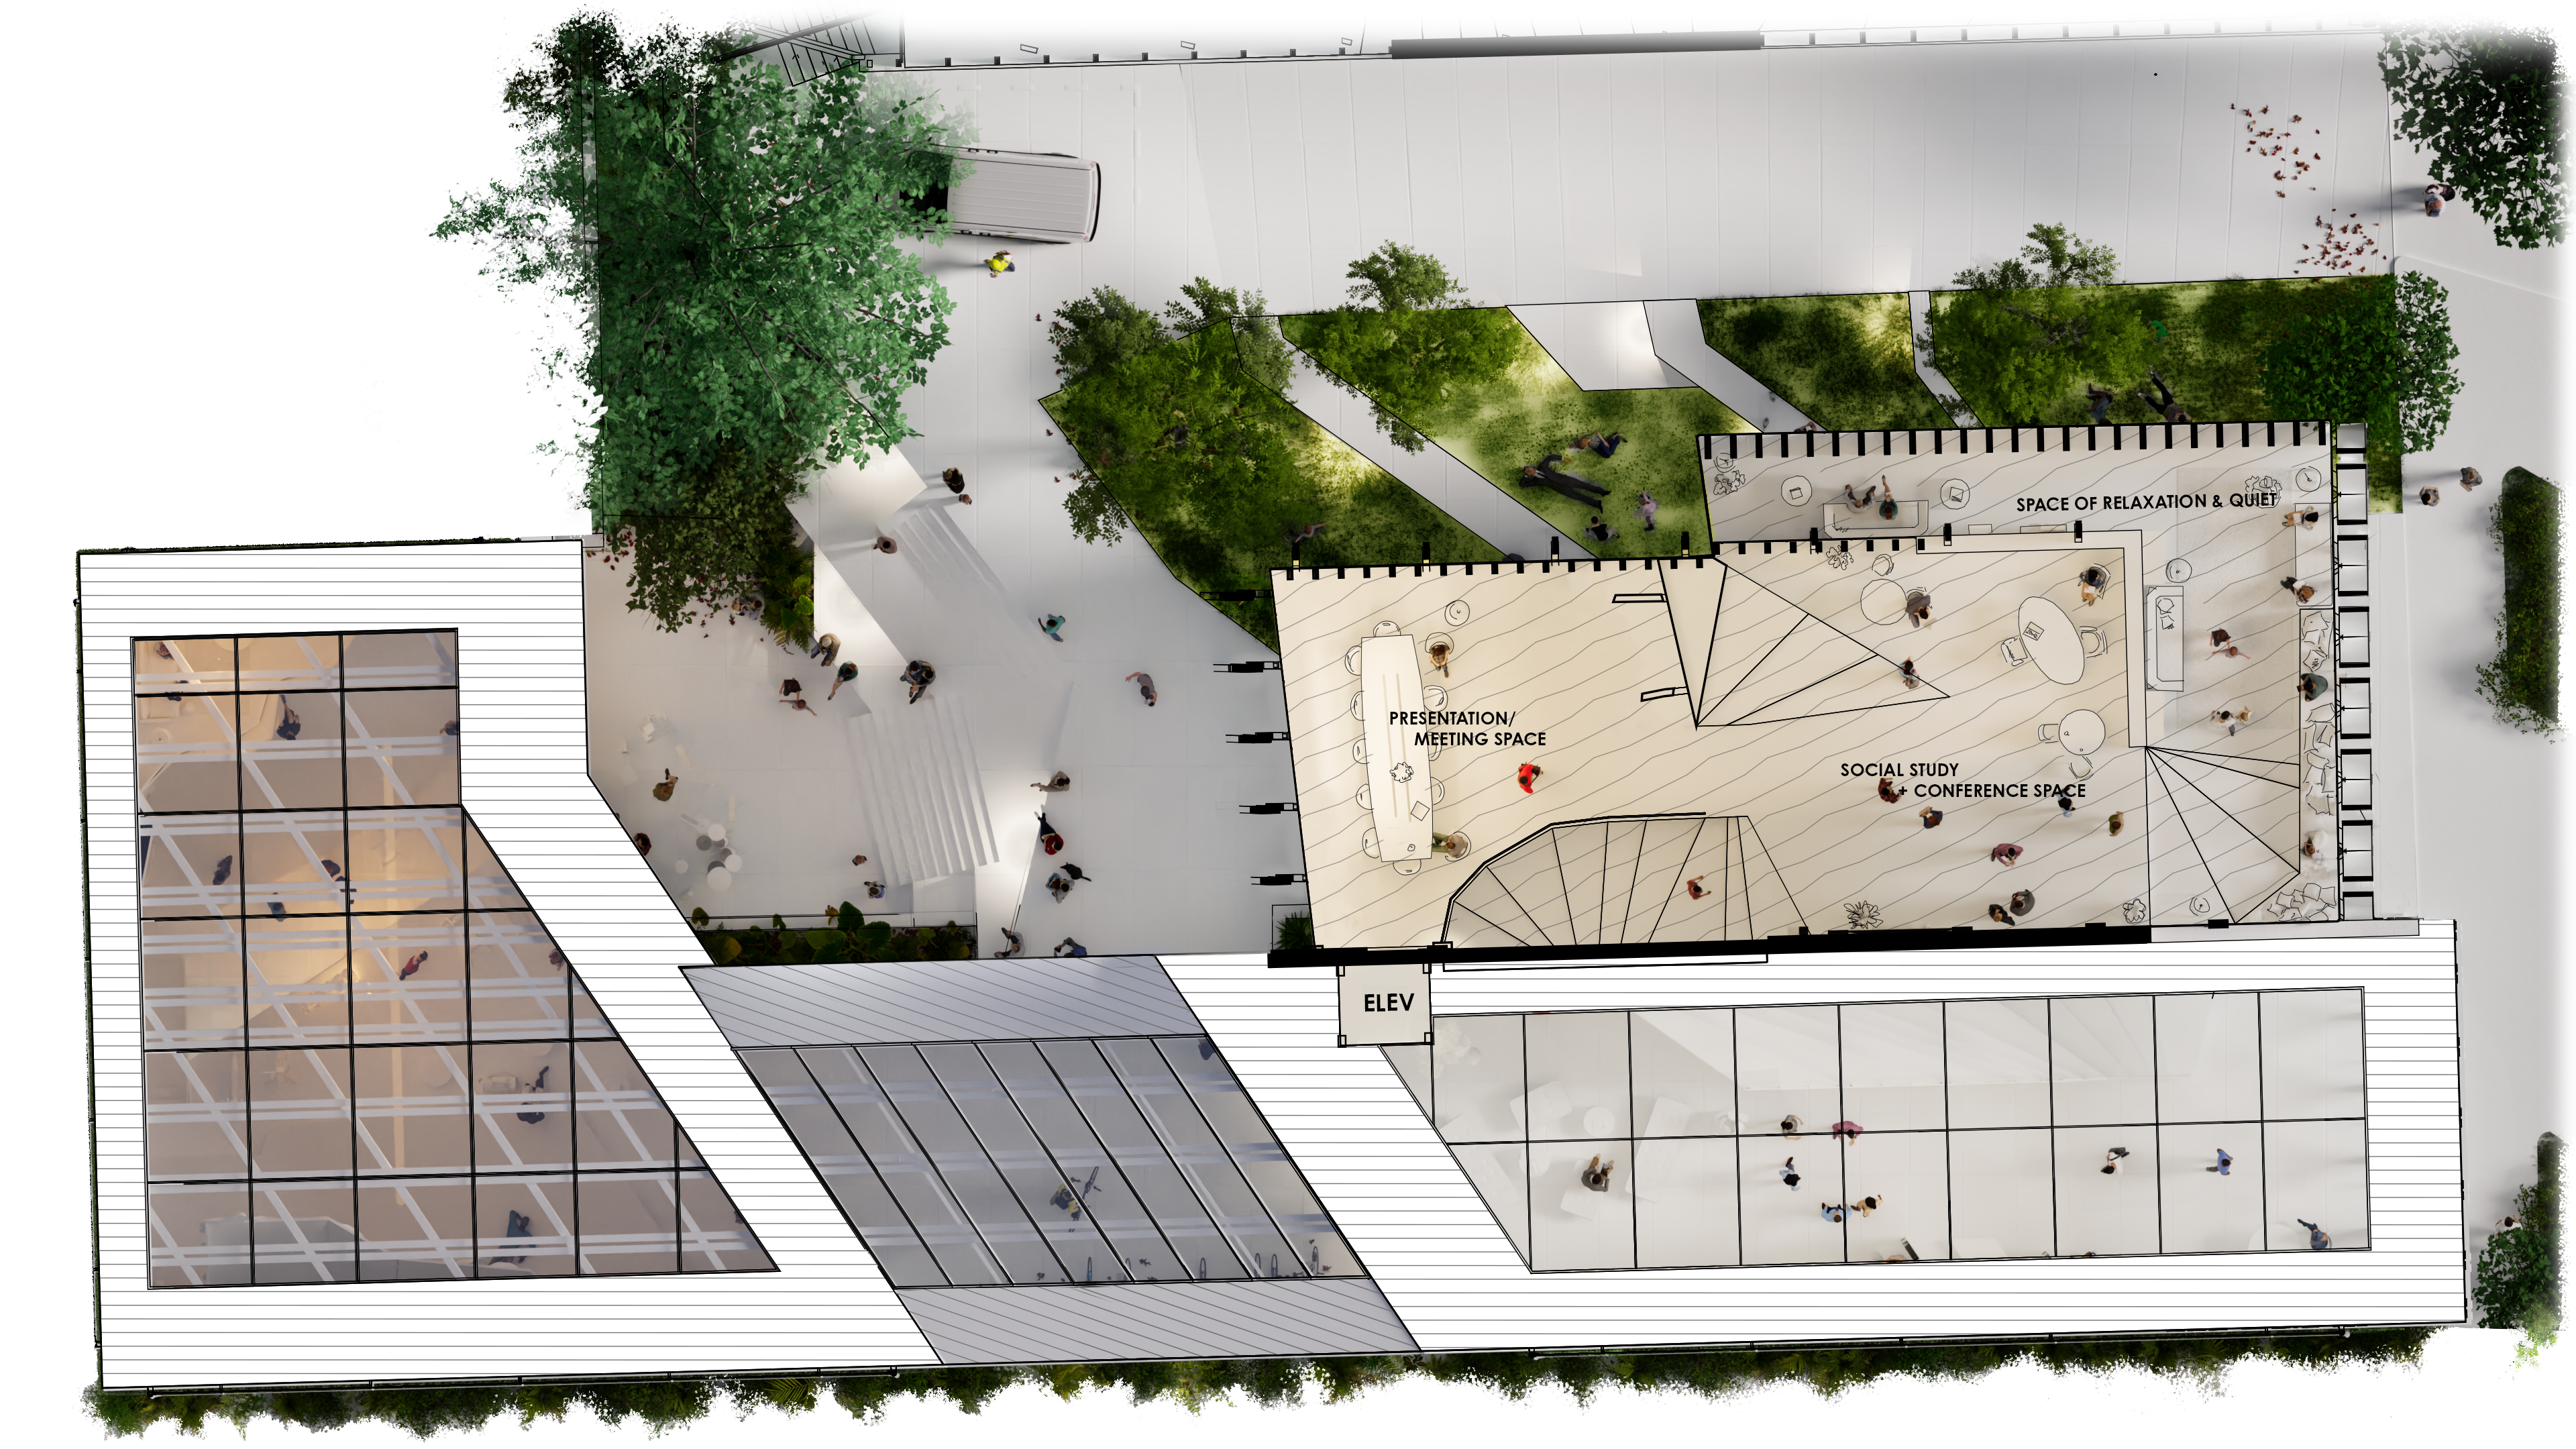
Floor 4 Library
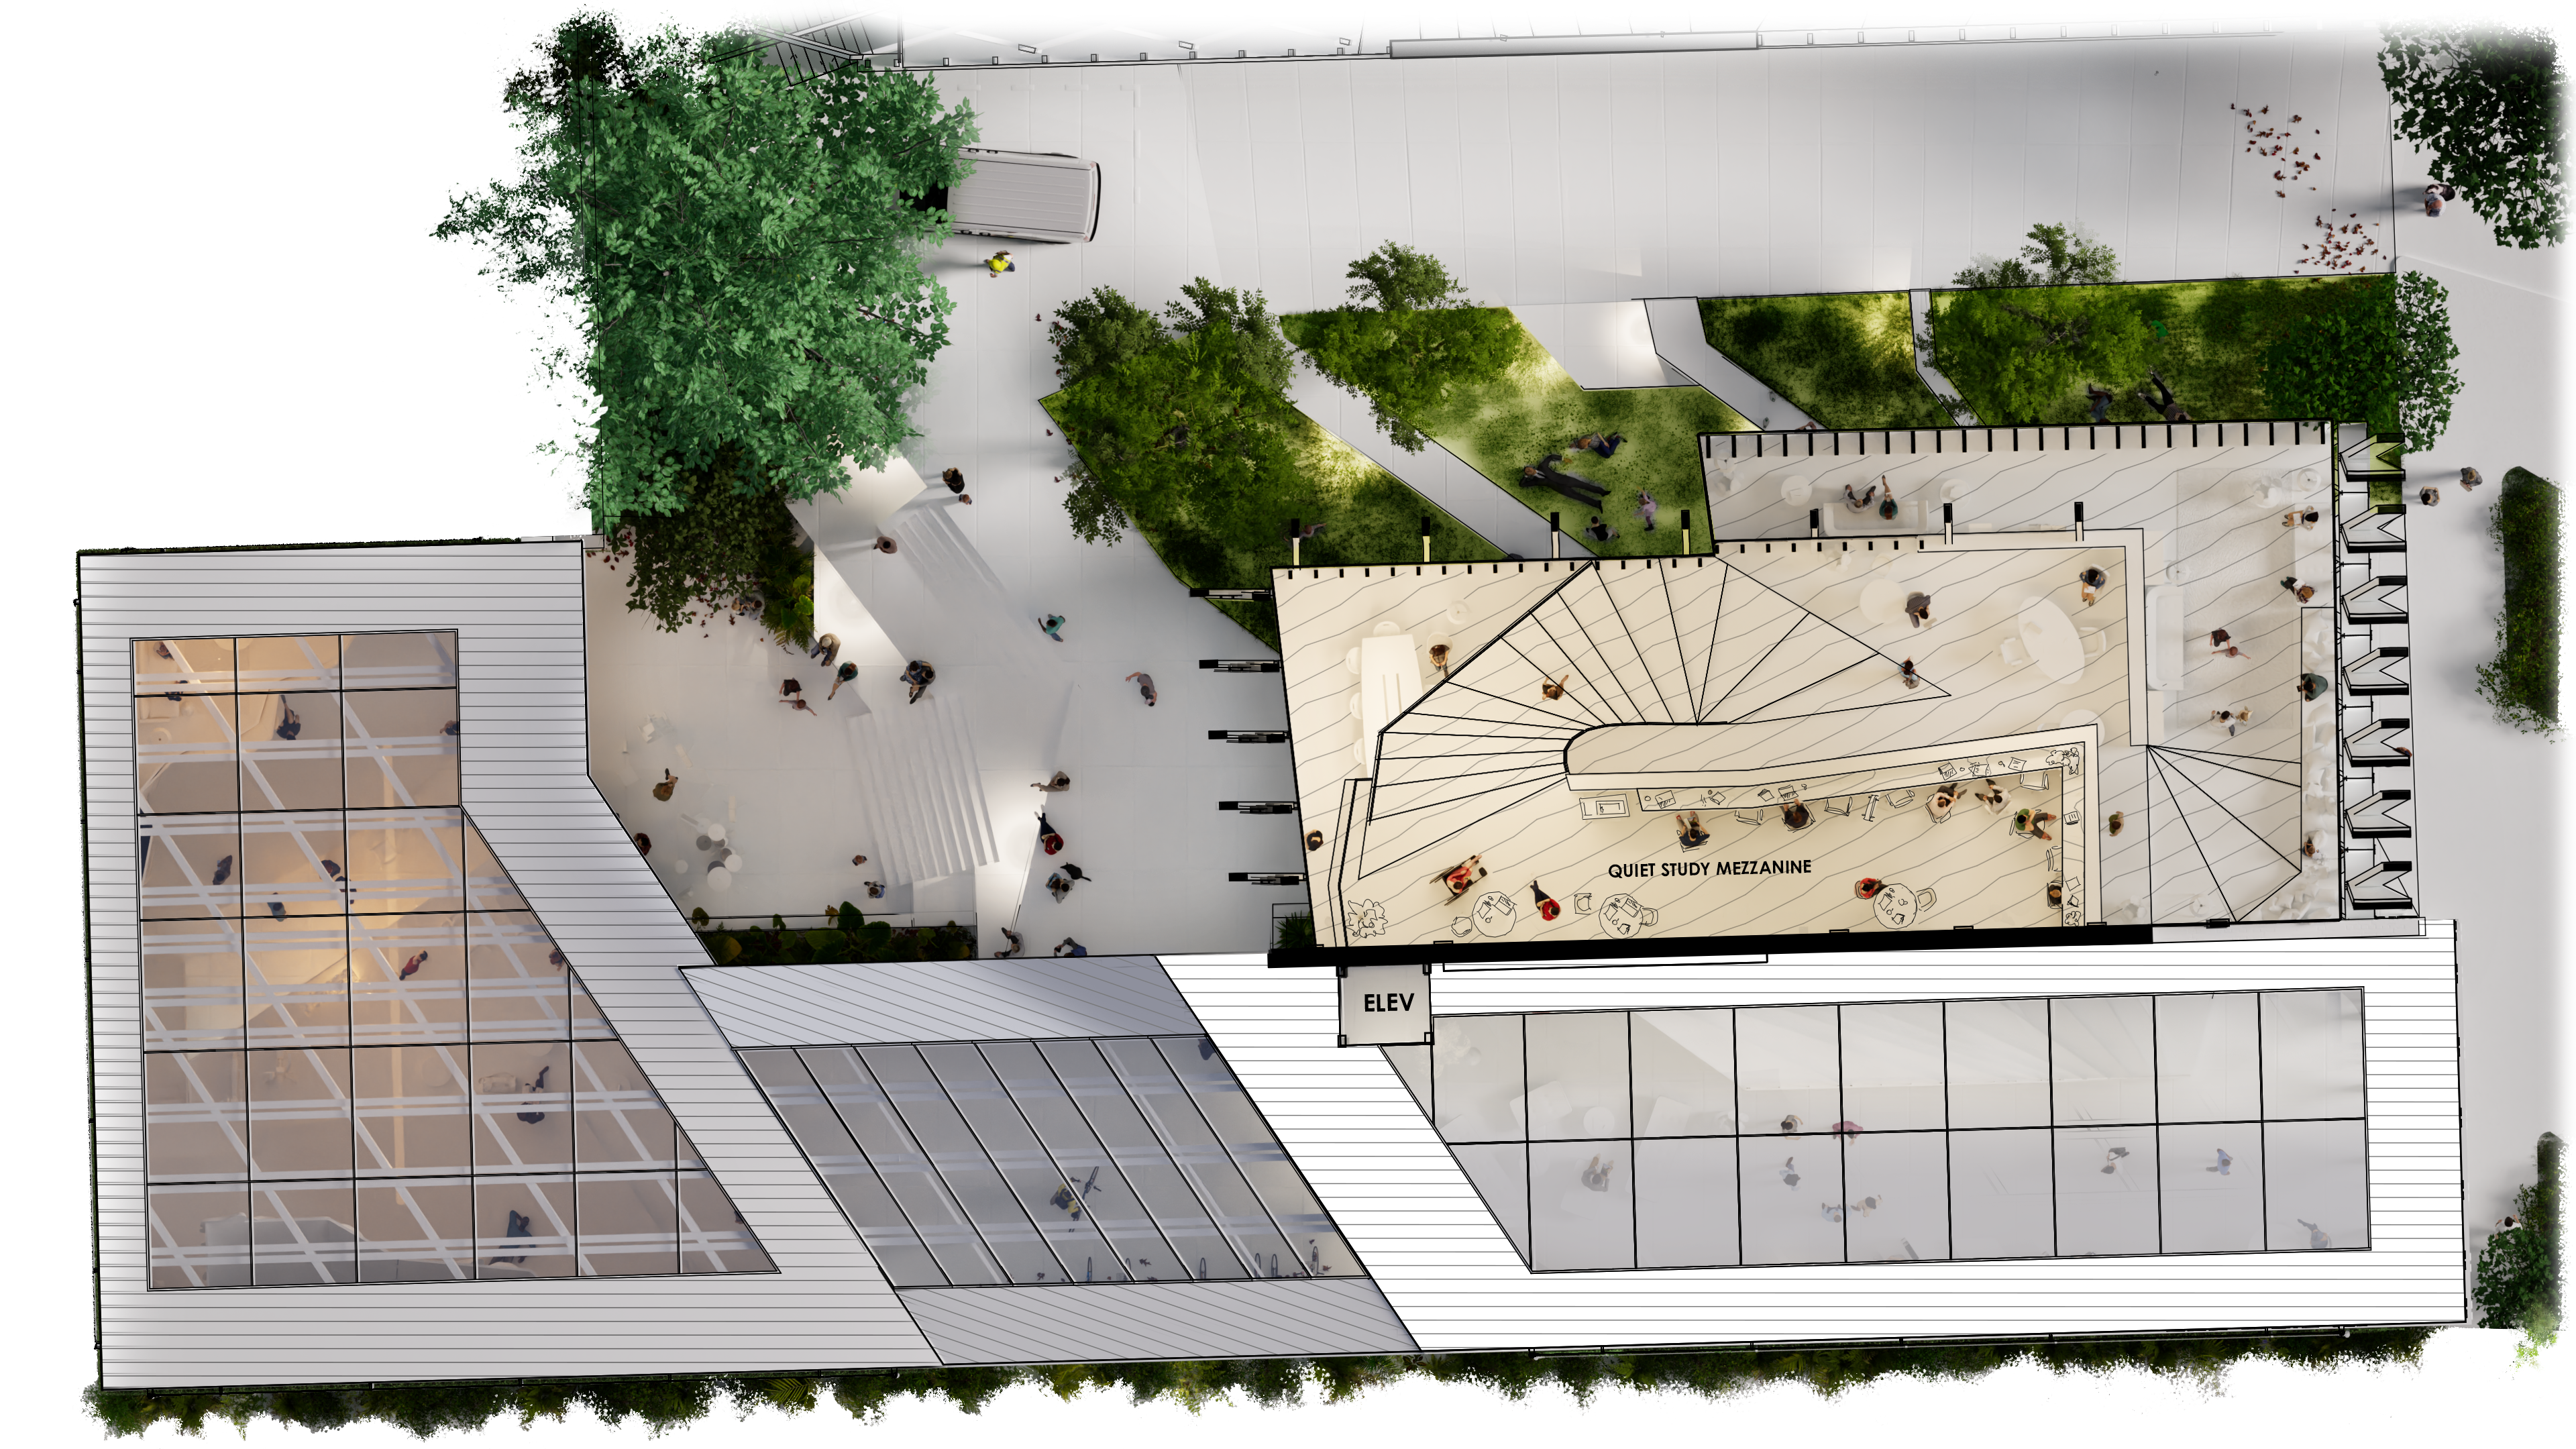
Floor 5 Quiet Study
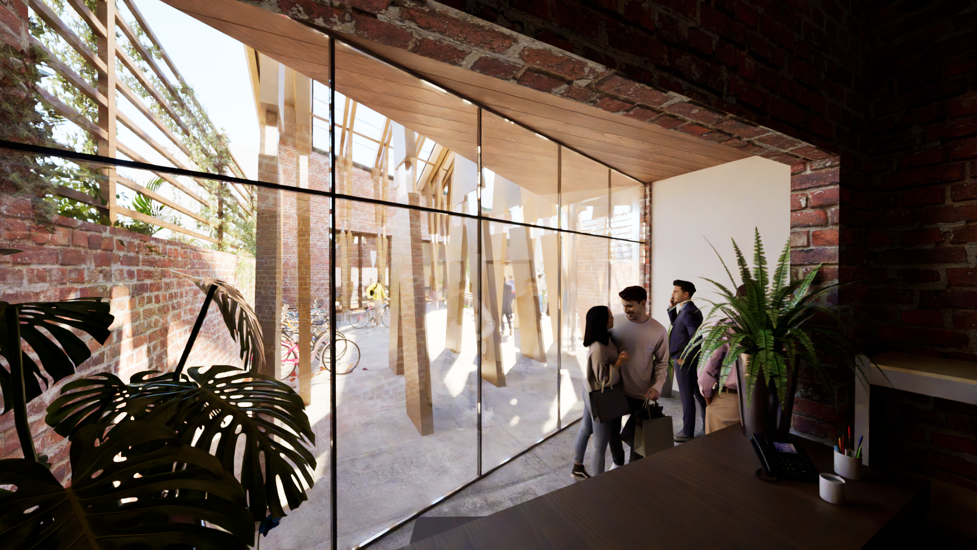
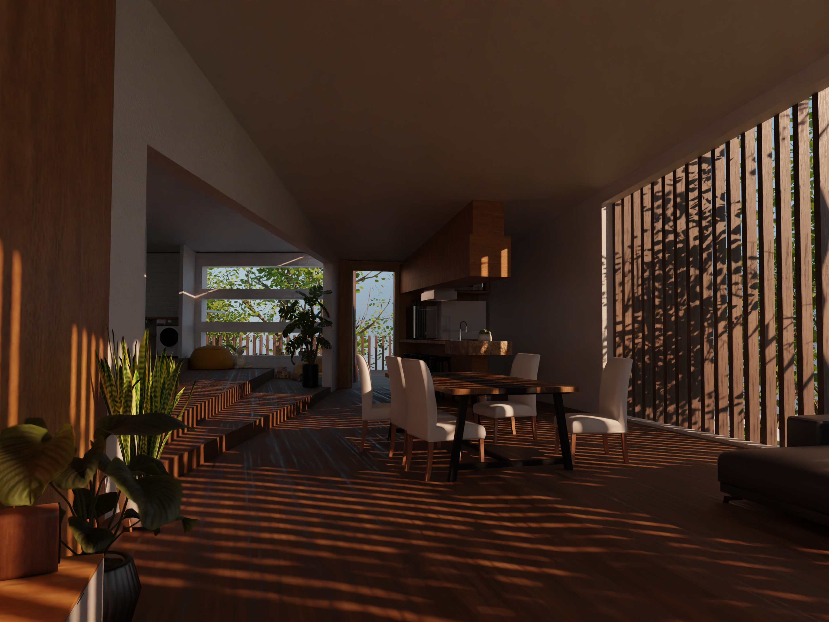
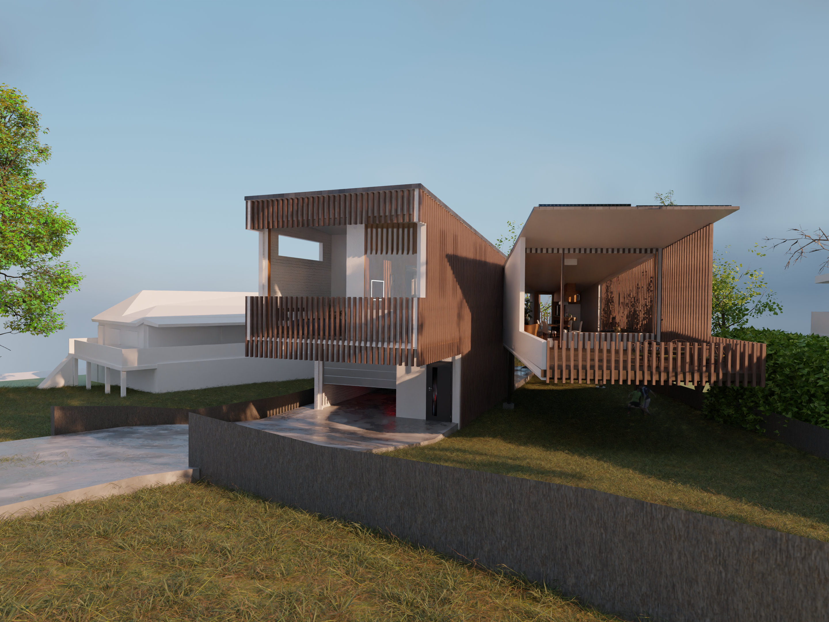
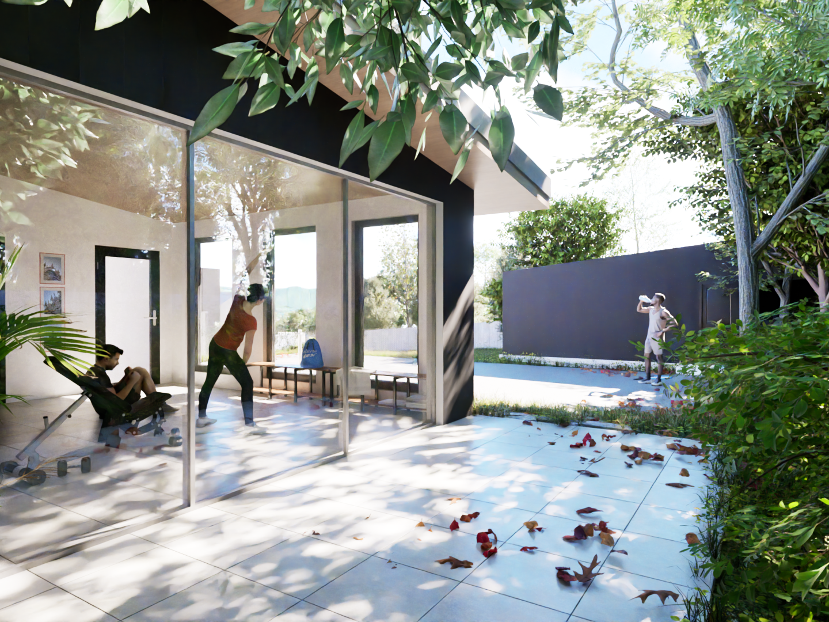
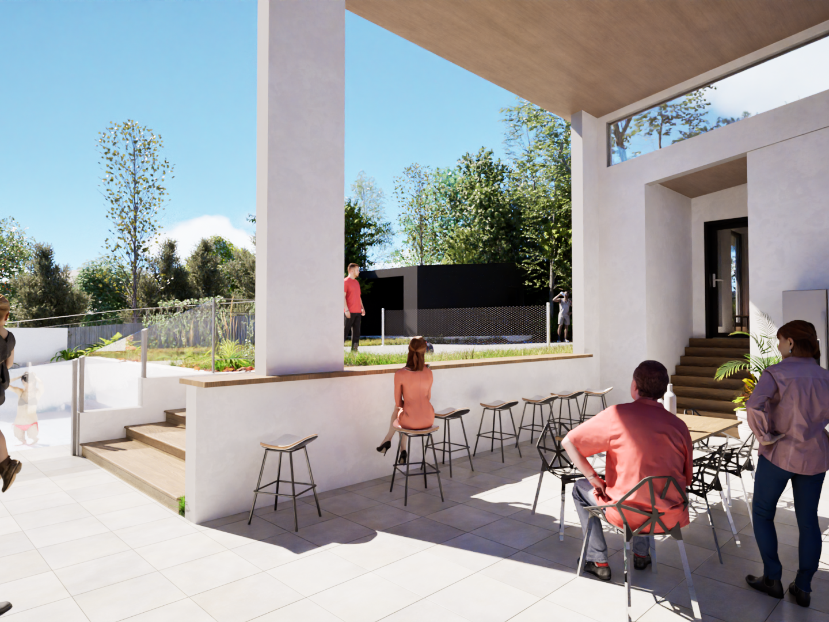
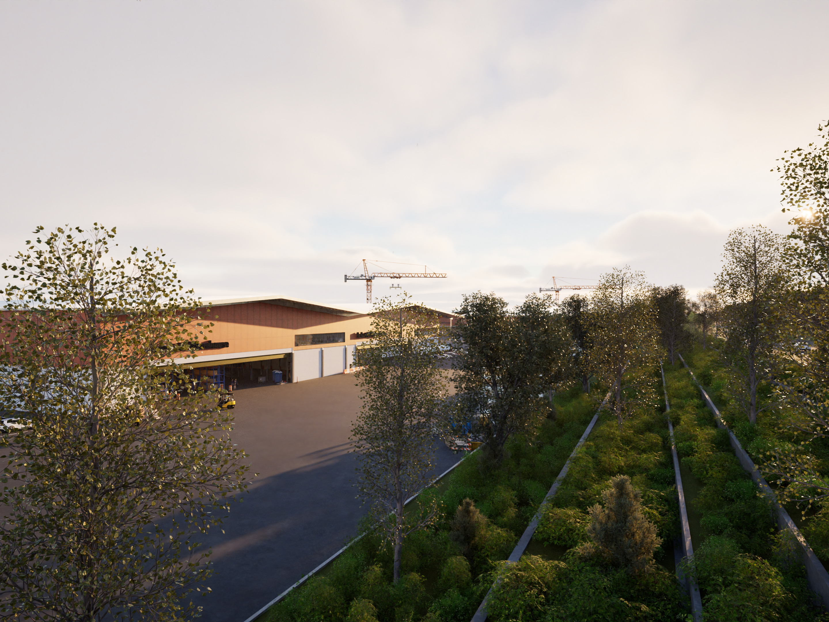
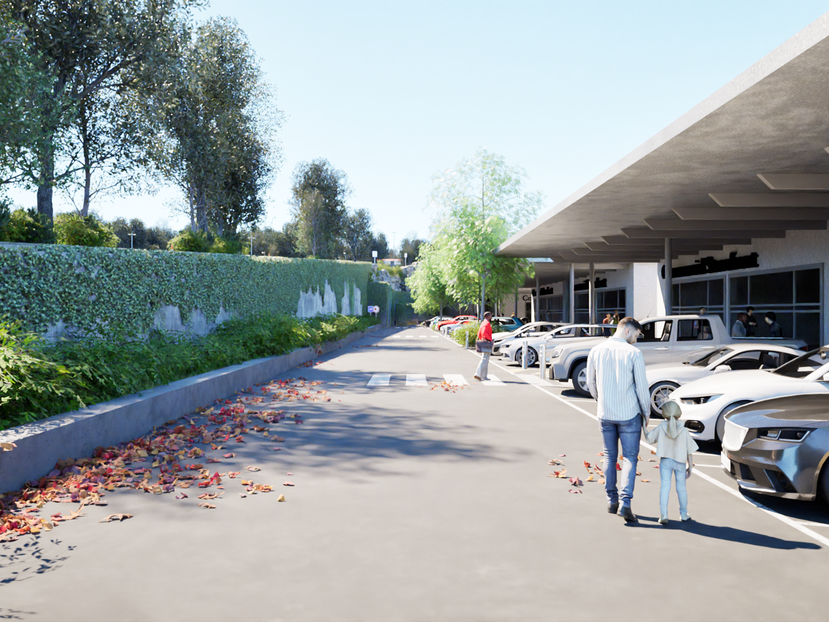
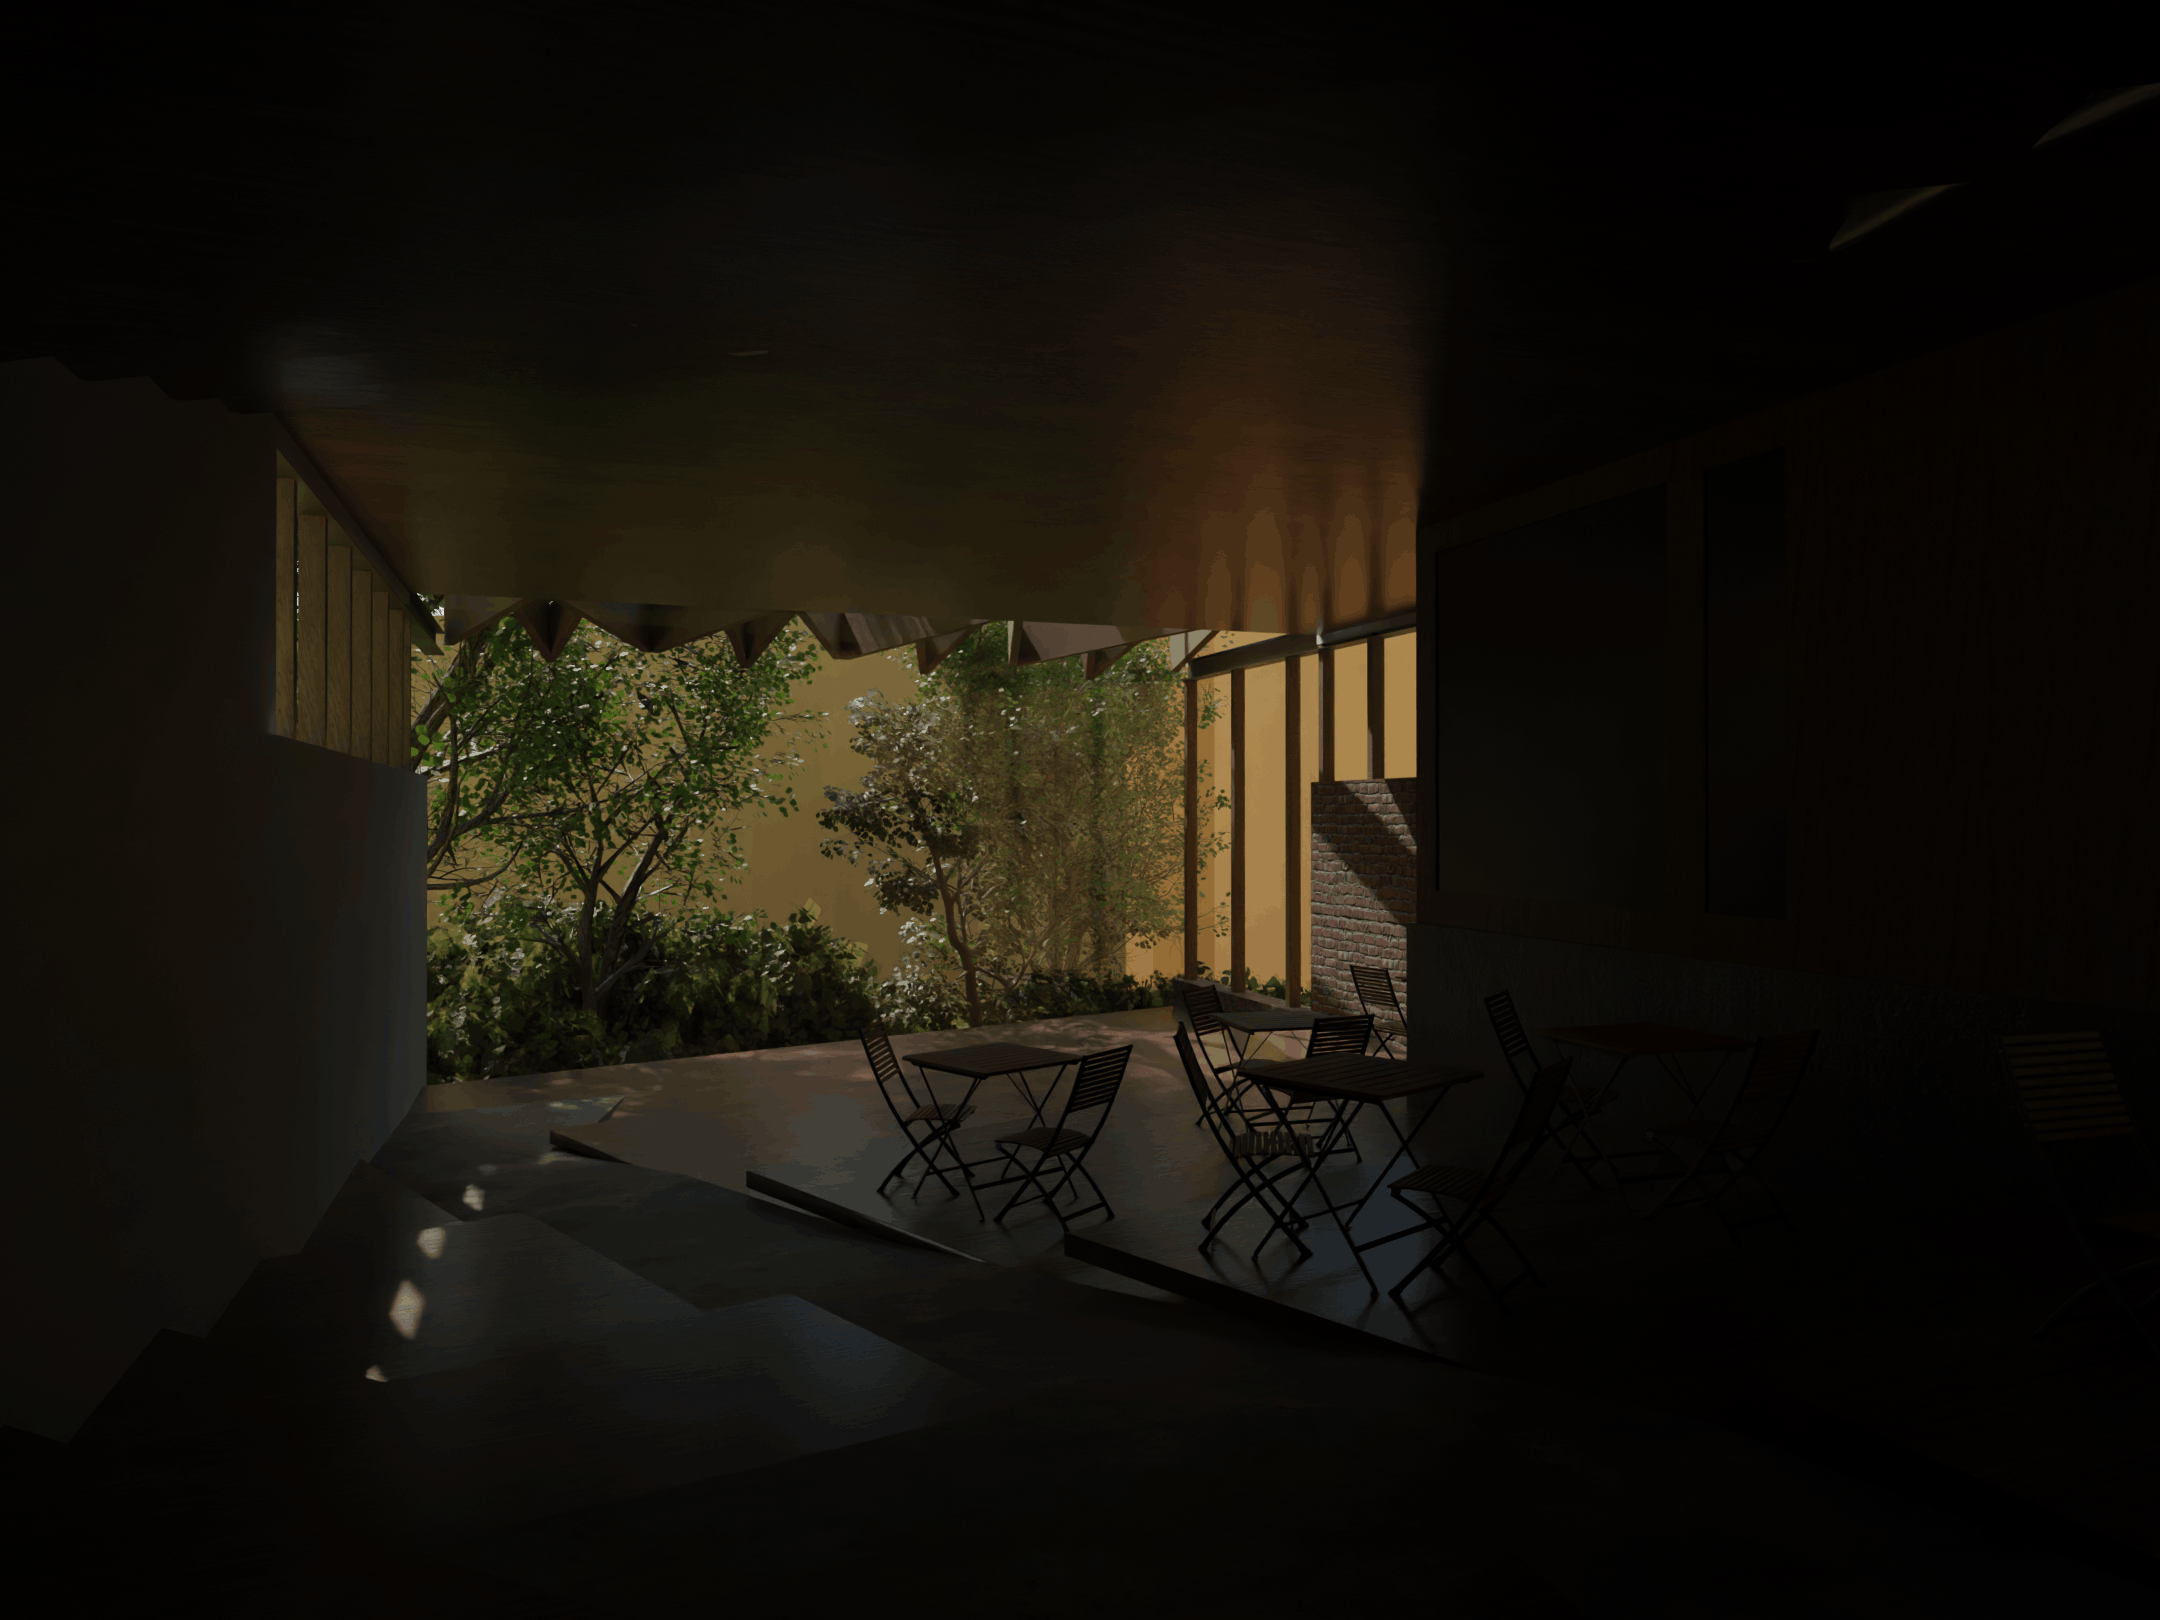
Vignettes/ Hero Images
All Rendered in Twinmotion - Enjoy :)
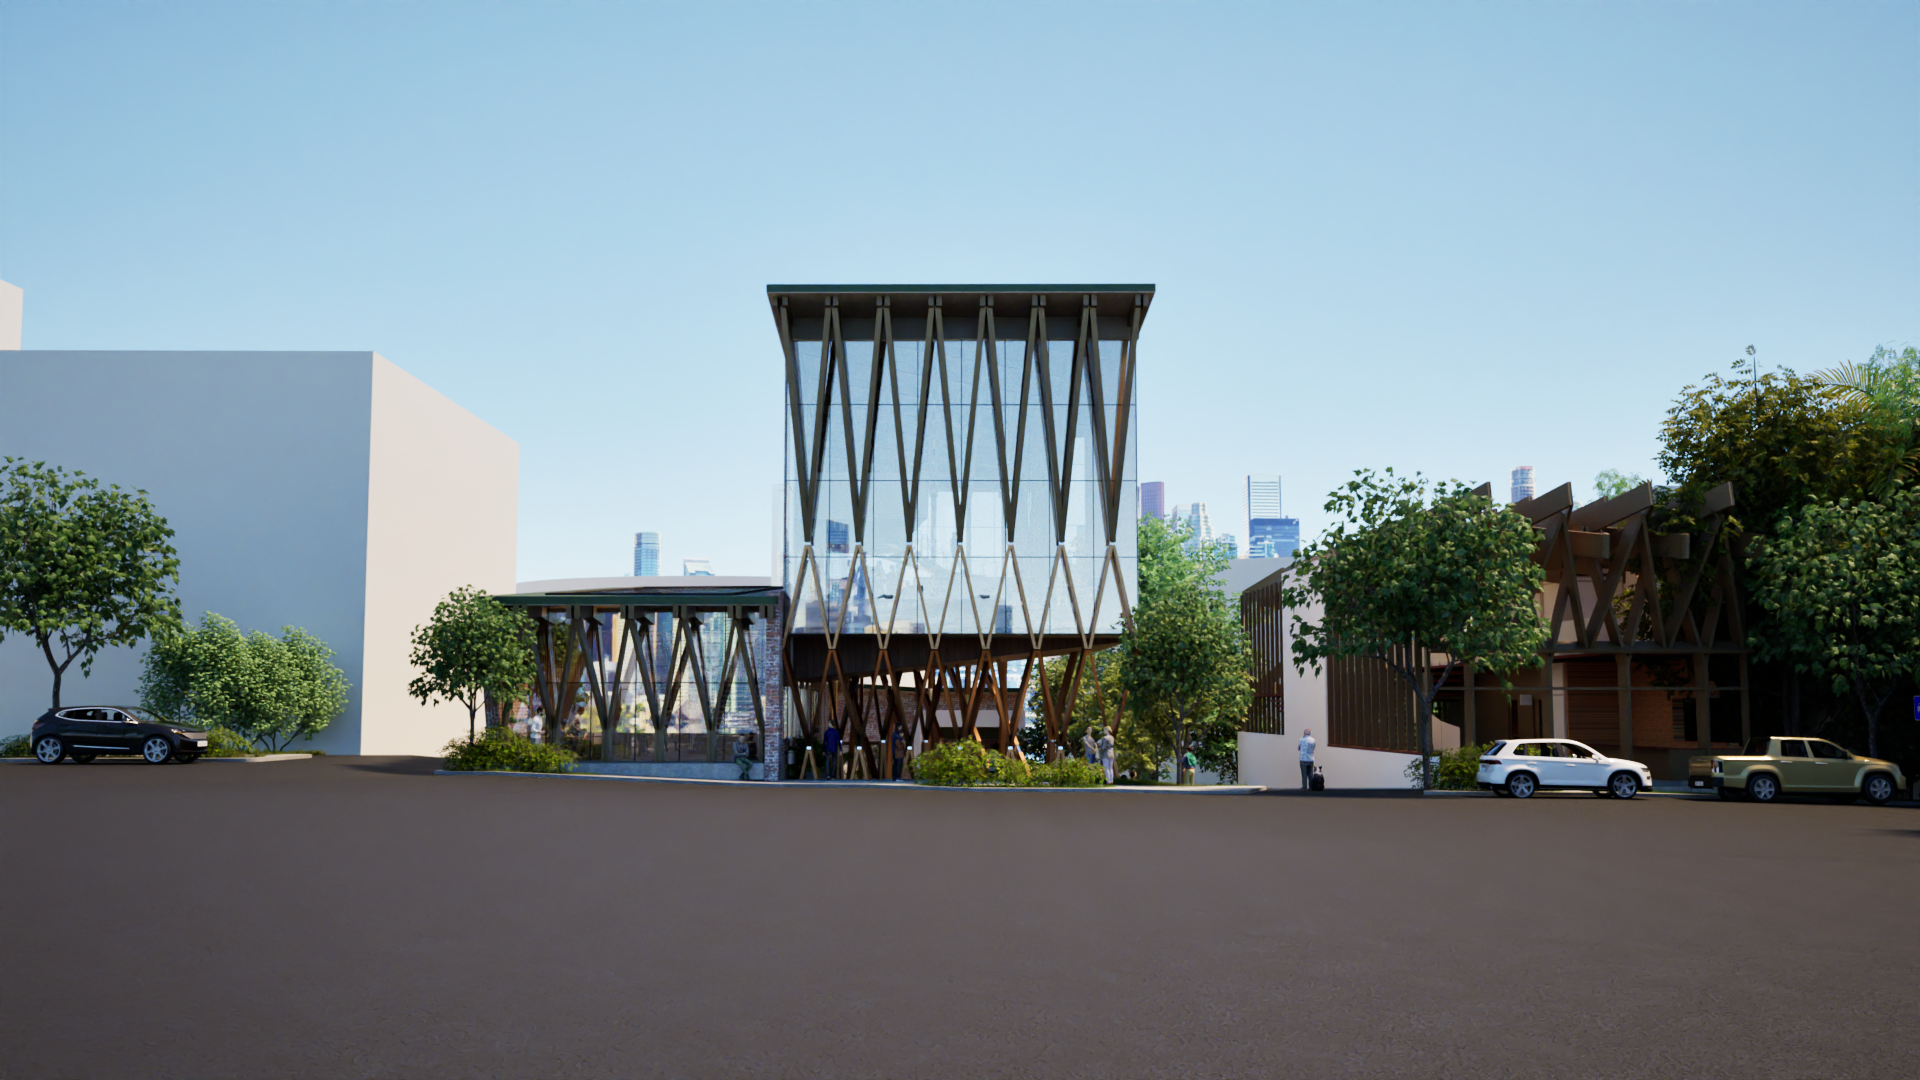
Building frontage
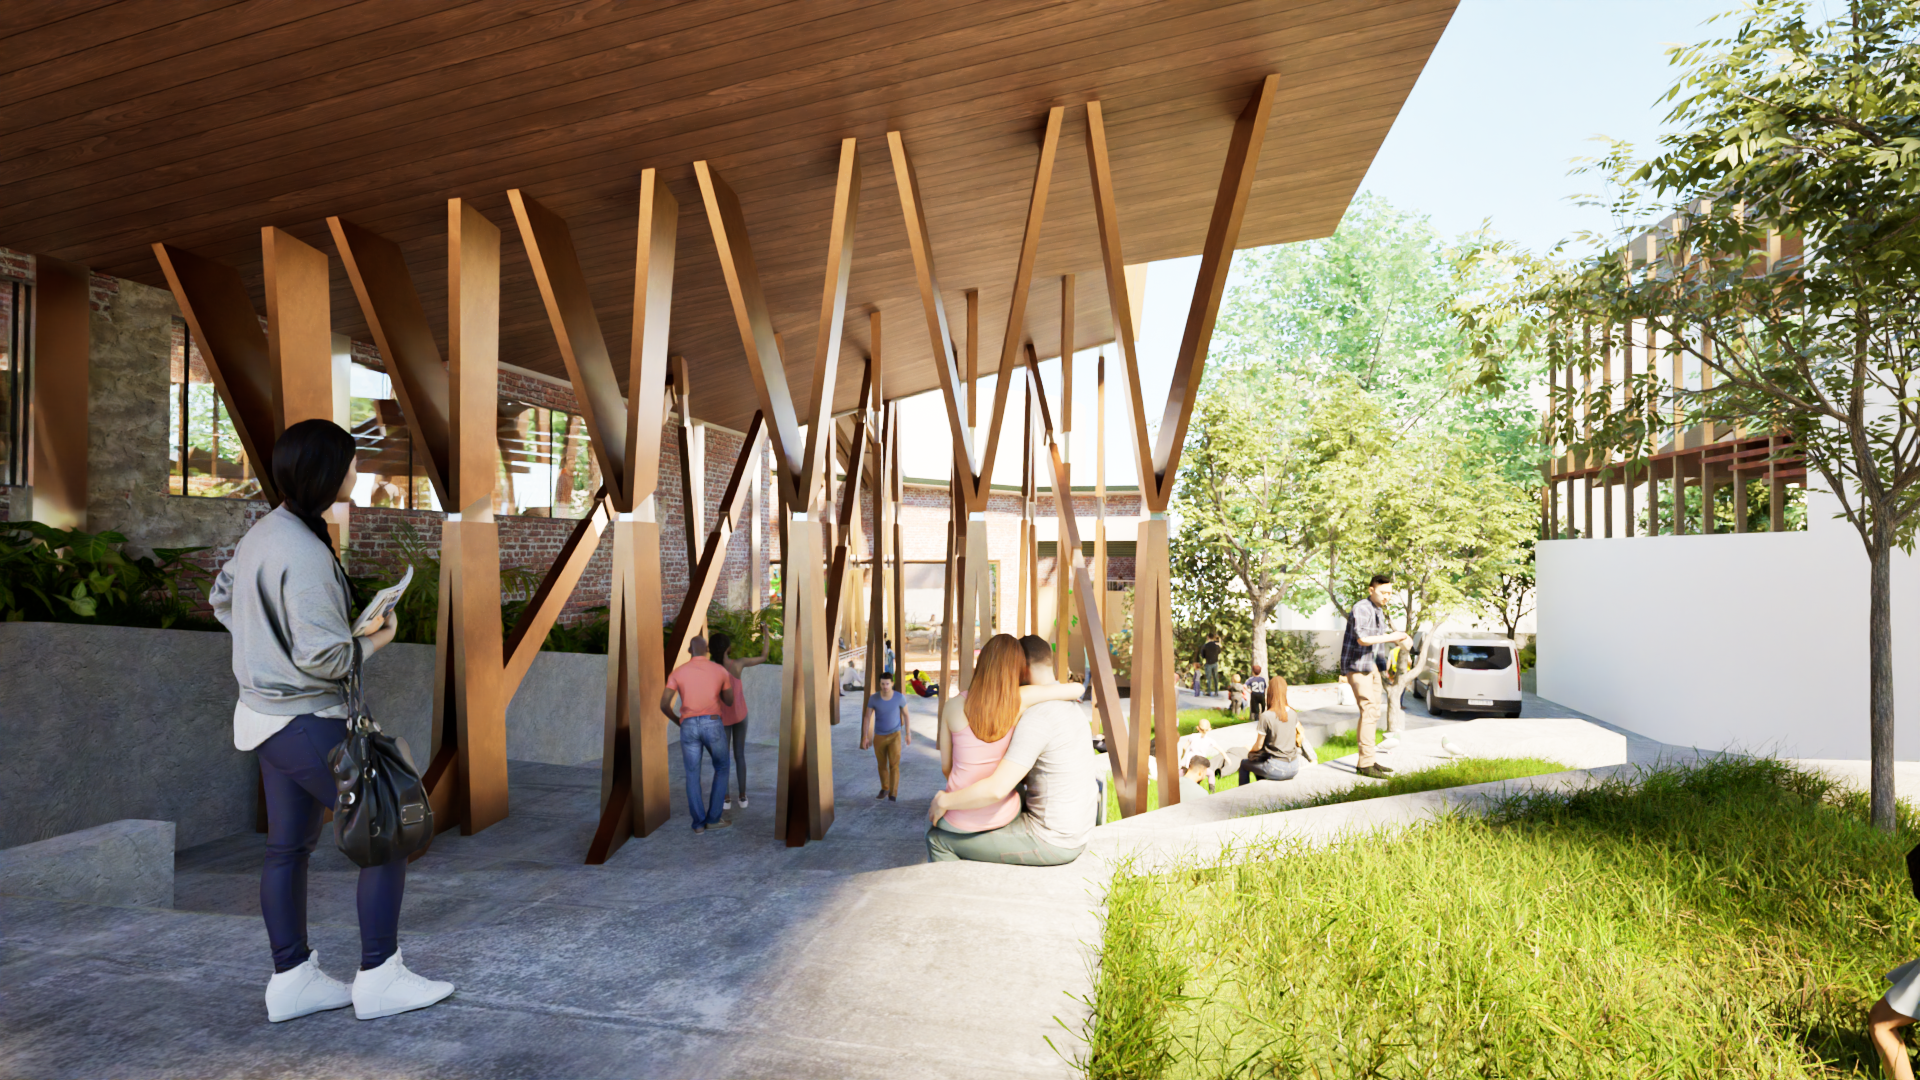
Underneath Building
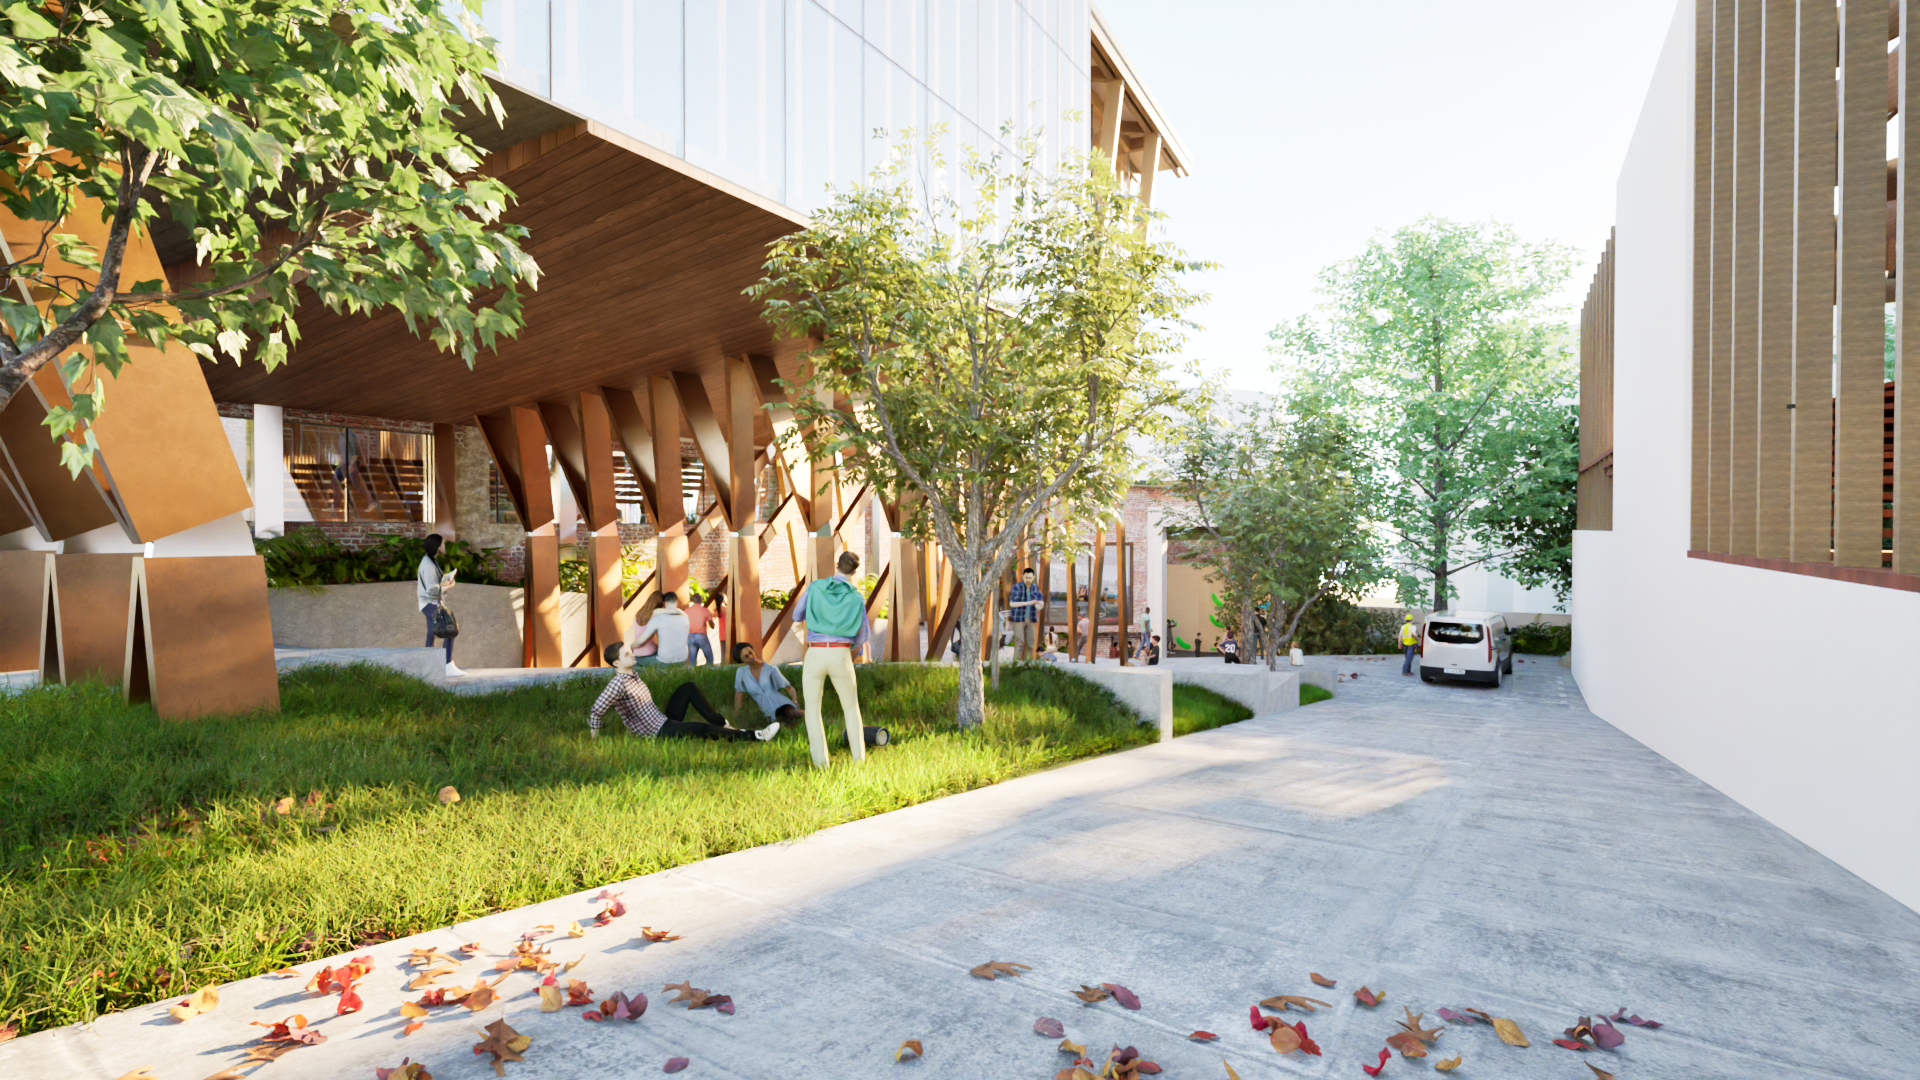
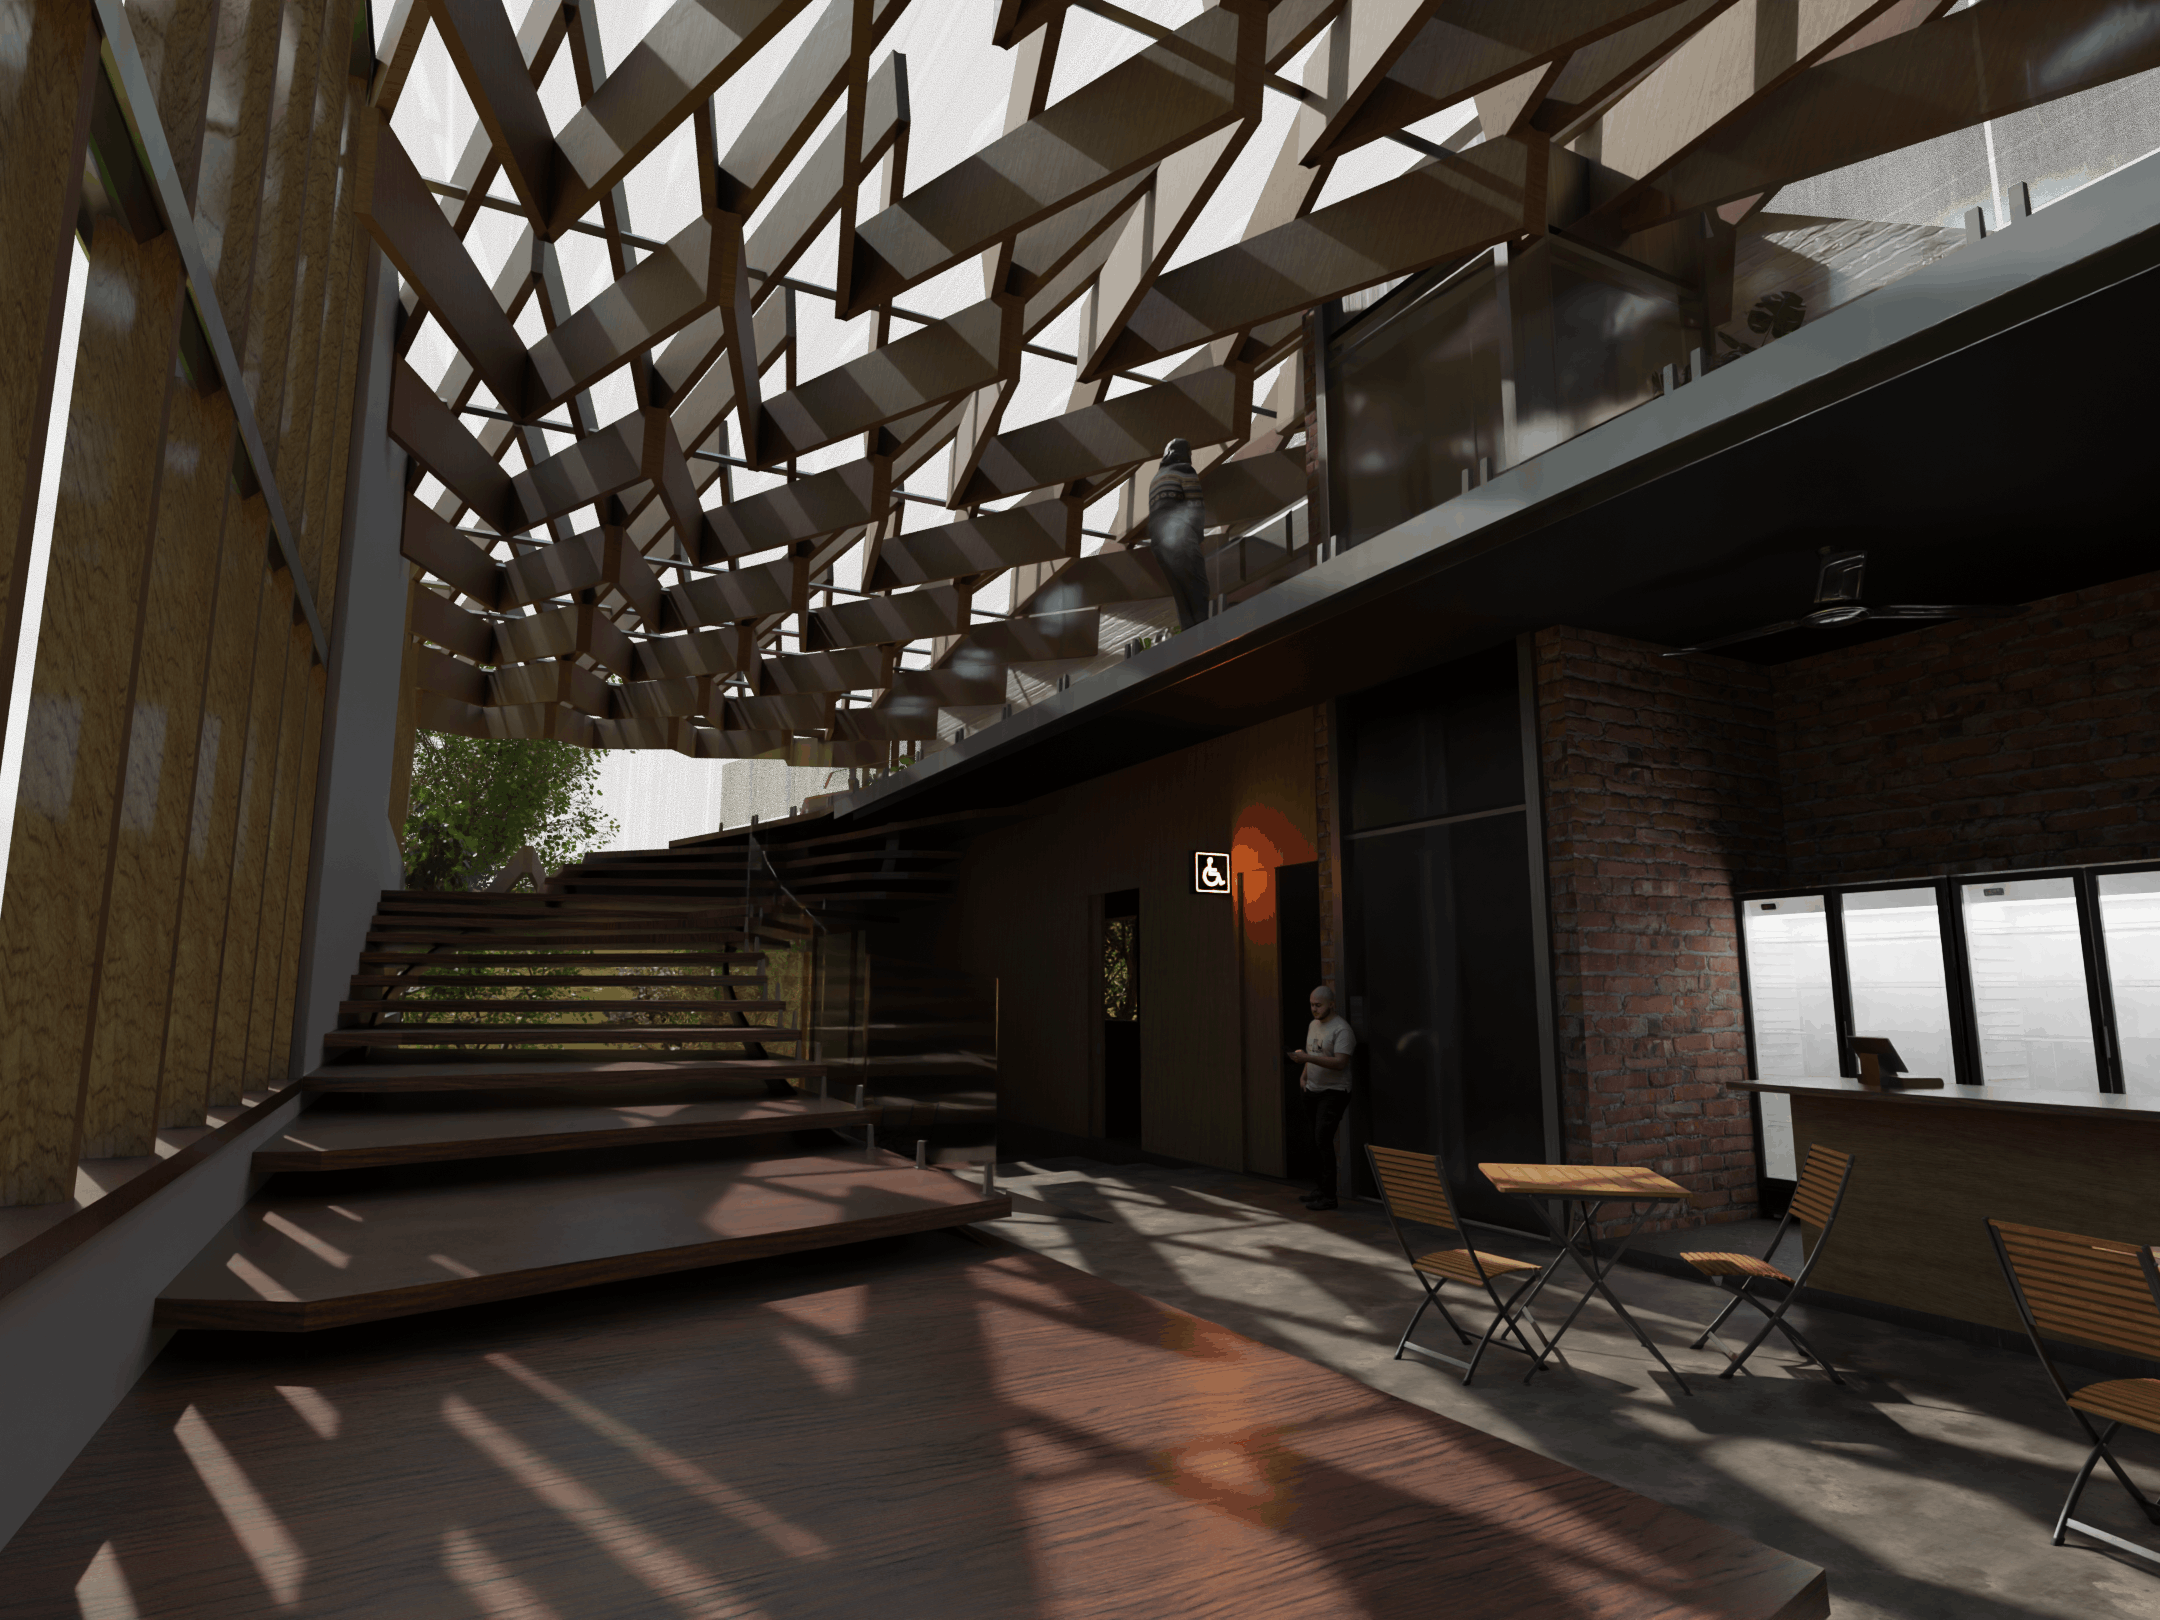
Wheelchair + Ambulance ramp entrance
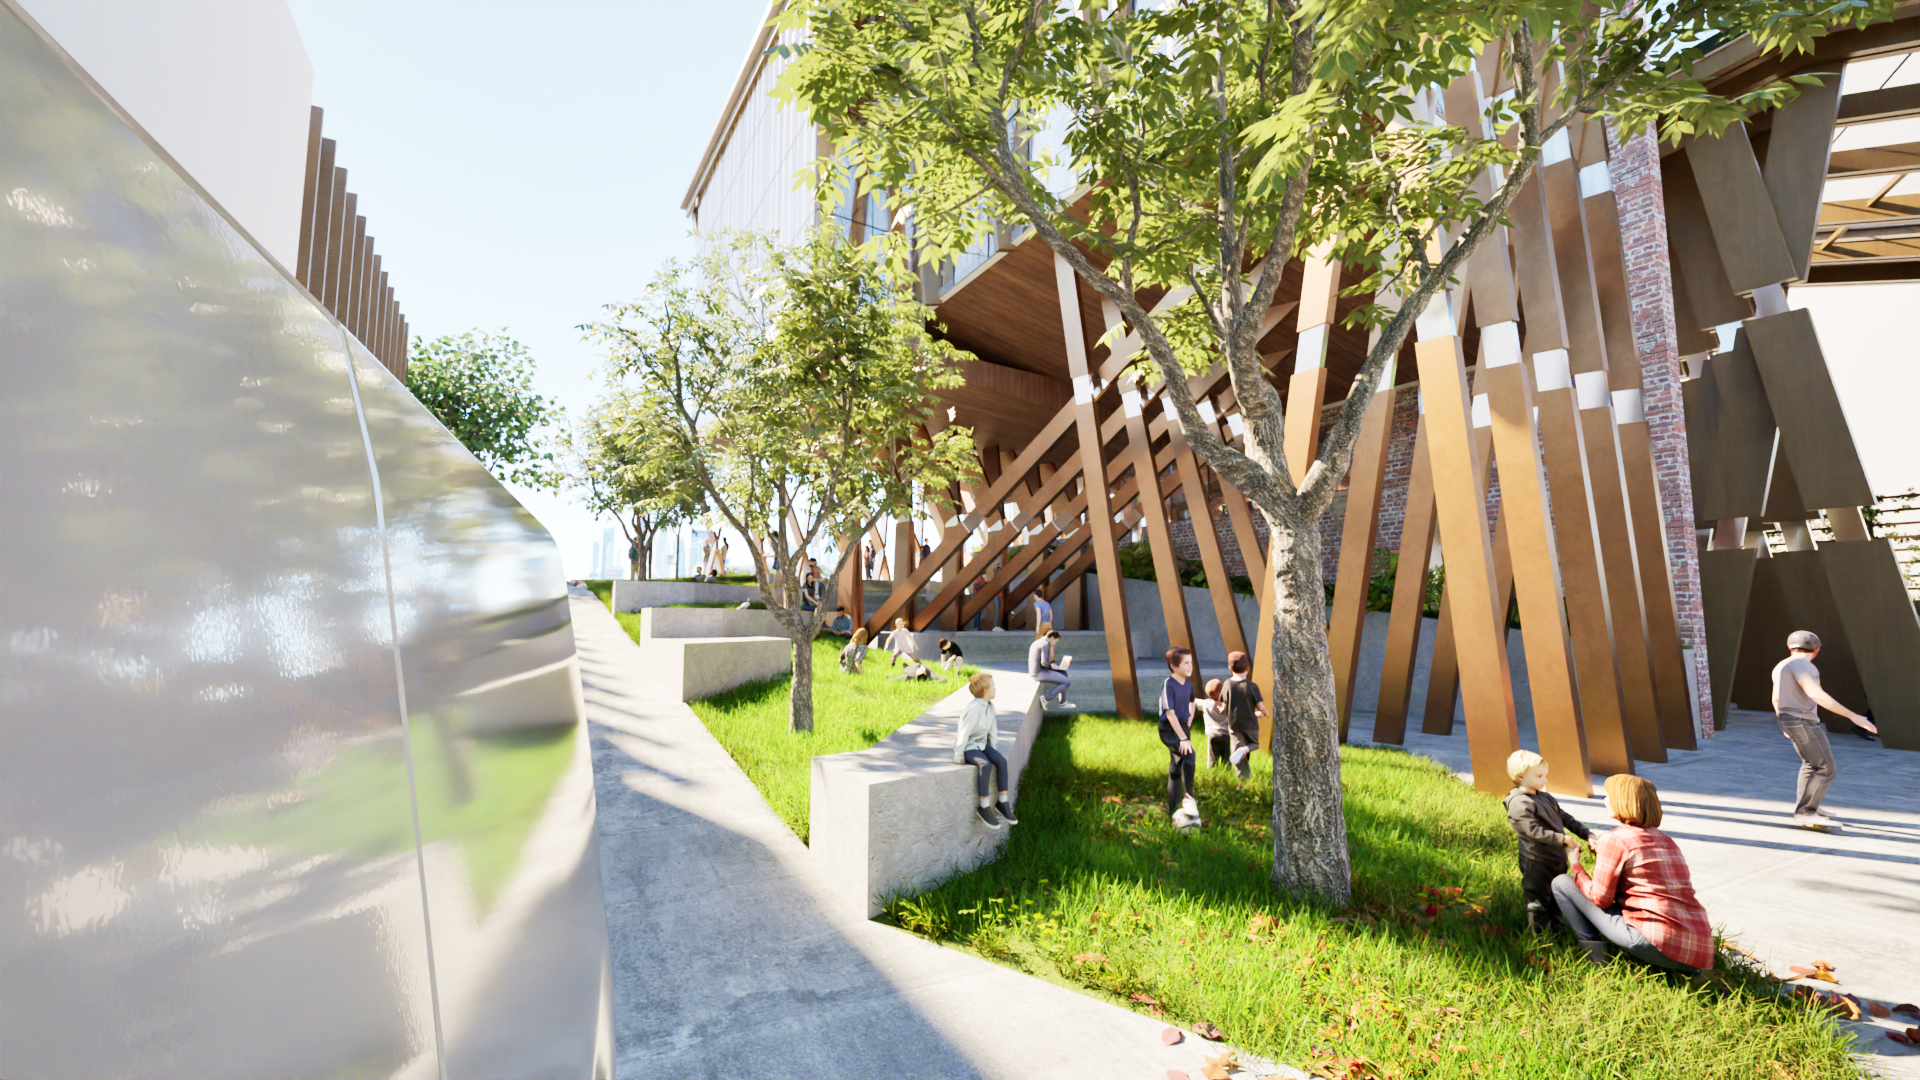
Ambulance Bay looking up
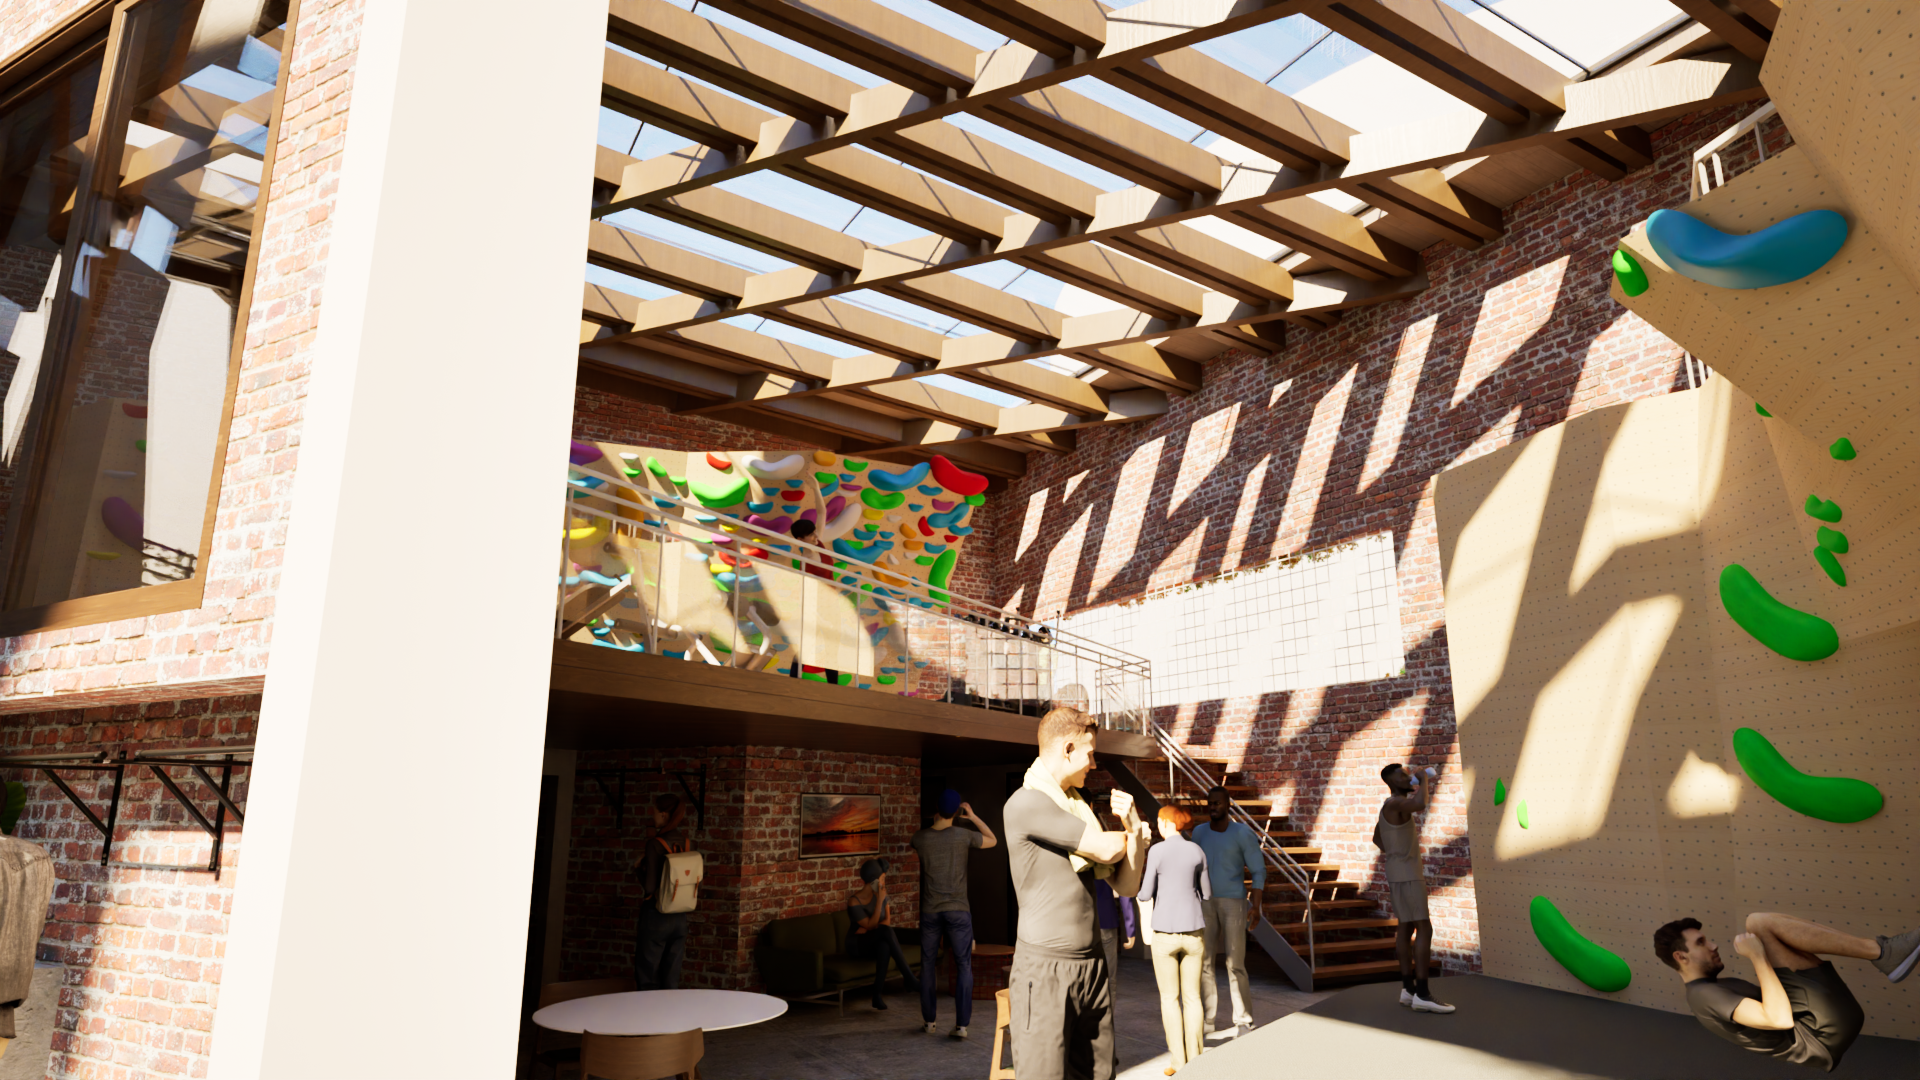
Climbing Gym Grand Entryway
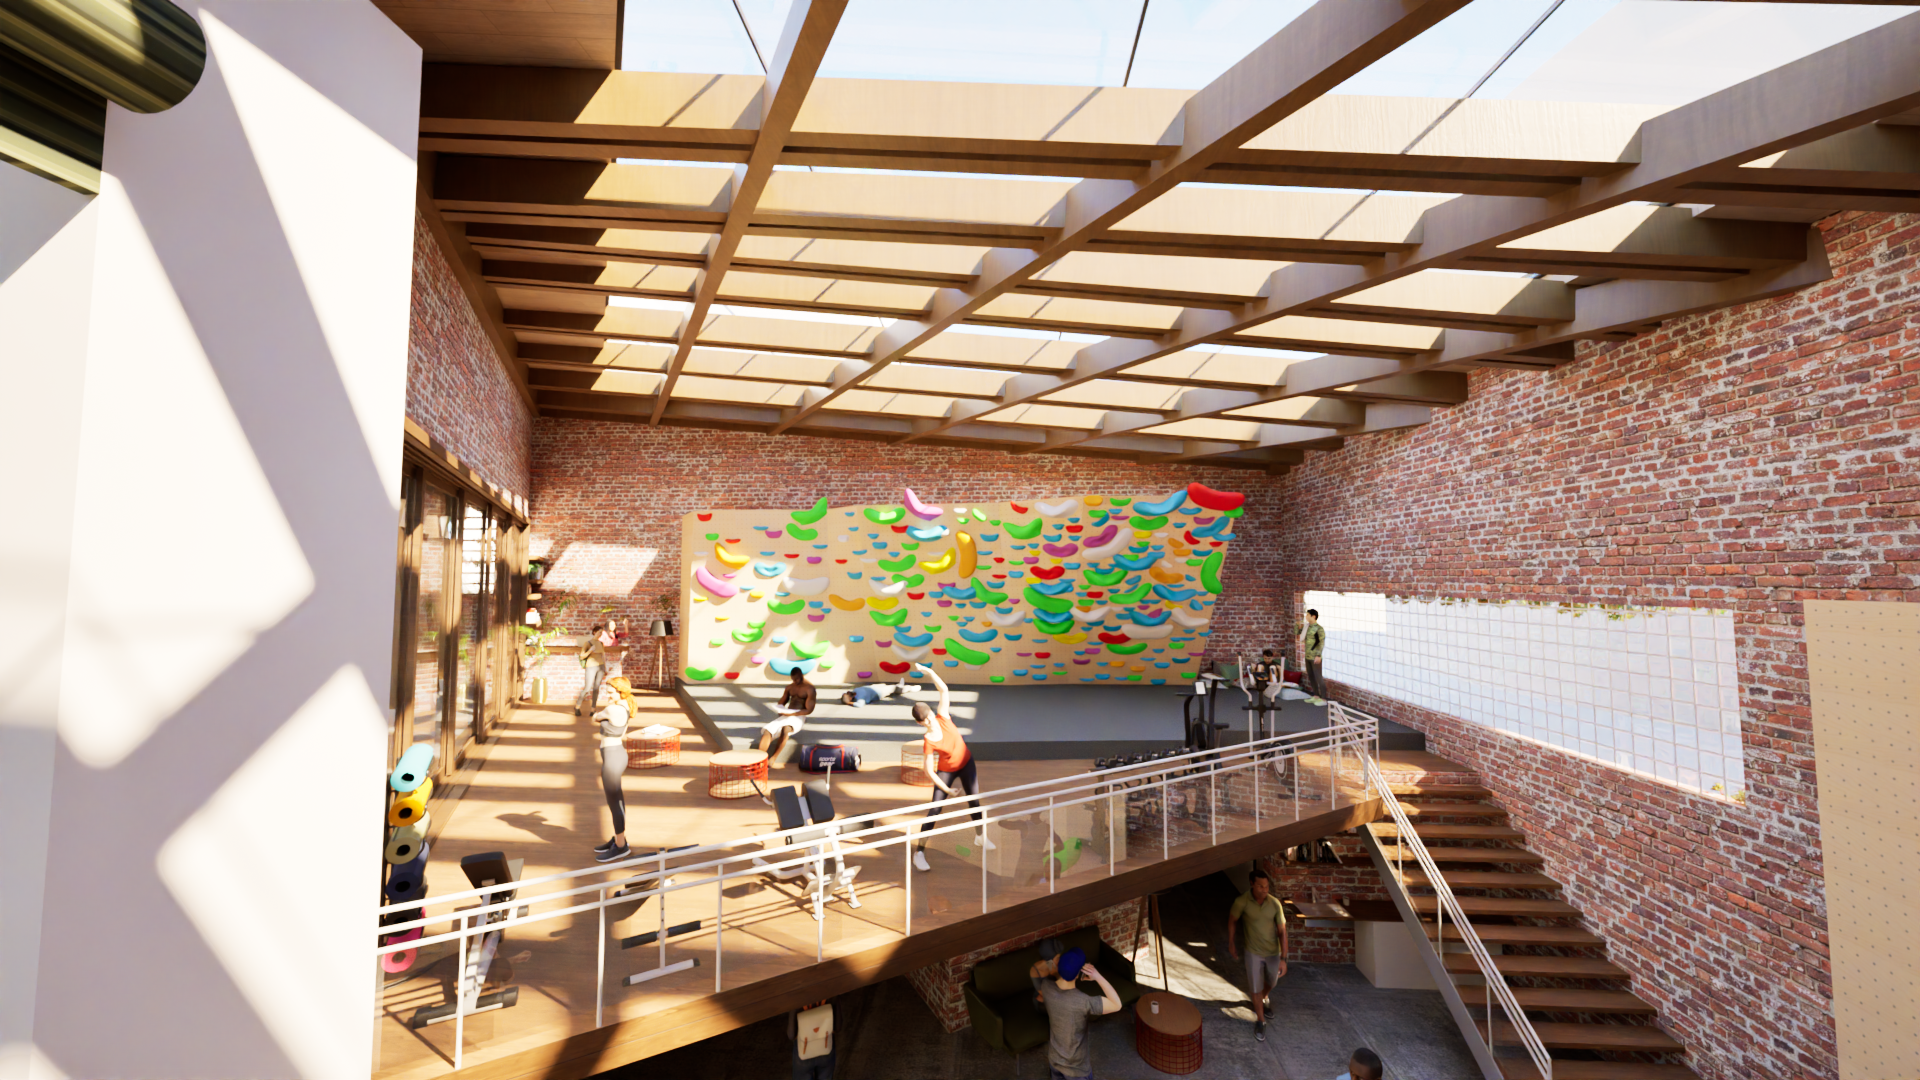
Climbing gym from yoga mezz
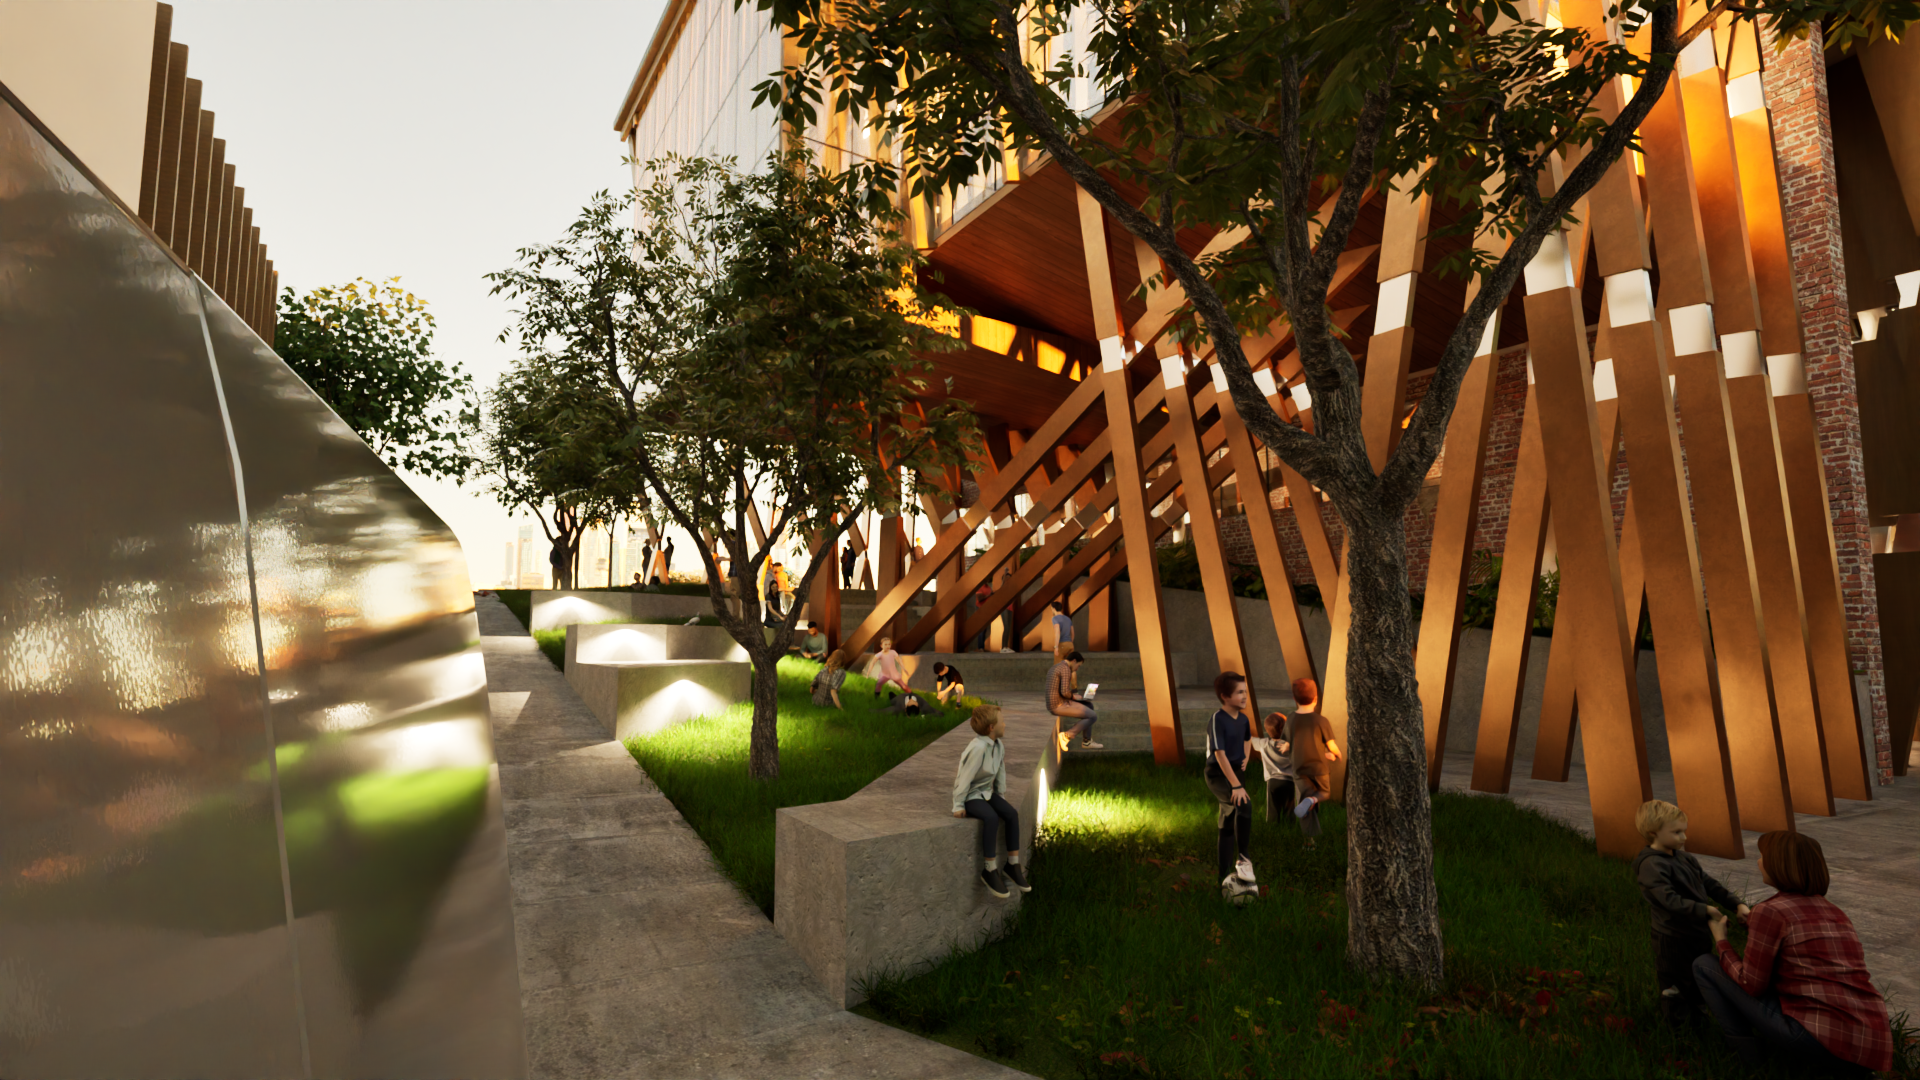
Ambulance Bay Sunset
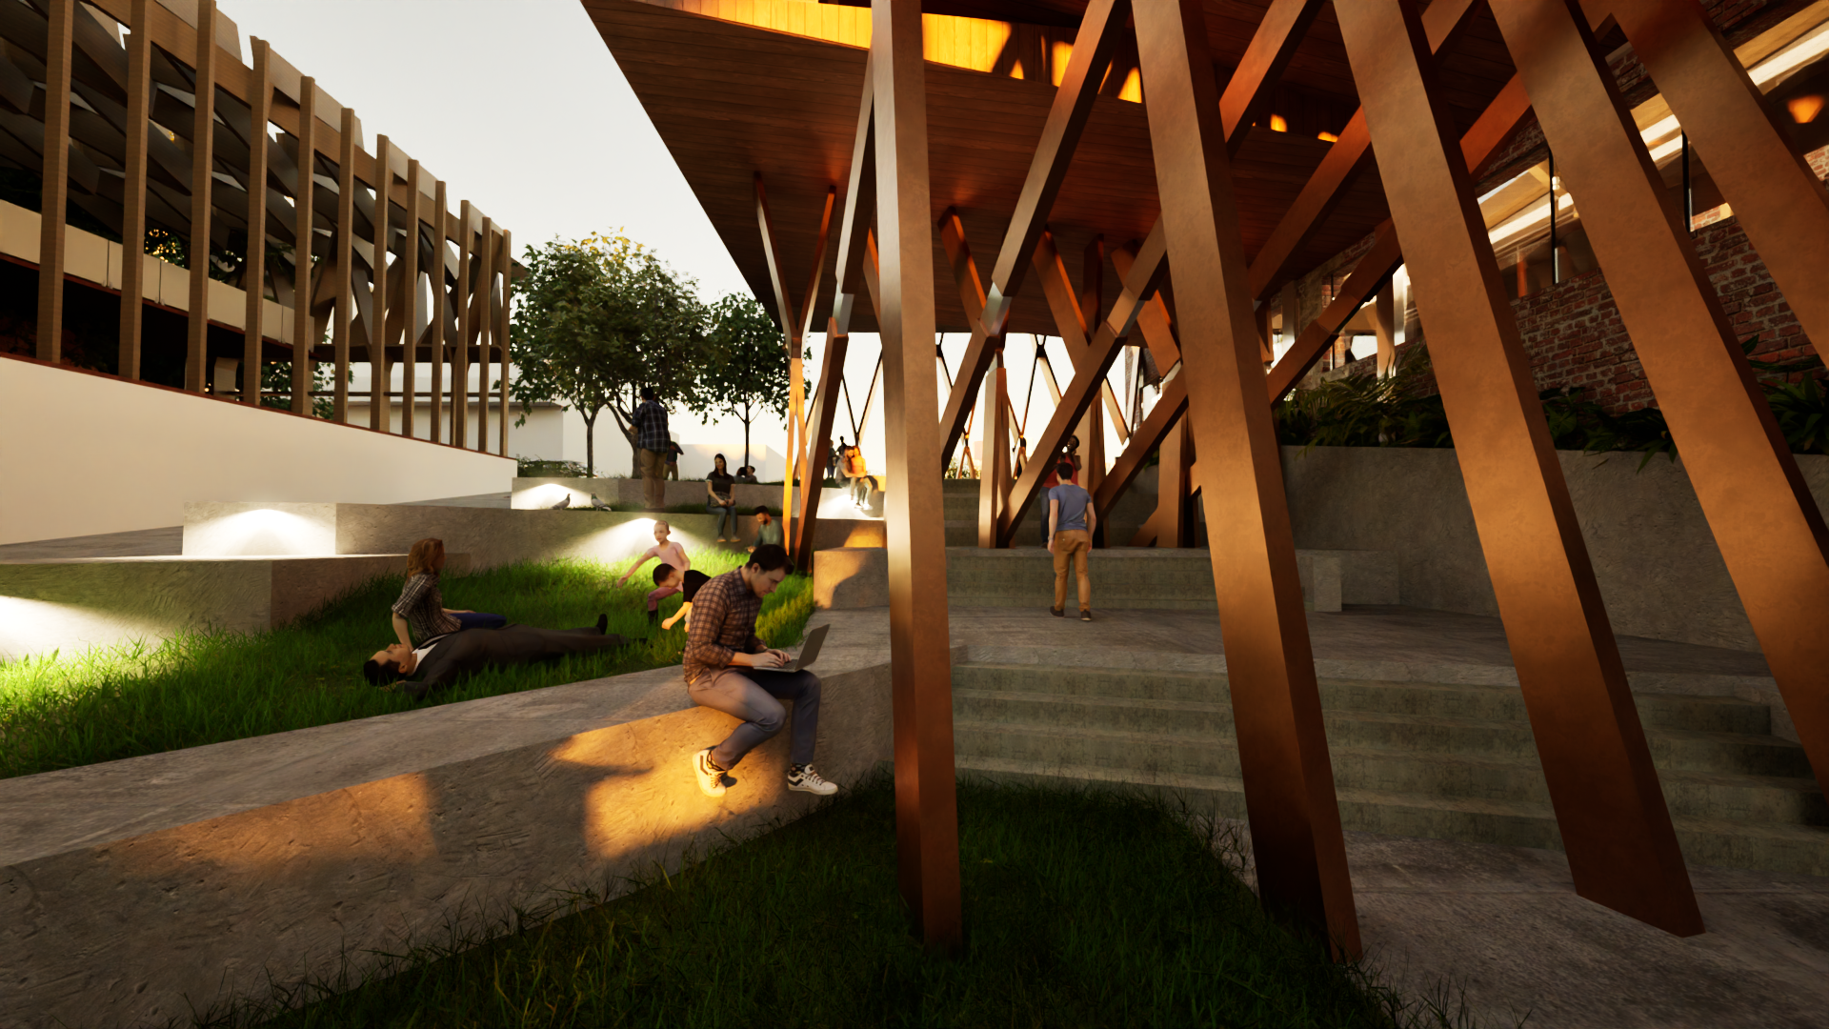
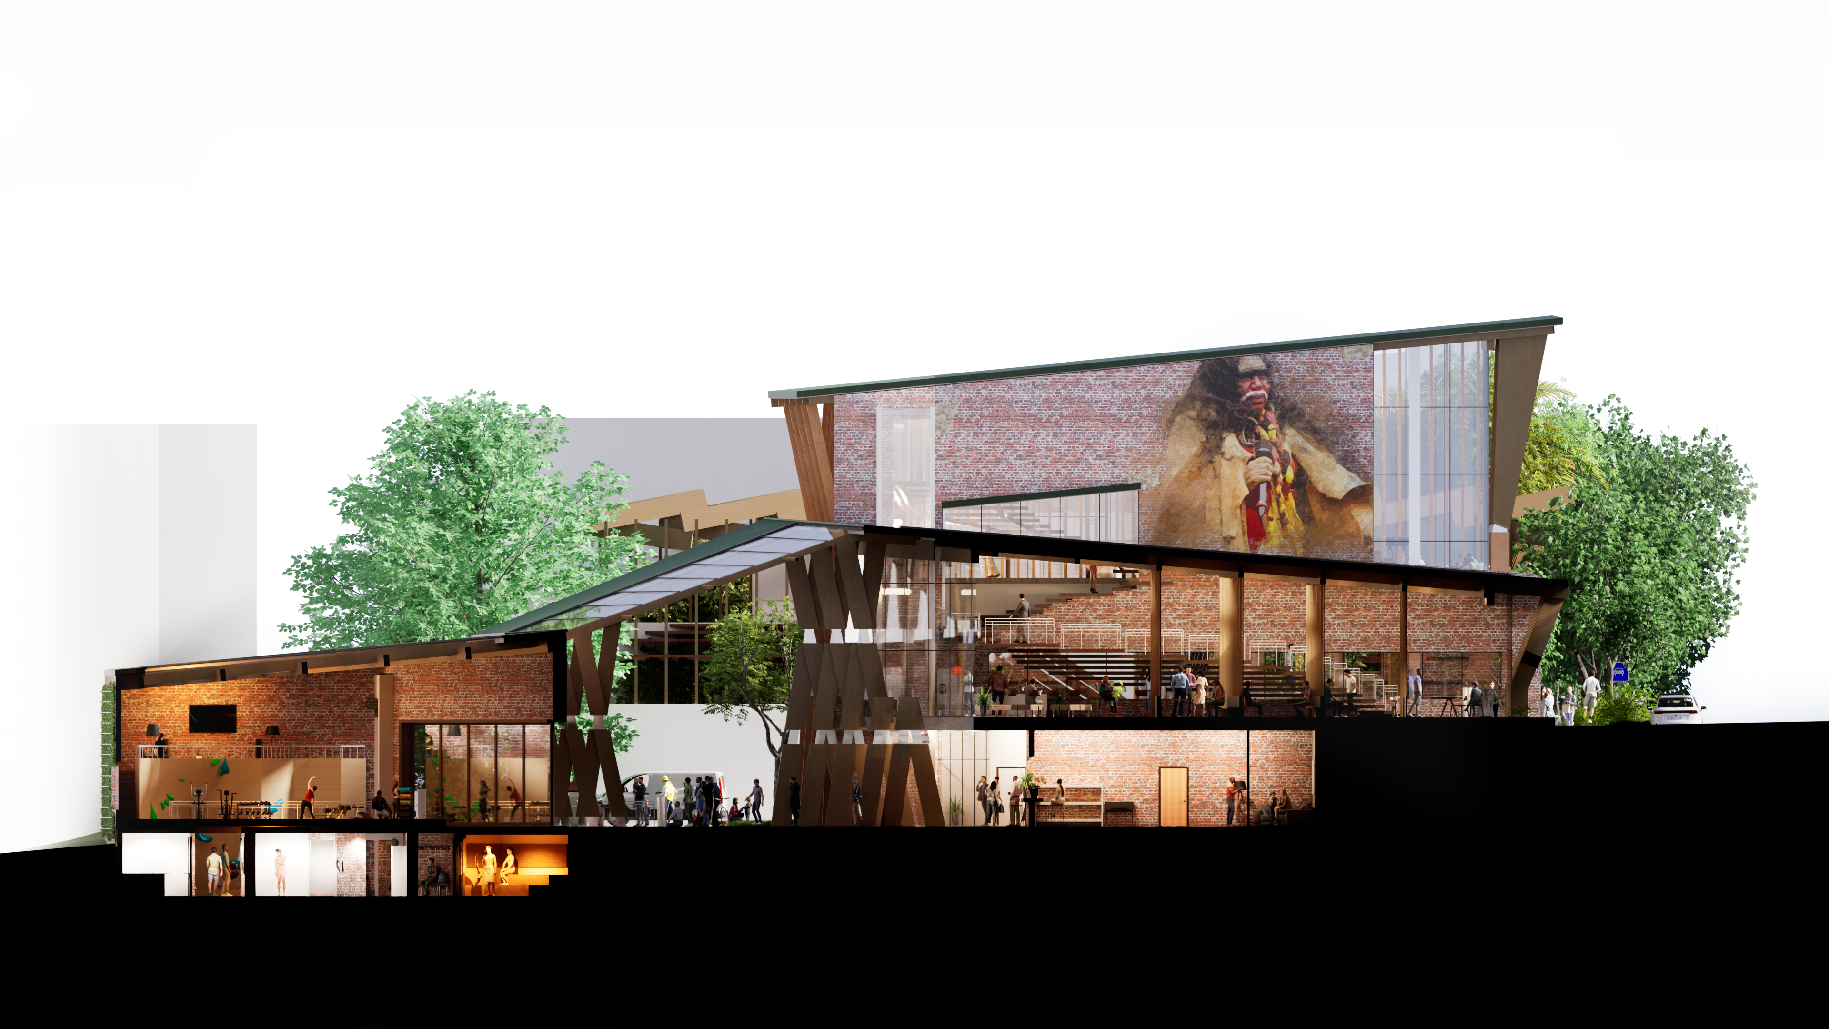
Park underneath building
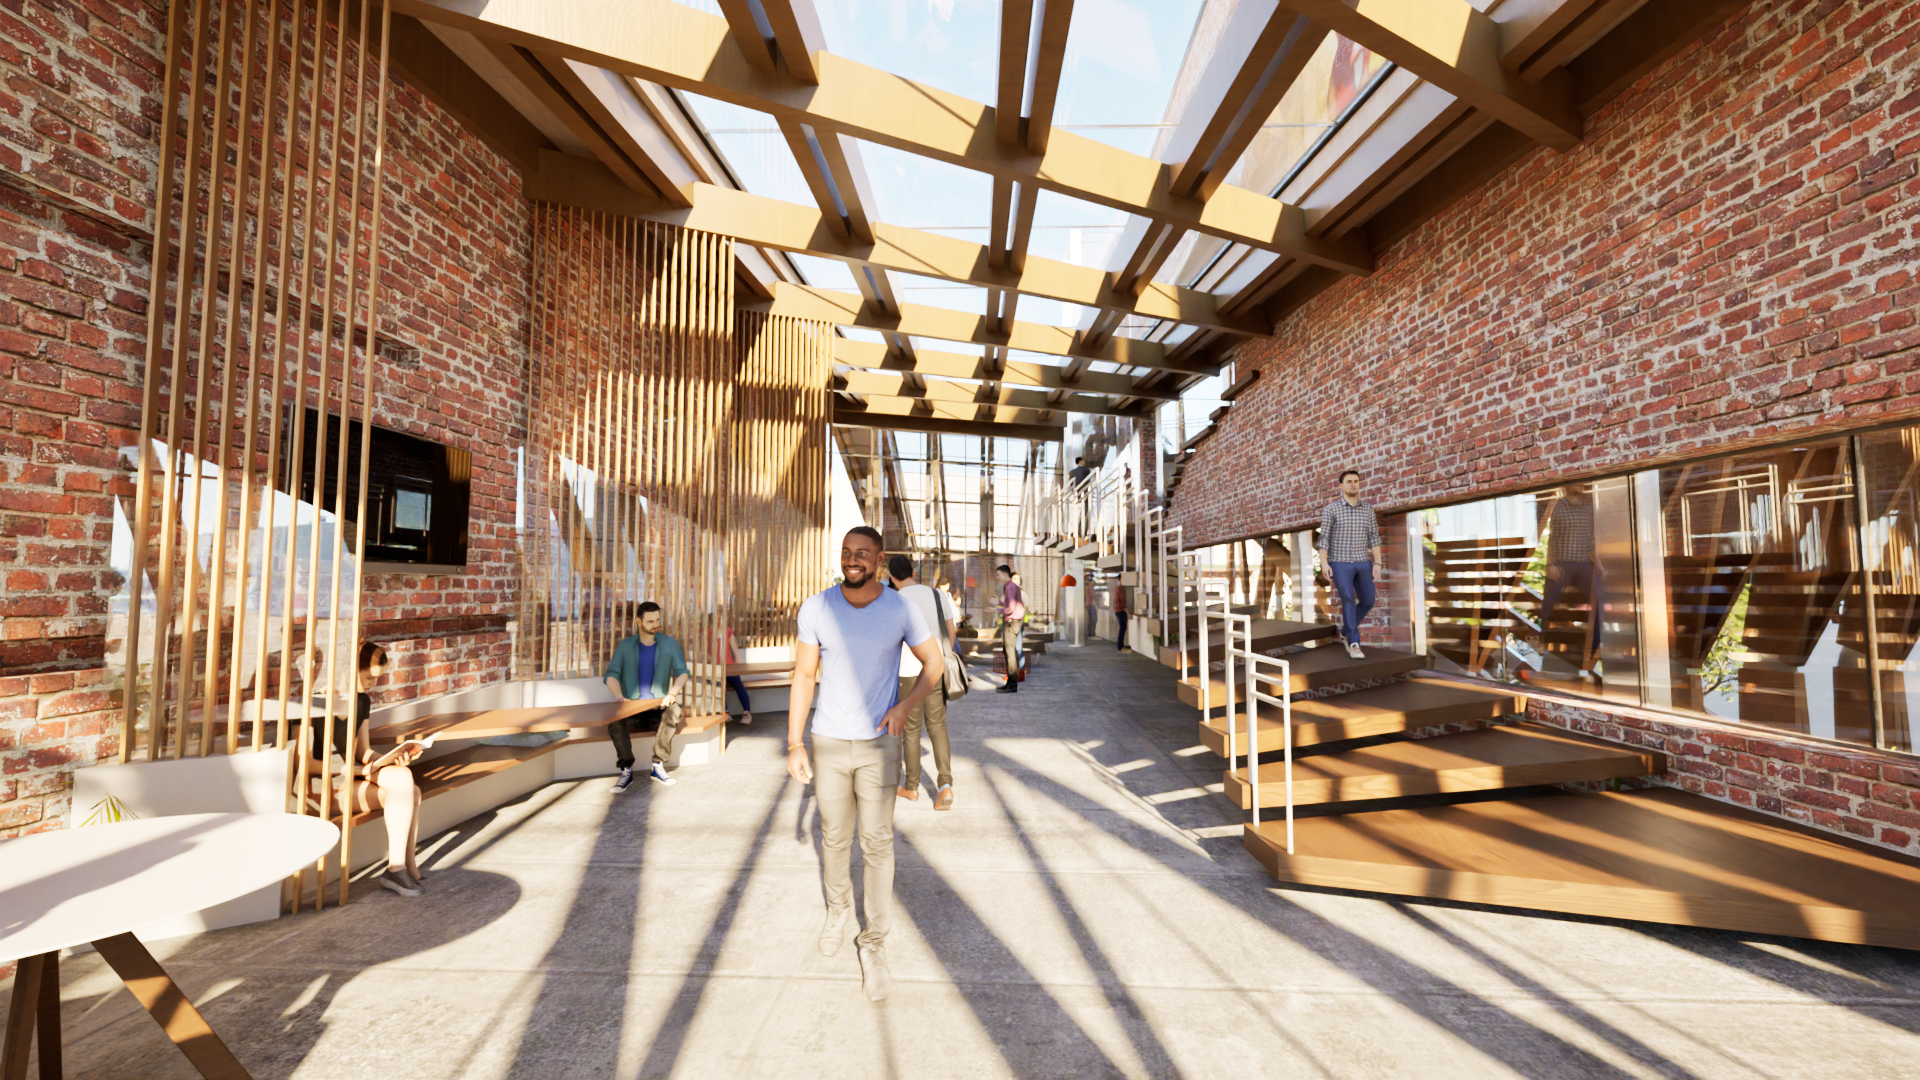
Academic Open Study Hall
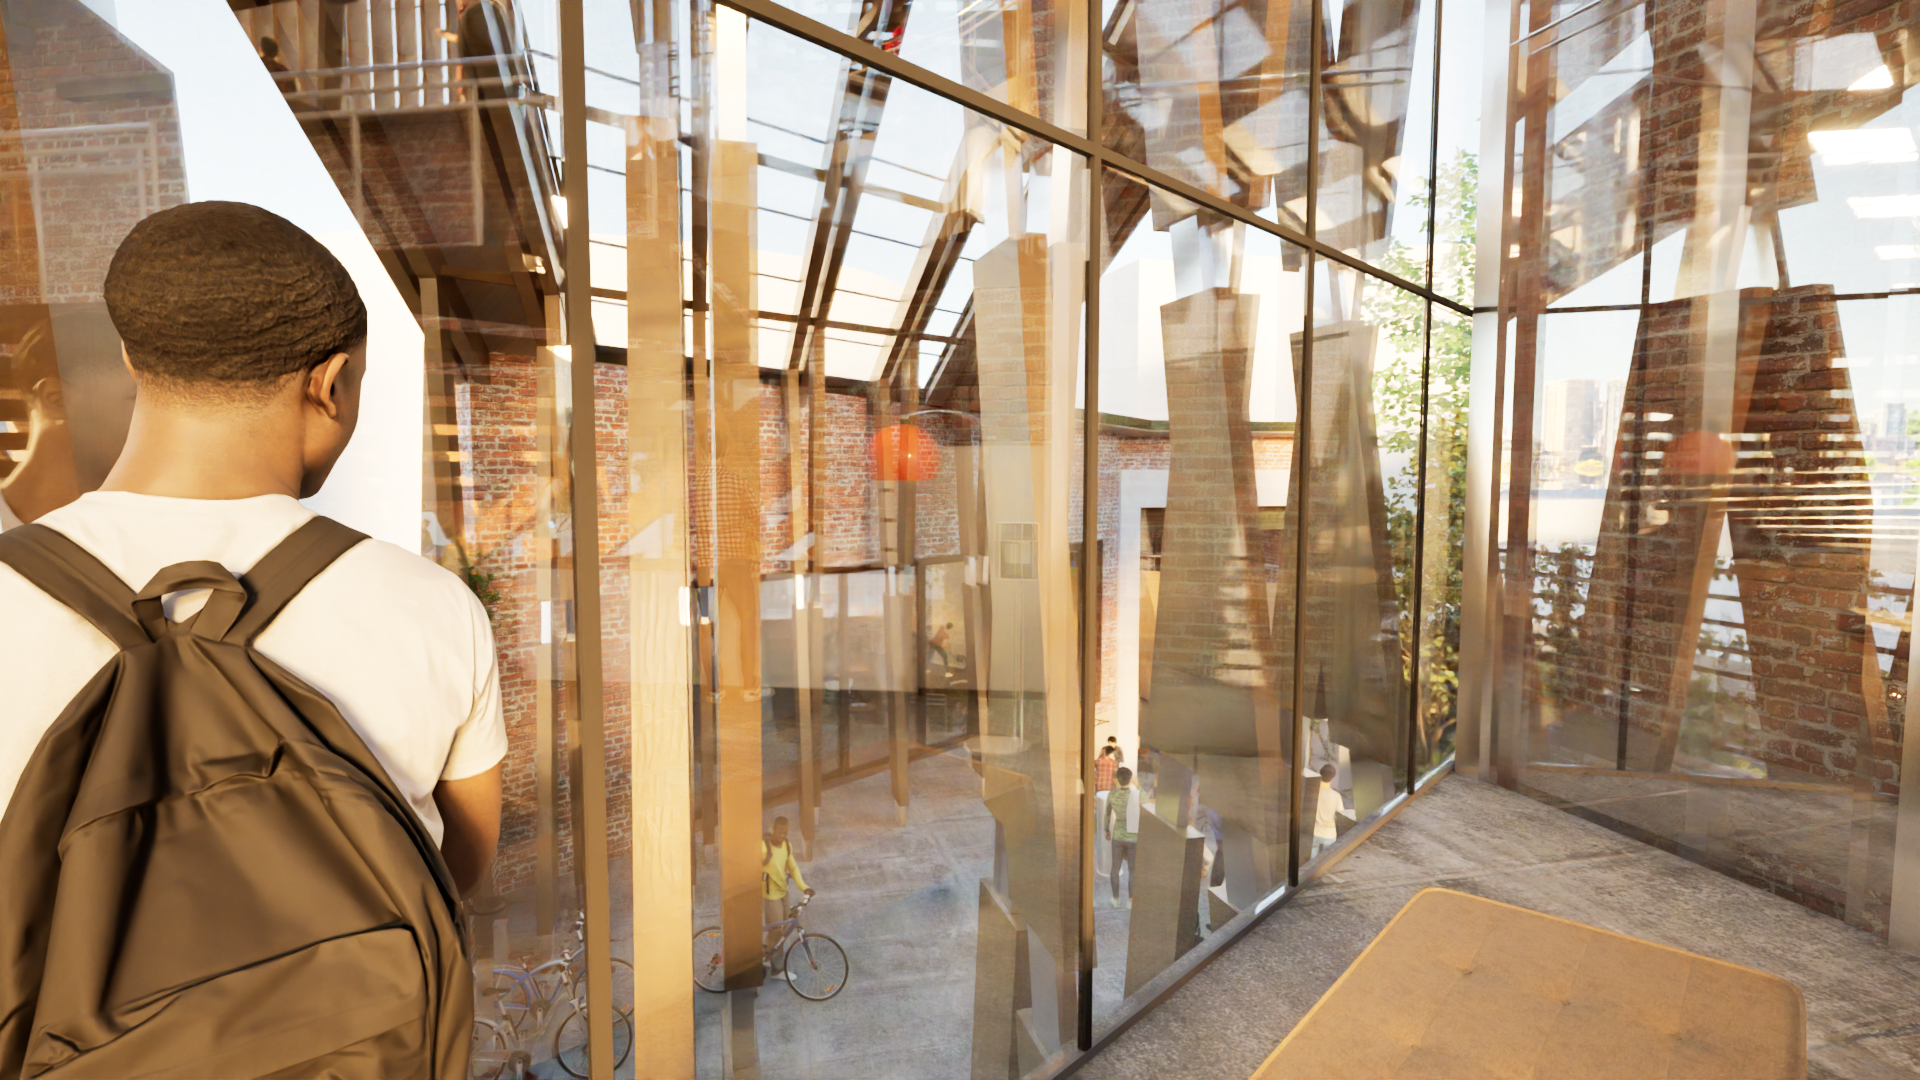
Study hall facing Gym
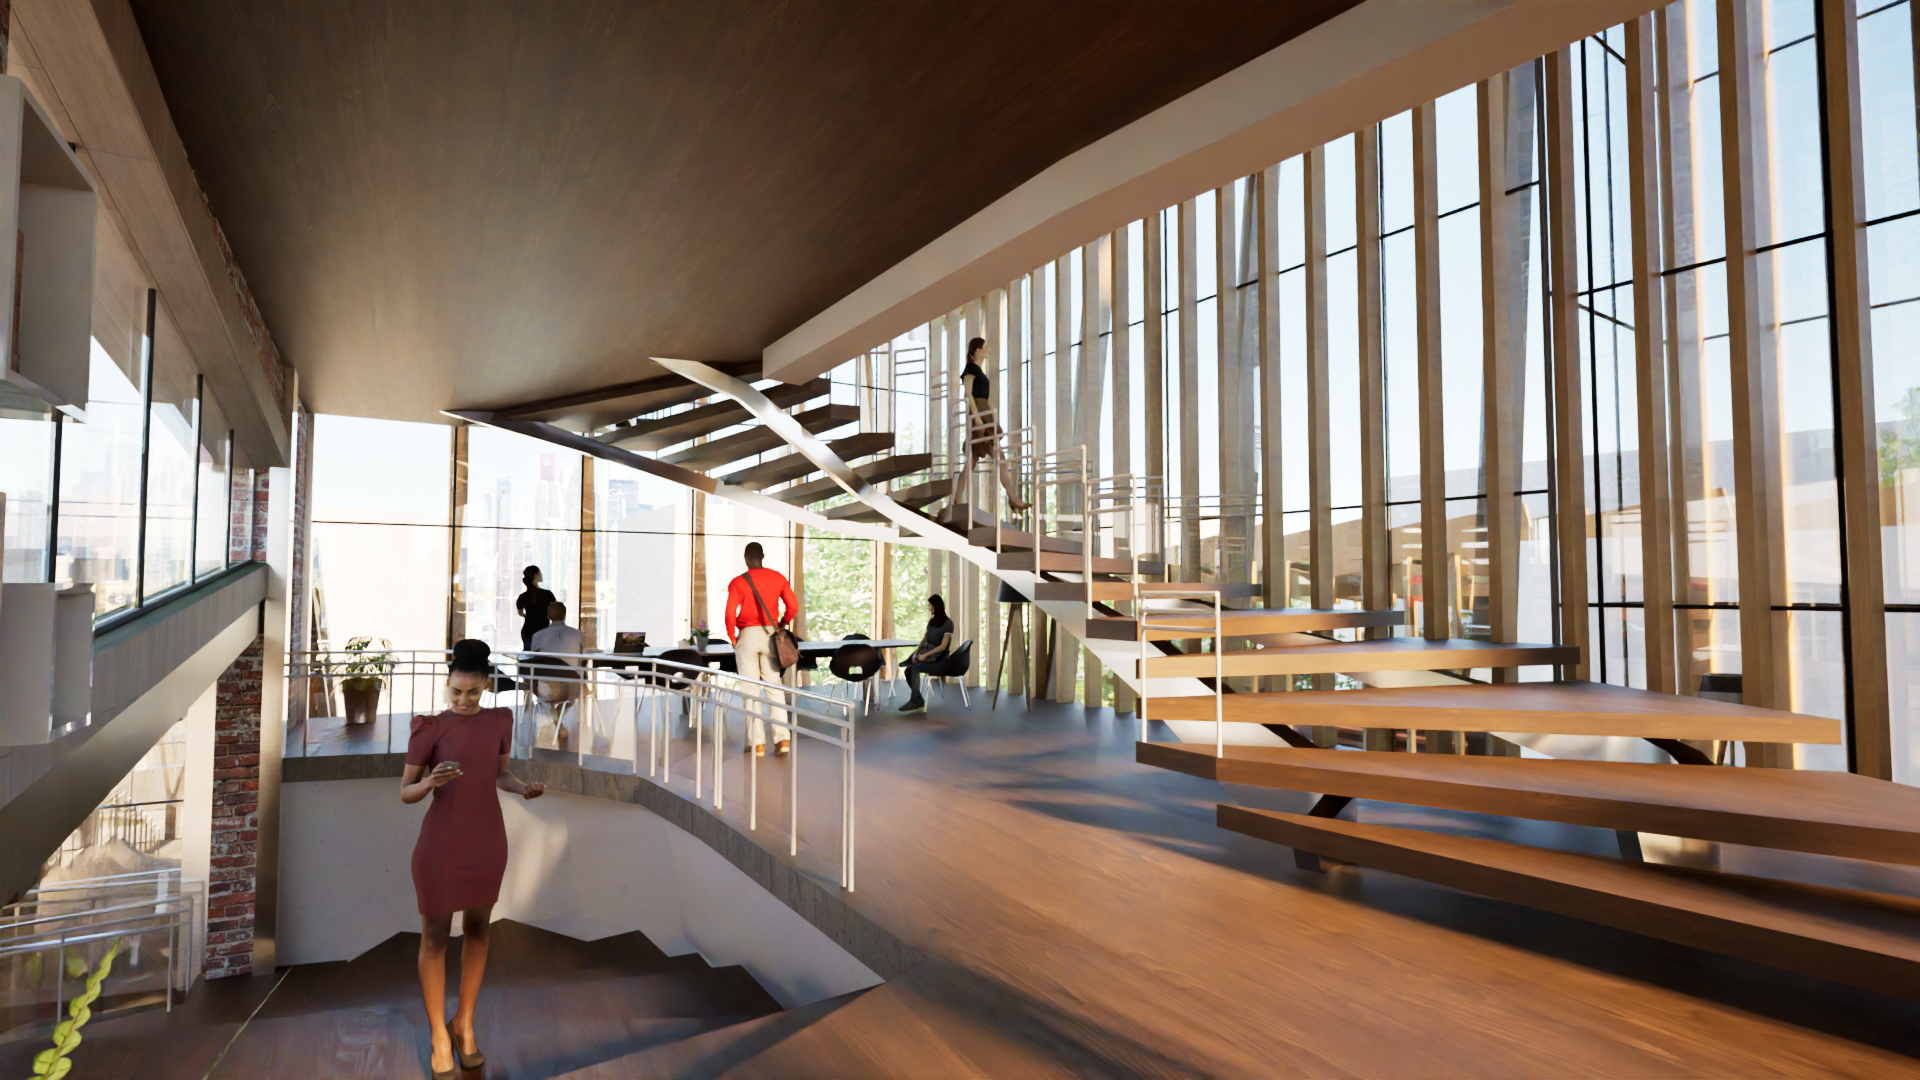
Upstairs Library & Meeting entry
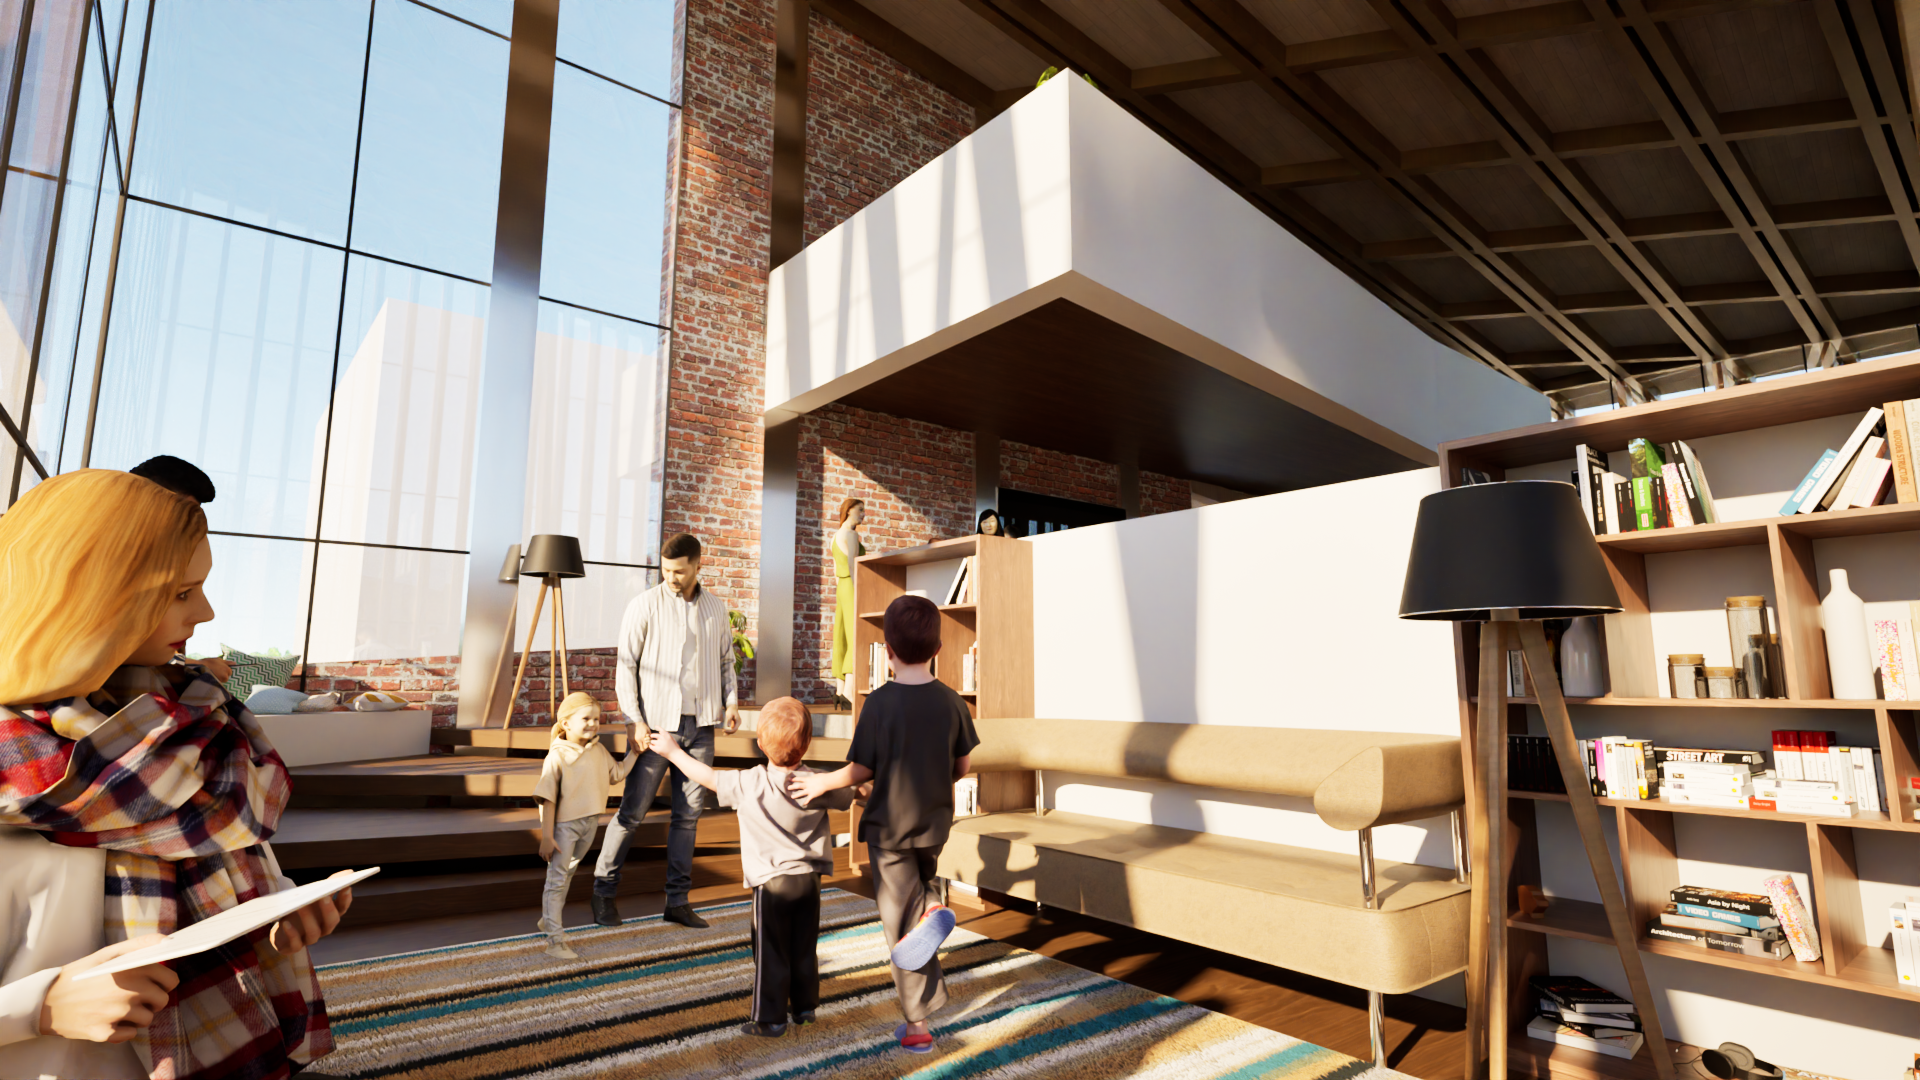
Kids Cove looking up
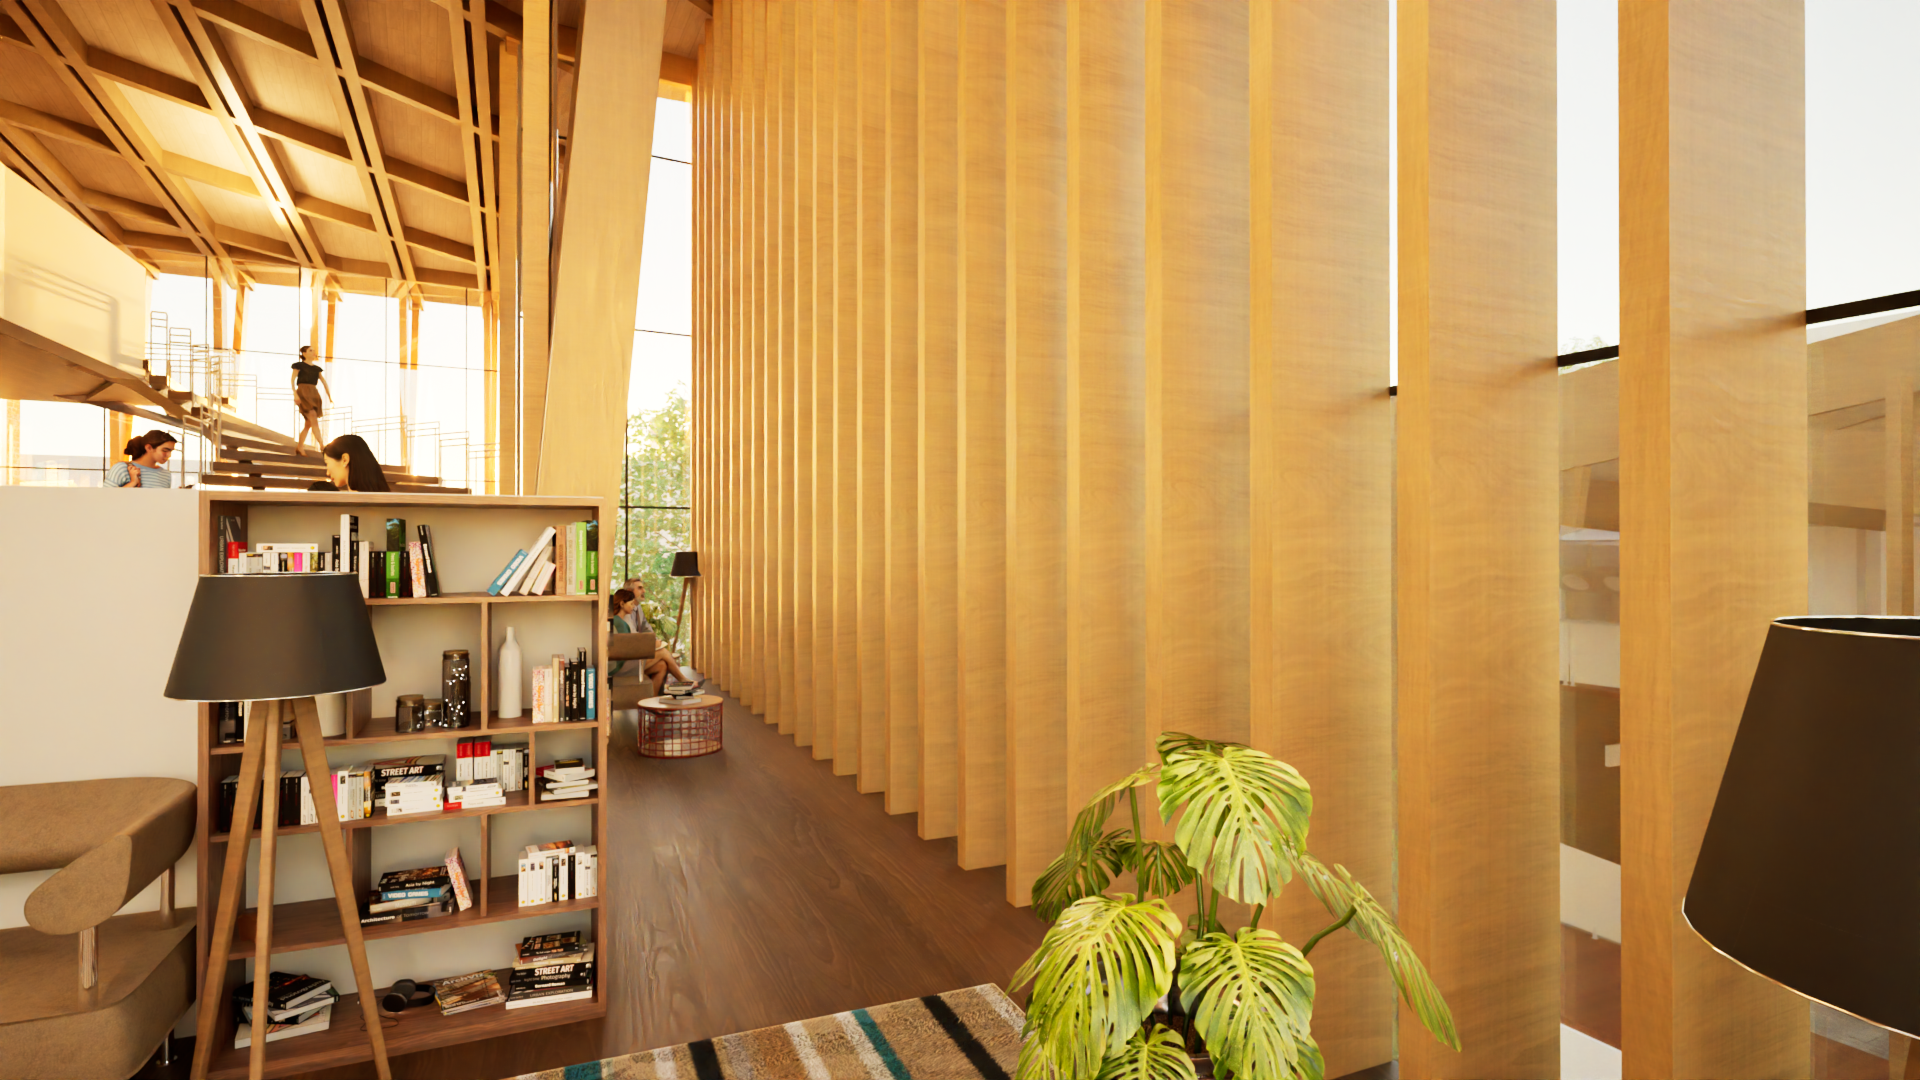
Kids Cove facing quiet lookout
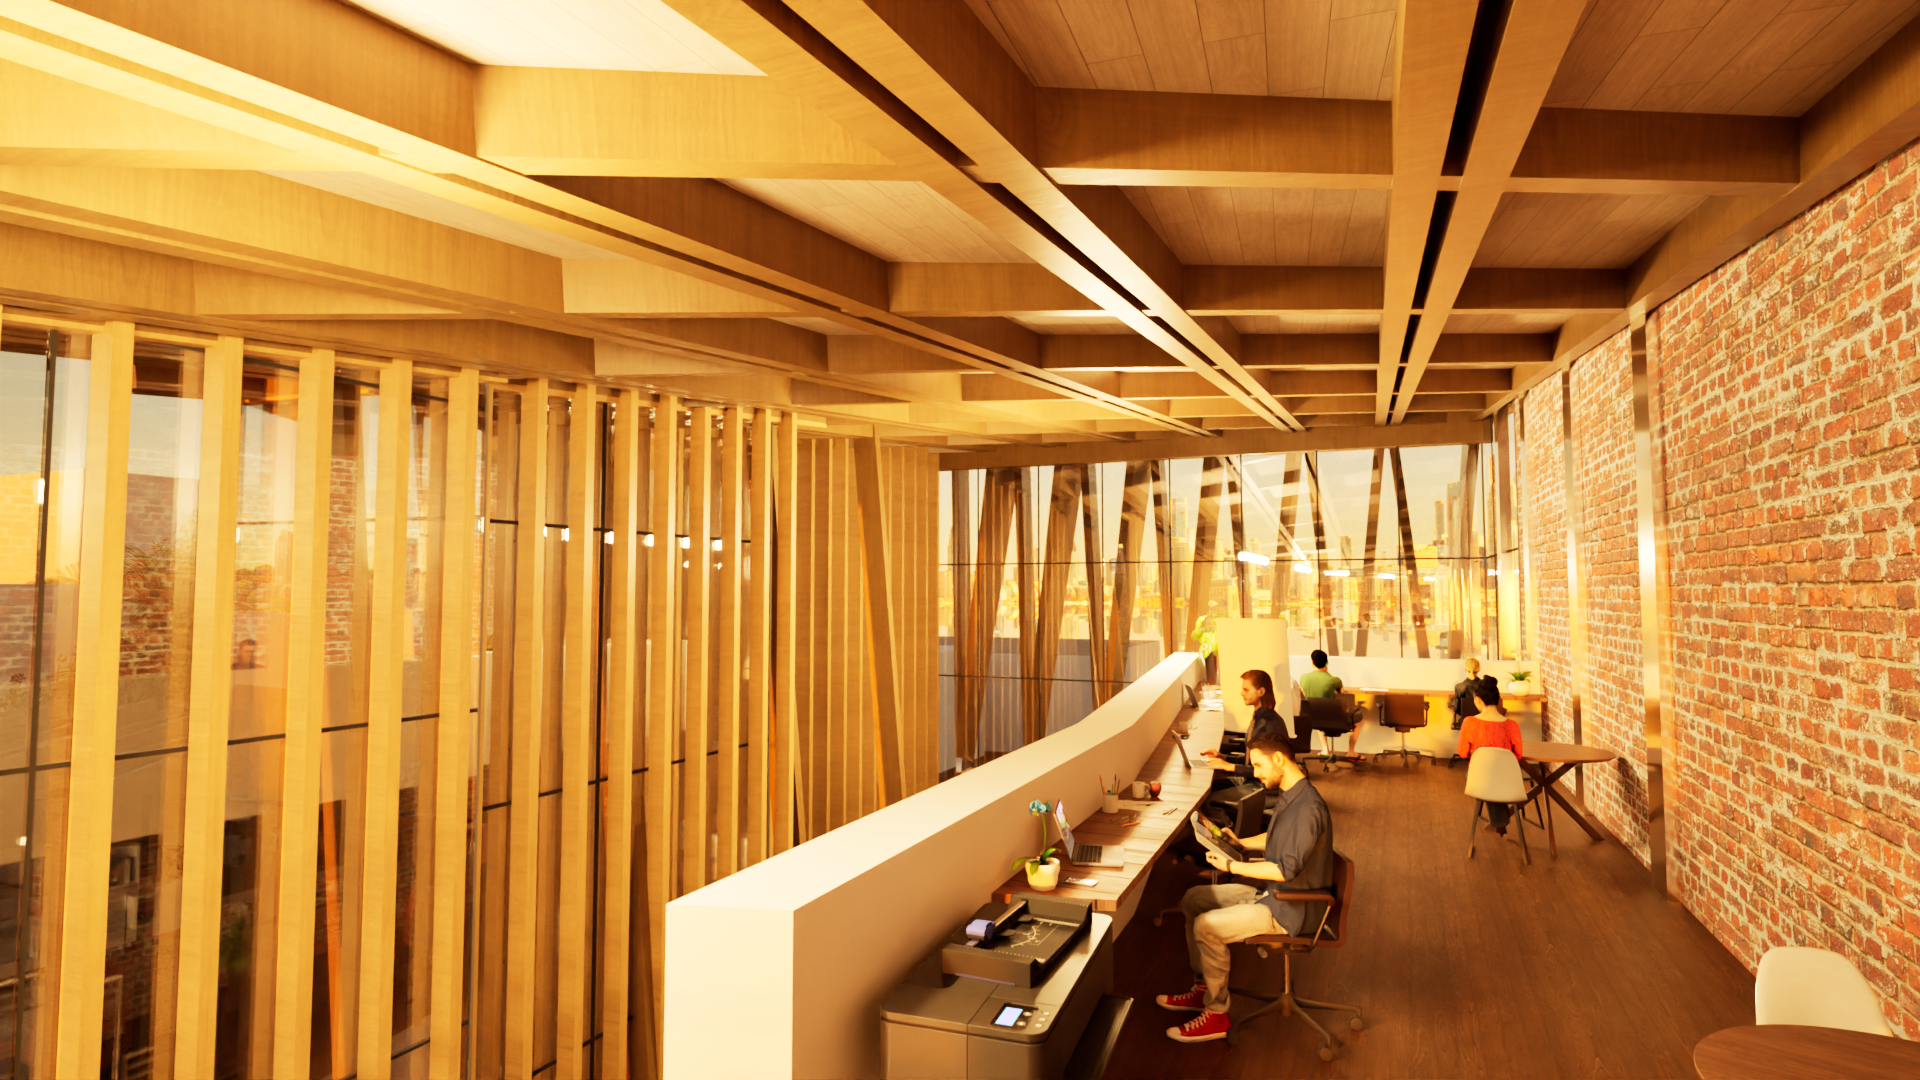
quiet study mezzanine
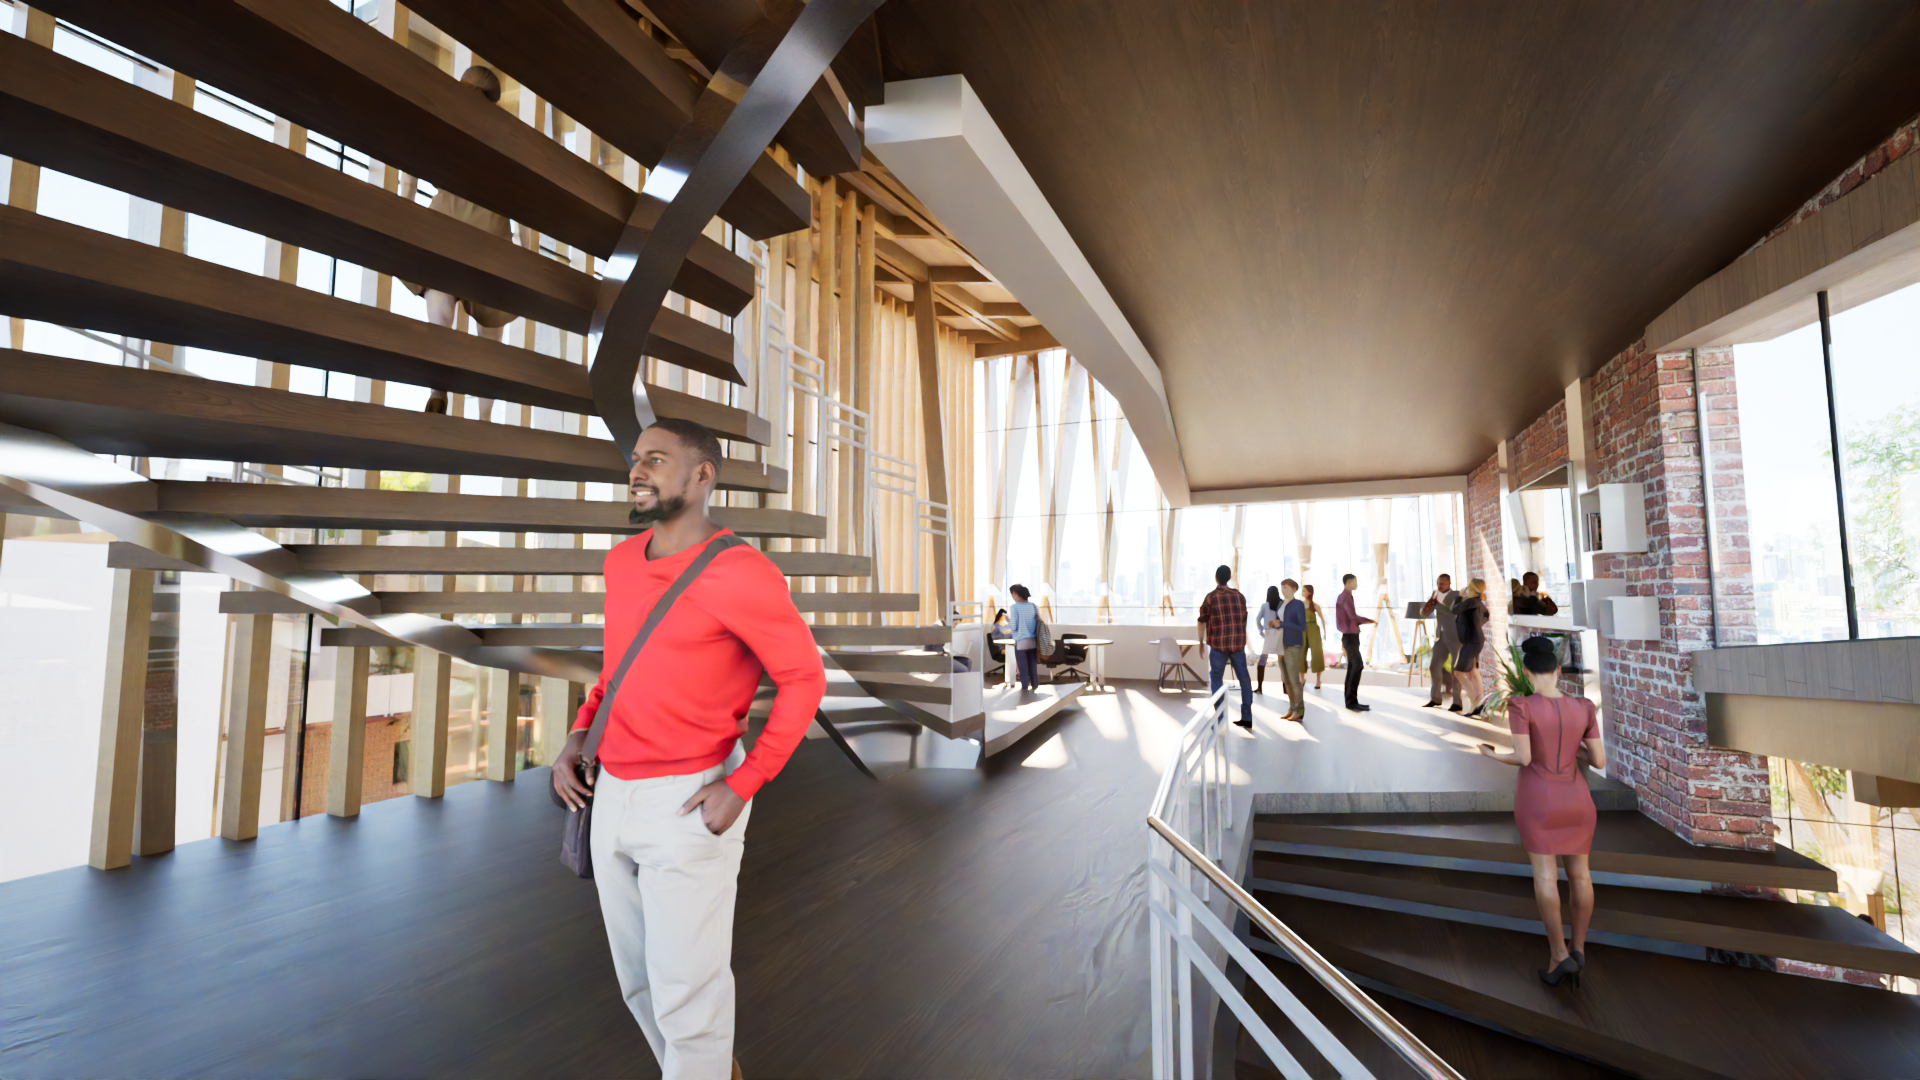
Meeting Space facing entry
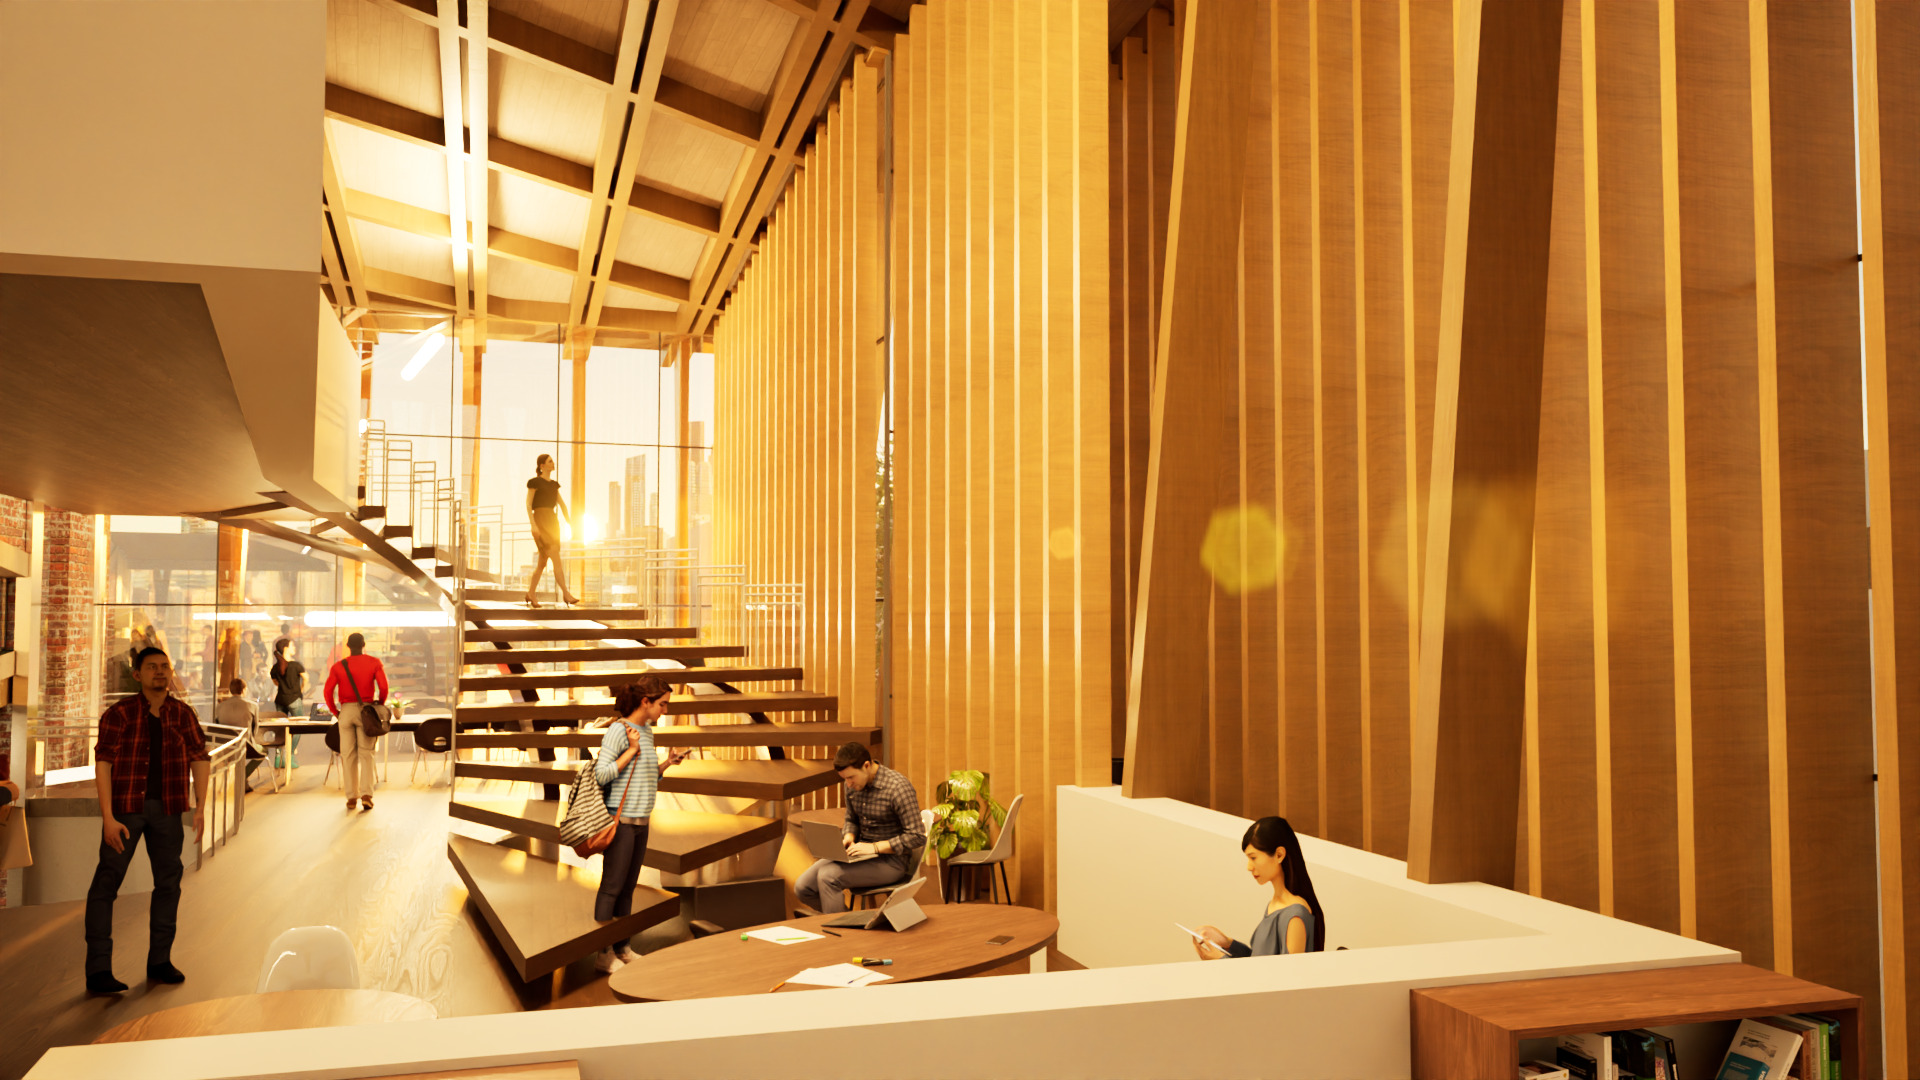
Upstairs Sunset
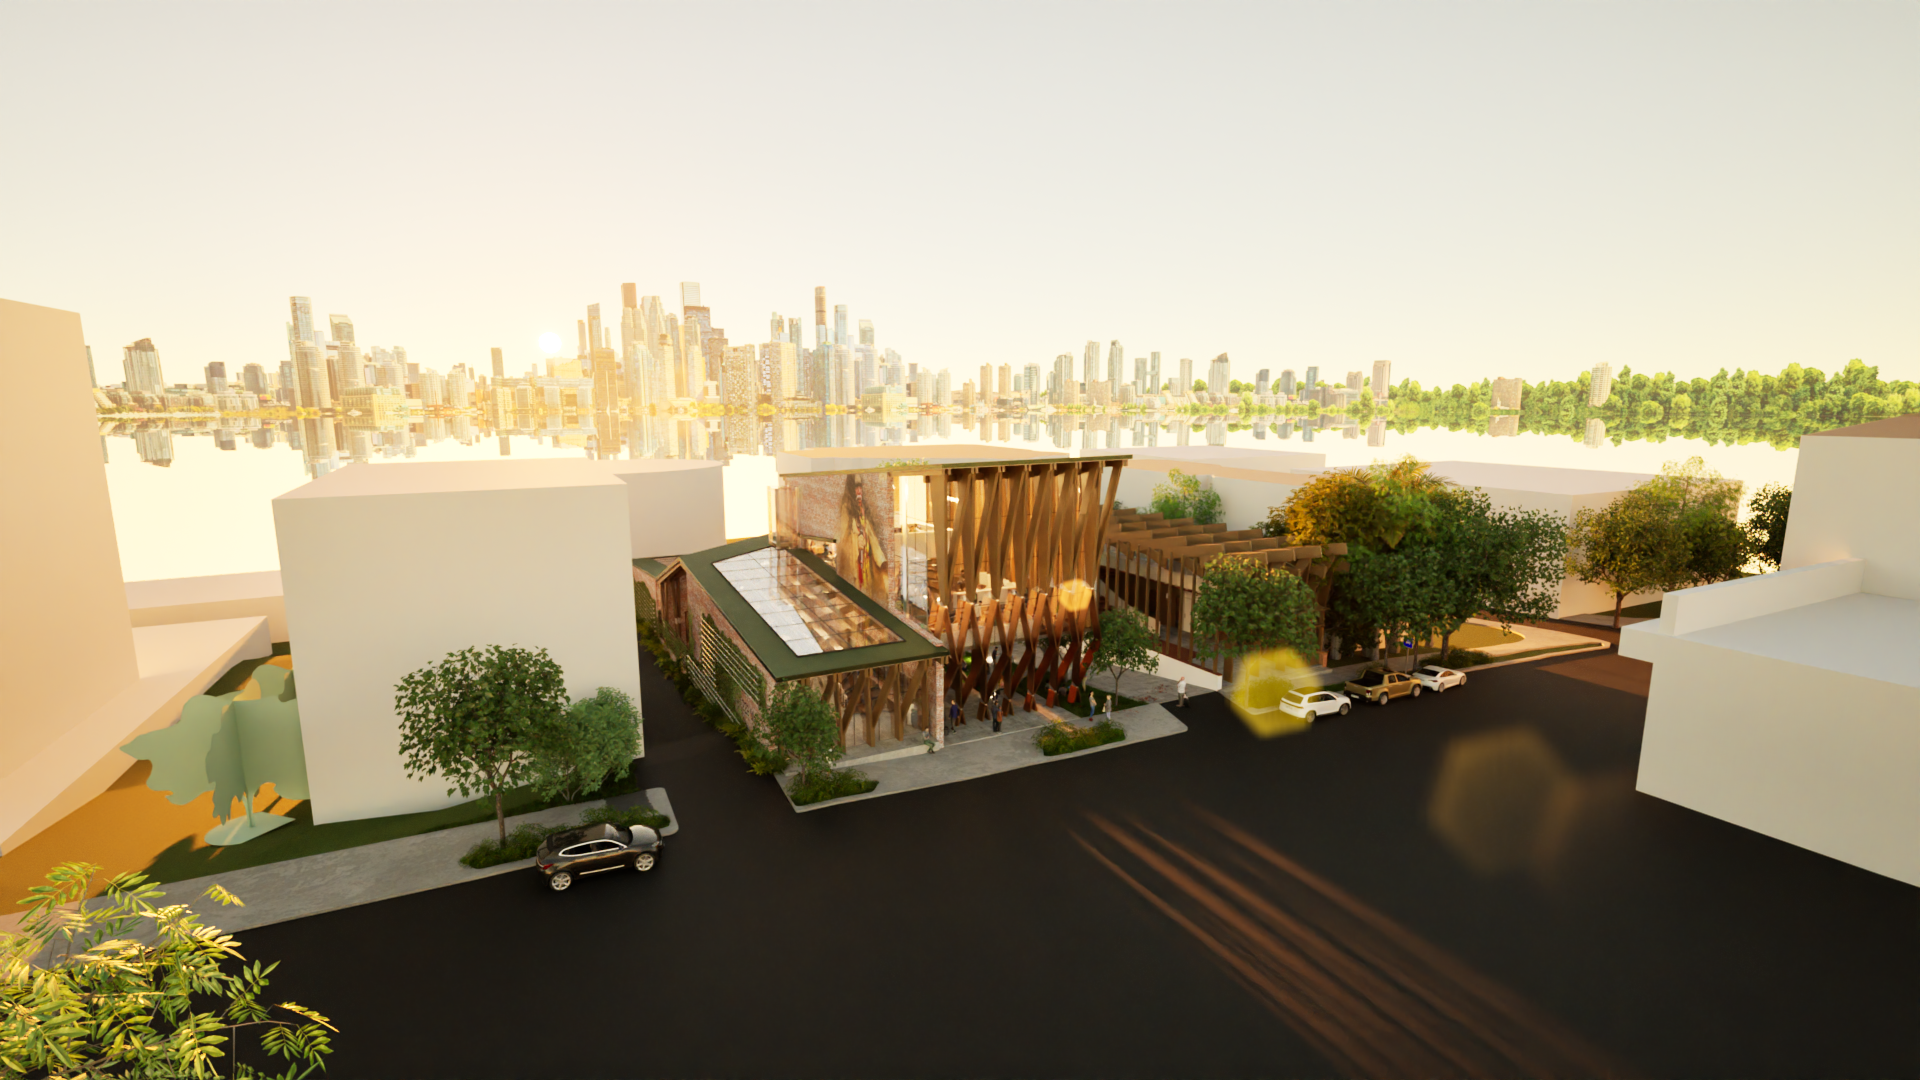
Flying Perspective Front
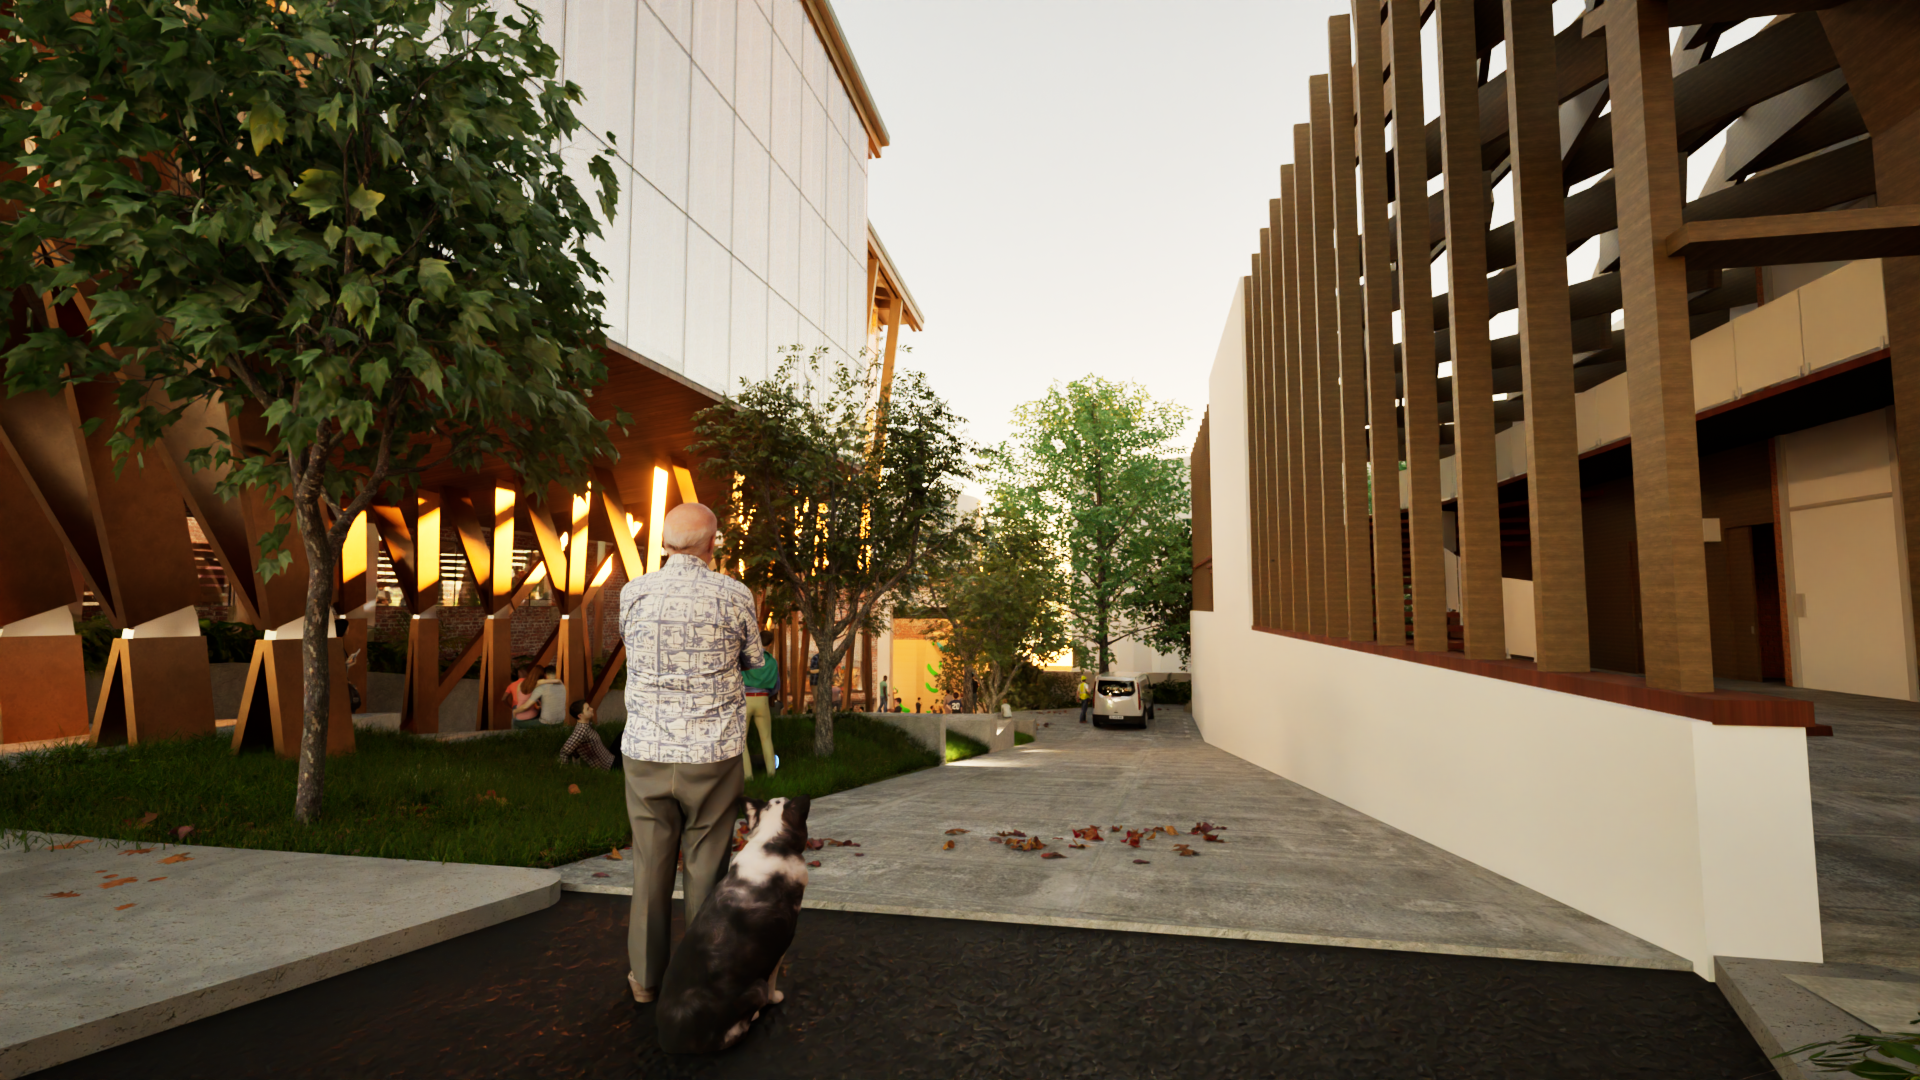
Sunset road-view
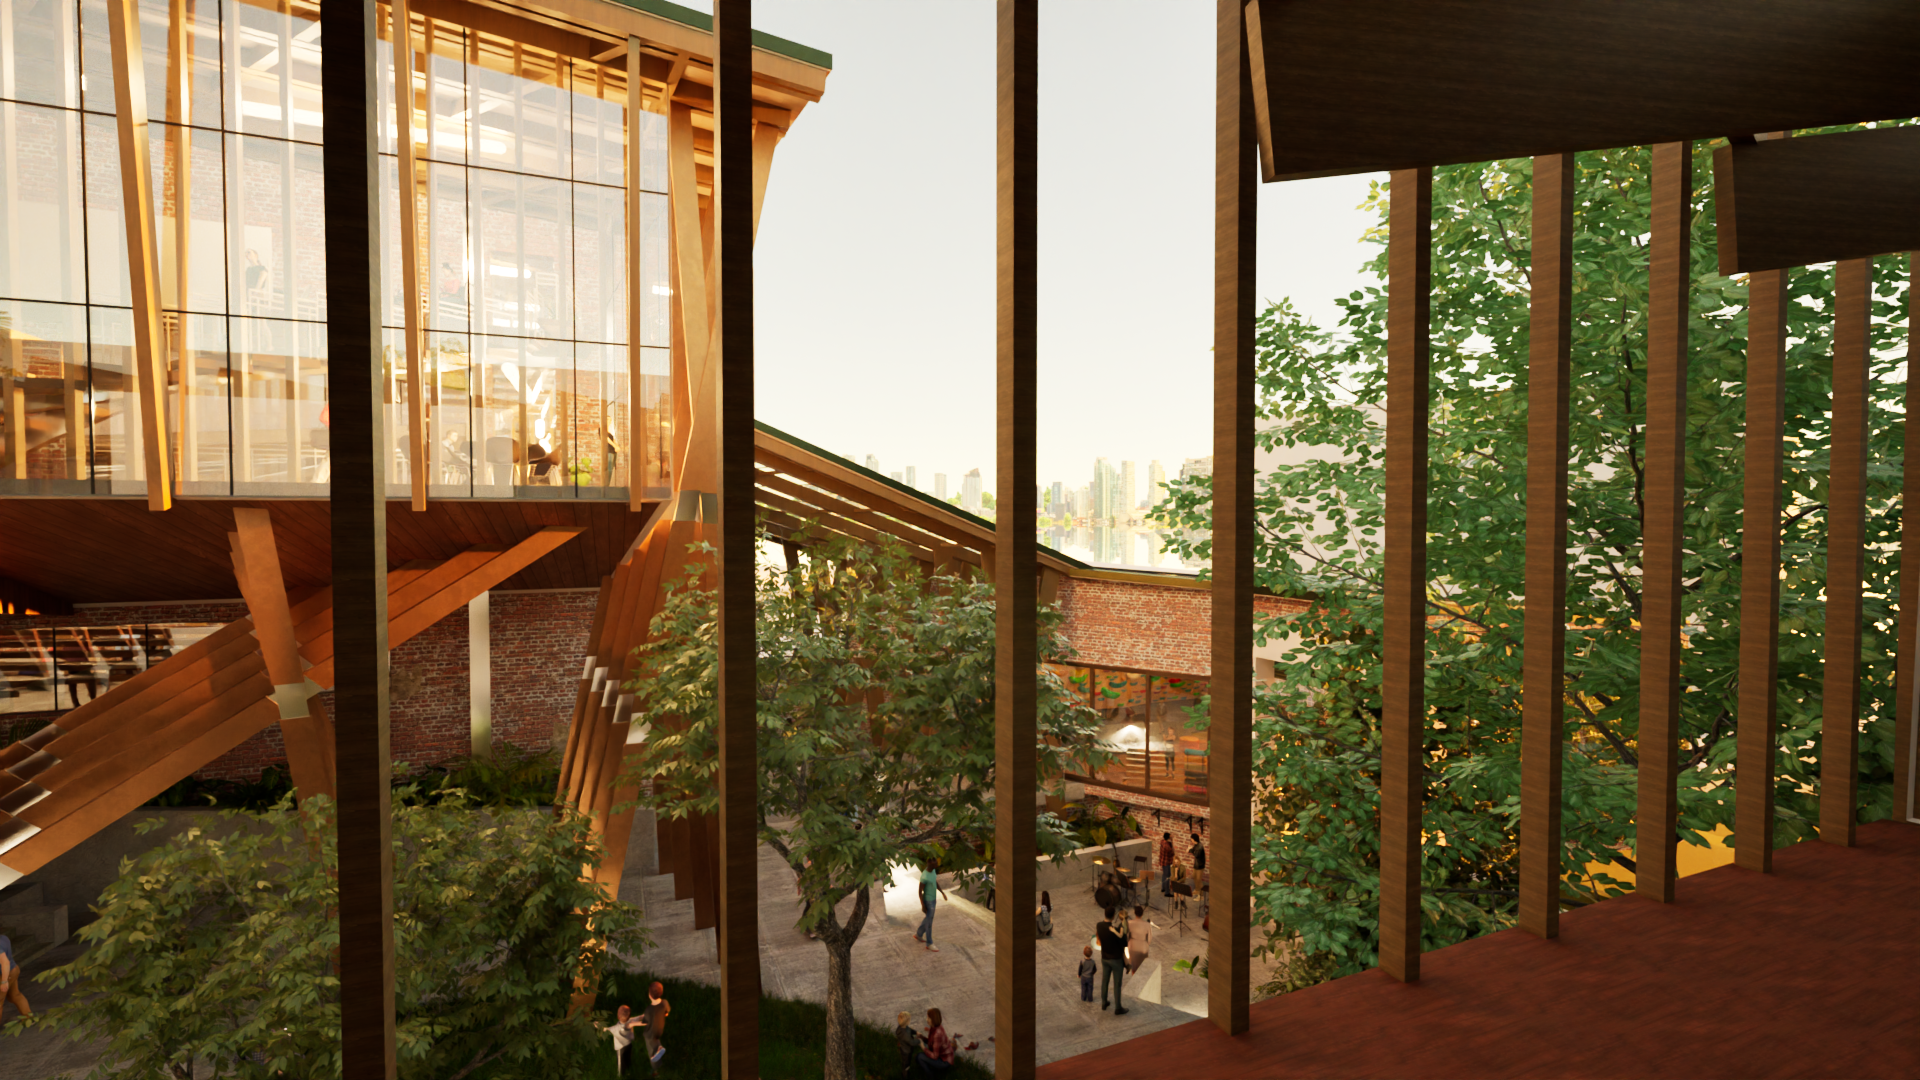
Neighbouring building view
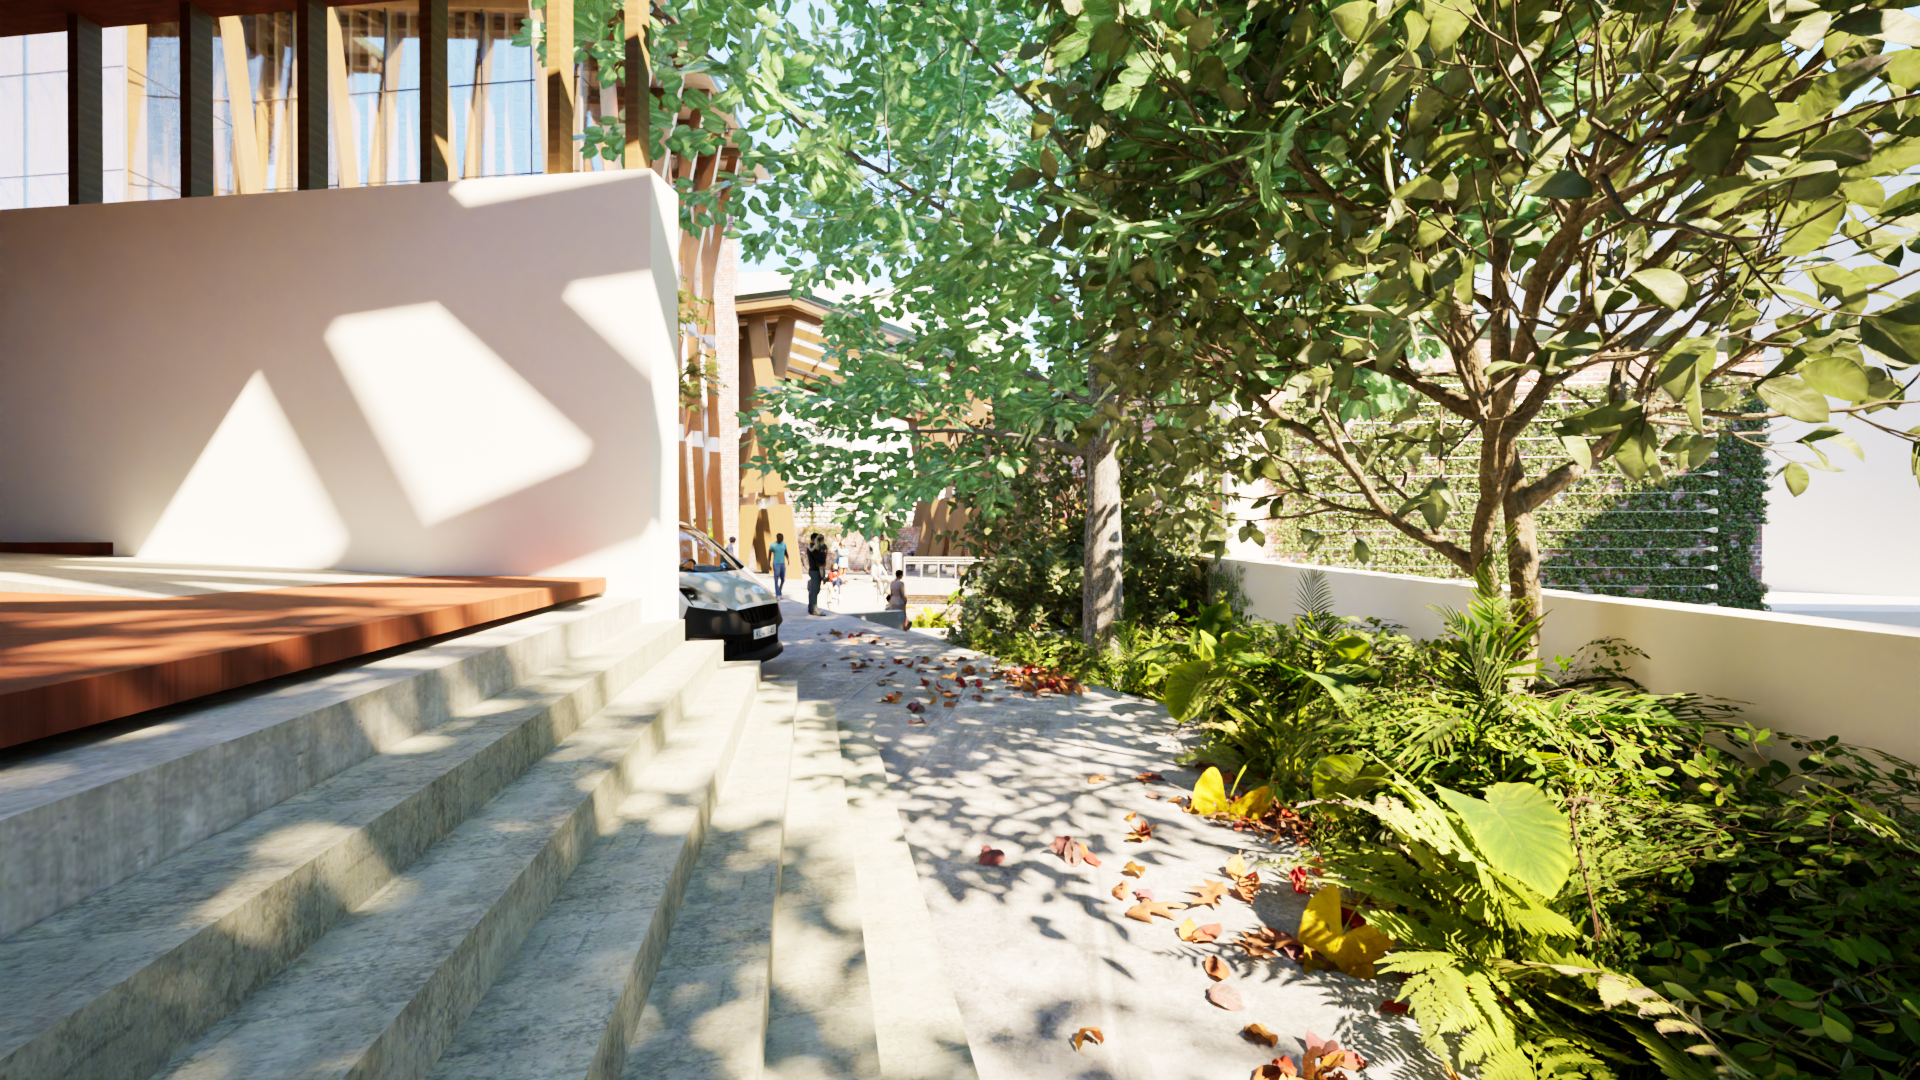
Neighbouring connection space